
Three principles,
one mindset.
Sustainability.
Aesthetics.
Cost-effectiveness.
Design that stands the test of time.
What we believe in
For us, good design brings together sustainability, aesthetics and economic viability. We develop solutions for buildings that are clearly structured, carefully planned and designed for long-term use. Our focus is on precise planning, the considered use of materials and efficient implementation. From the outset, we take into account the potential of existing structures, responsible use of resources and long-term usability. The result is spaces that feel natural, perform effectively and have a clear identity.
Read moreHow we think
Every project begins with an open and focused dialogue with our clients. Our aim is to gain a precise understanding of the site, the requirements, the intended use and the economic framework. On this basis, we develop a clear project strategy that provides a consistent framework for all subsequent decisions. Design, materials and construction are considered from the outset in relation to budget, resources and long-term use. The result is a design that is conceptually clear and reliable in its implementation.
Read moreHow we work
We work in a structured and transparent way, in close collaboration with our clients. Open dialogue forms the basis of every project phase – from initial analysis through to implementation. At the outset, we define a clear project strategy and a robust vision together with our clients. This creates a reliable foundation for planning, costs and implementation. We approach complex requirements with experience, precision and a clear methodology. Digital tools such as BIM help us coordinate planning processes, maintain transparency and ensure a high standard of execution. Throughout every phase, we keep costs, schedules and quality firmly in view. Our goal is to create clearly designed solutions that can be implemented efficiently, perform reliably over the long term and stand the test of time.
Read more
Projects
From complex industrial and commercial buildings to private residences, our portfolio spans projects of different uses and scales – both new-build and existing structures. They reflect our approach to design and planning.
All projects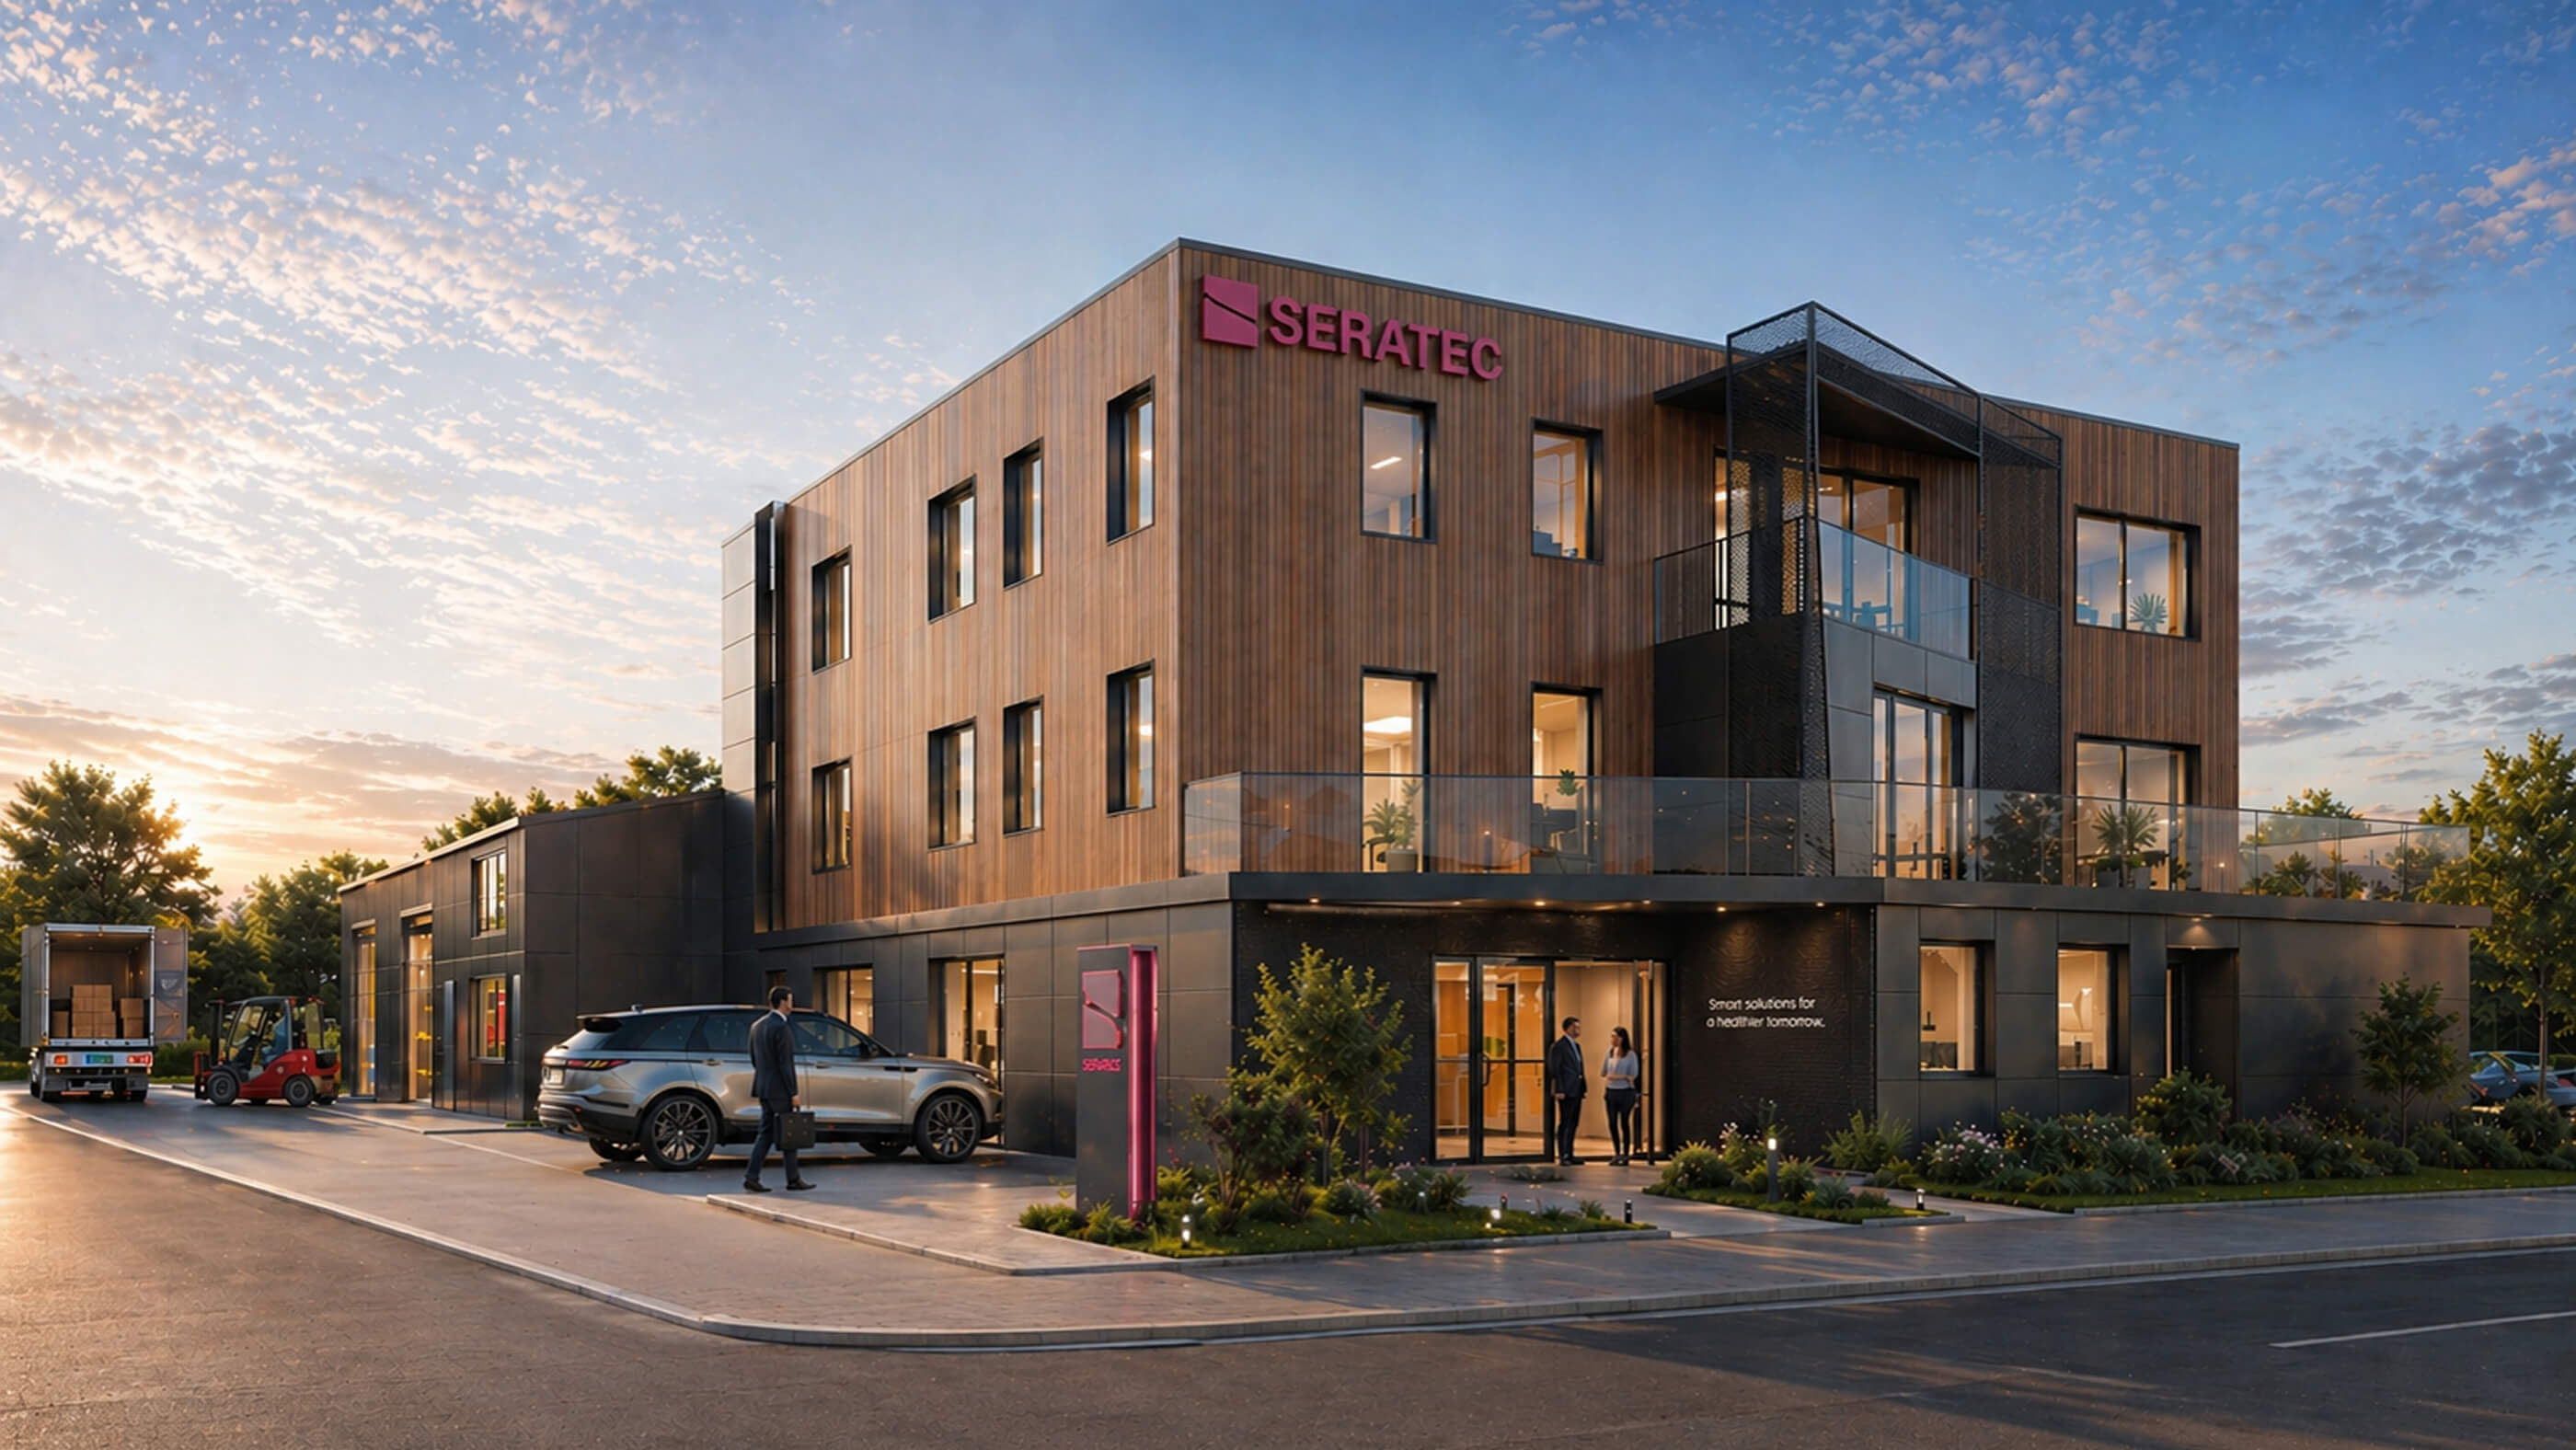
Labwerk
A combined office, laboratory and warehouse facility was developed for a 3,000 m² site at Anna-Vandenhoeck-Ring in Göttingen.
Read more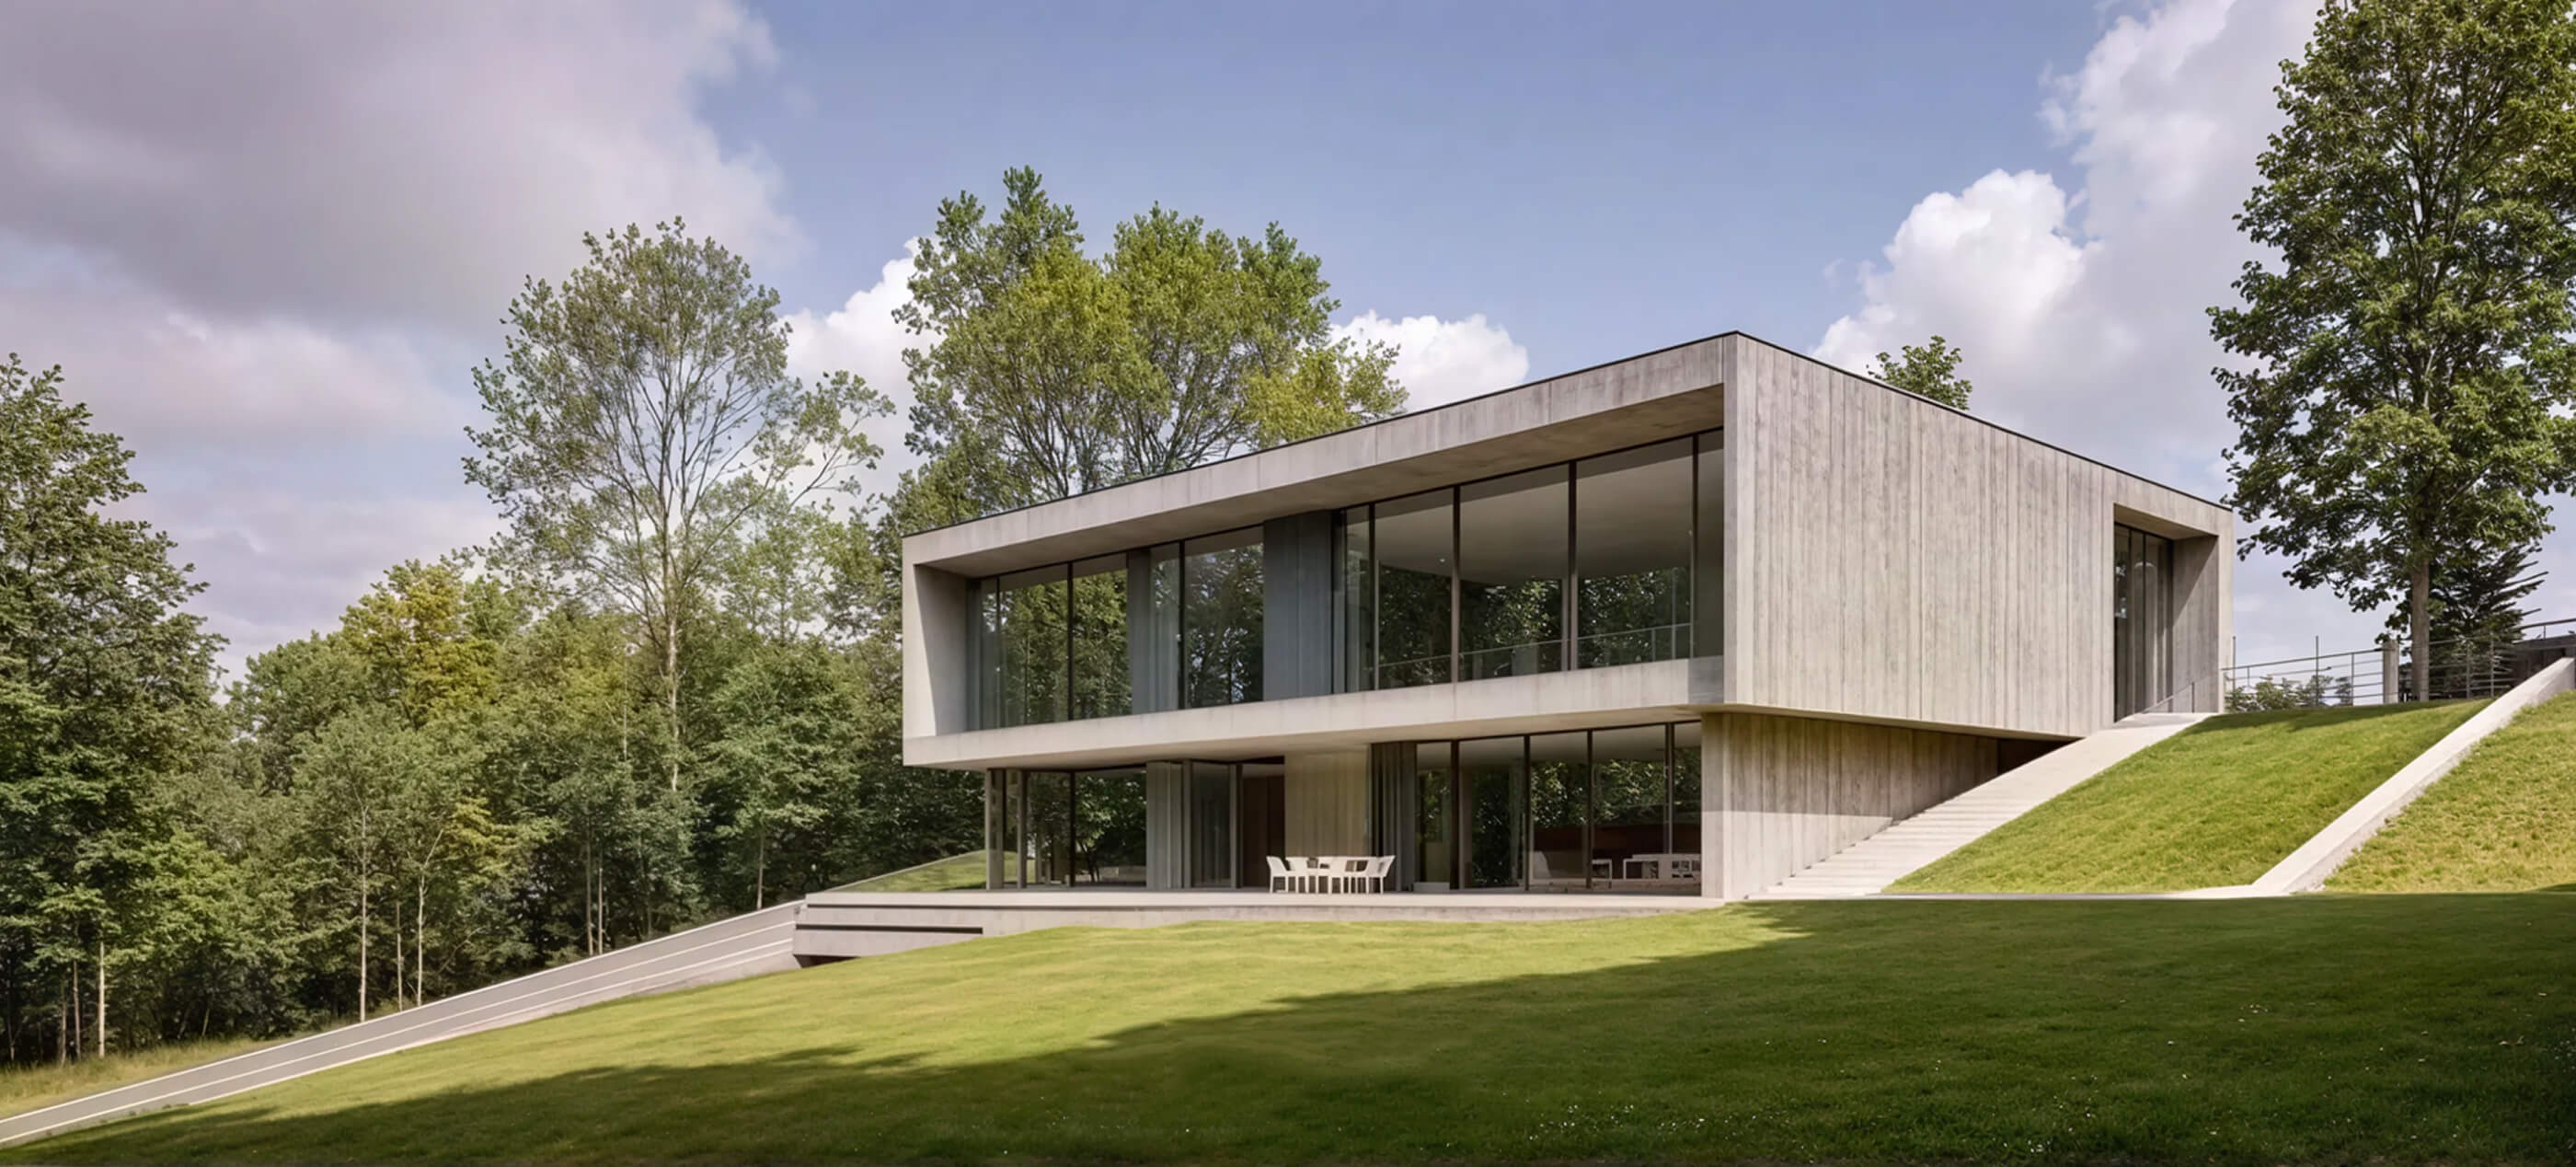
Hanghaus
Designed for a site with a slope of nearly 27%, the final concept responds to the terrain through a clean, minimalist composition that integrates naturally with the landscape.
Read more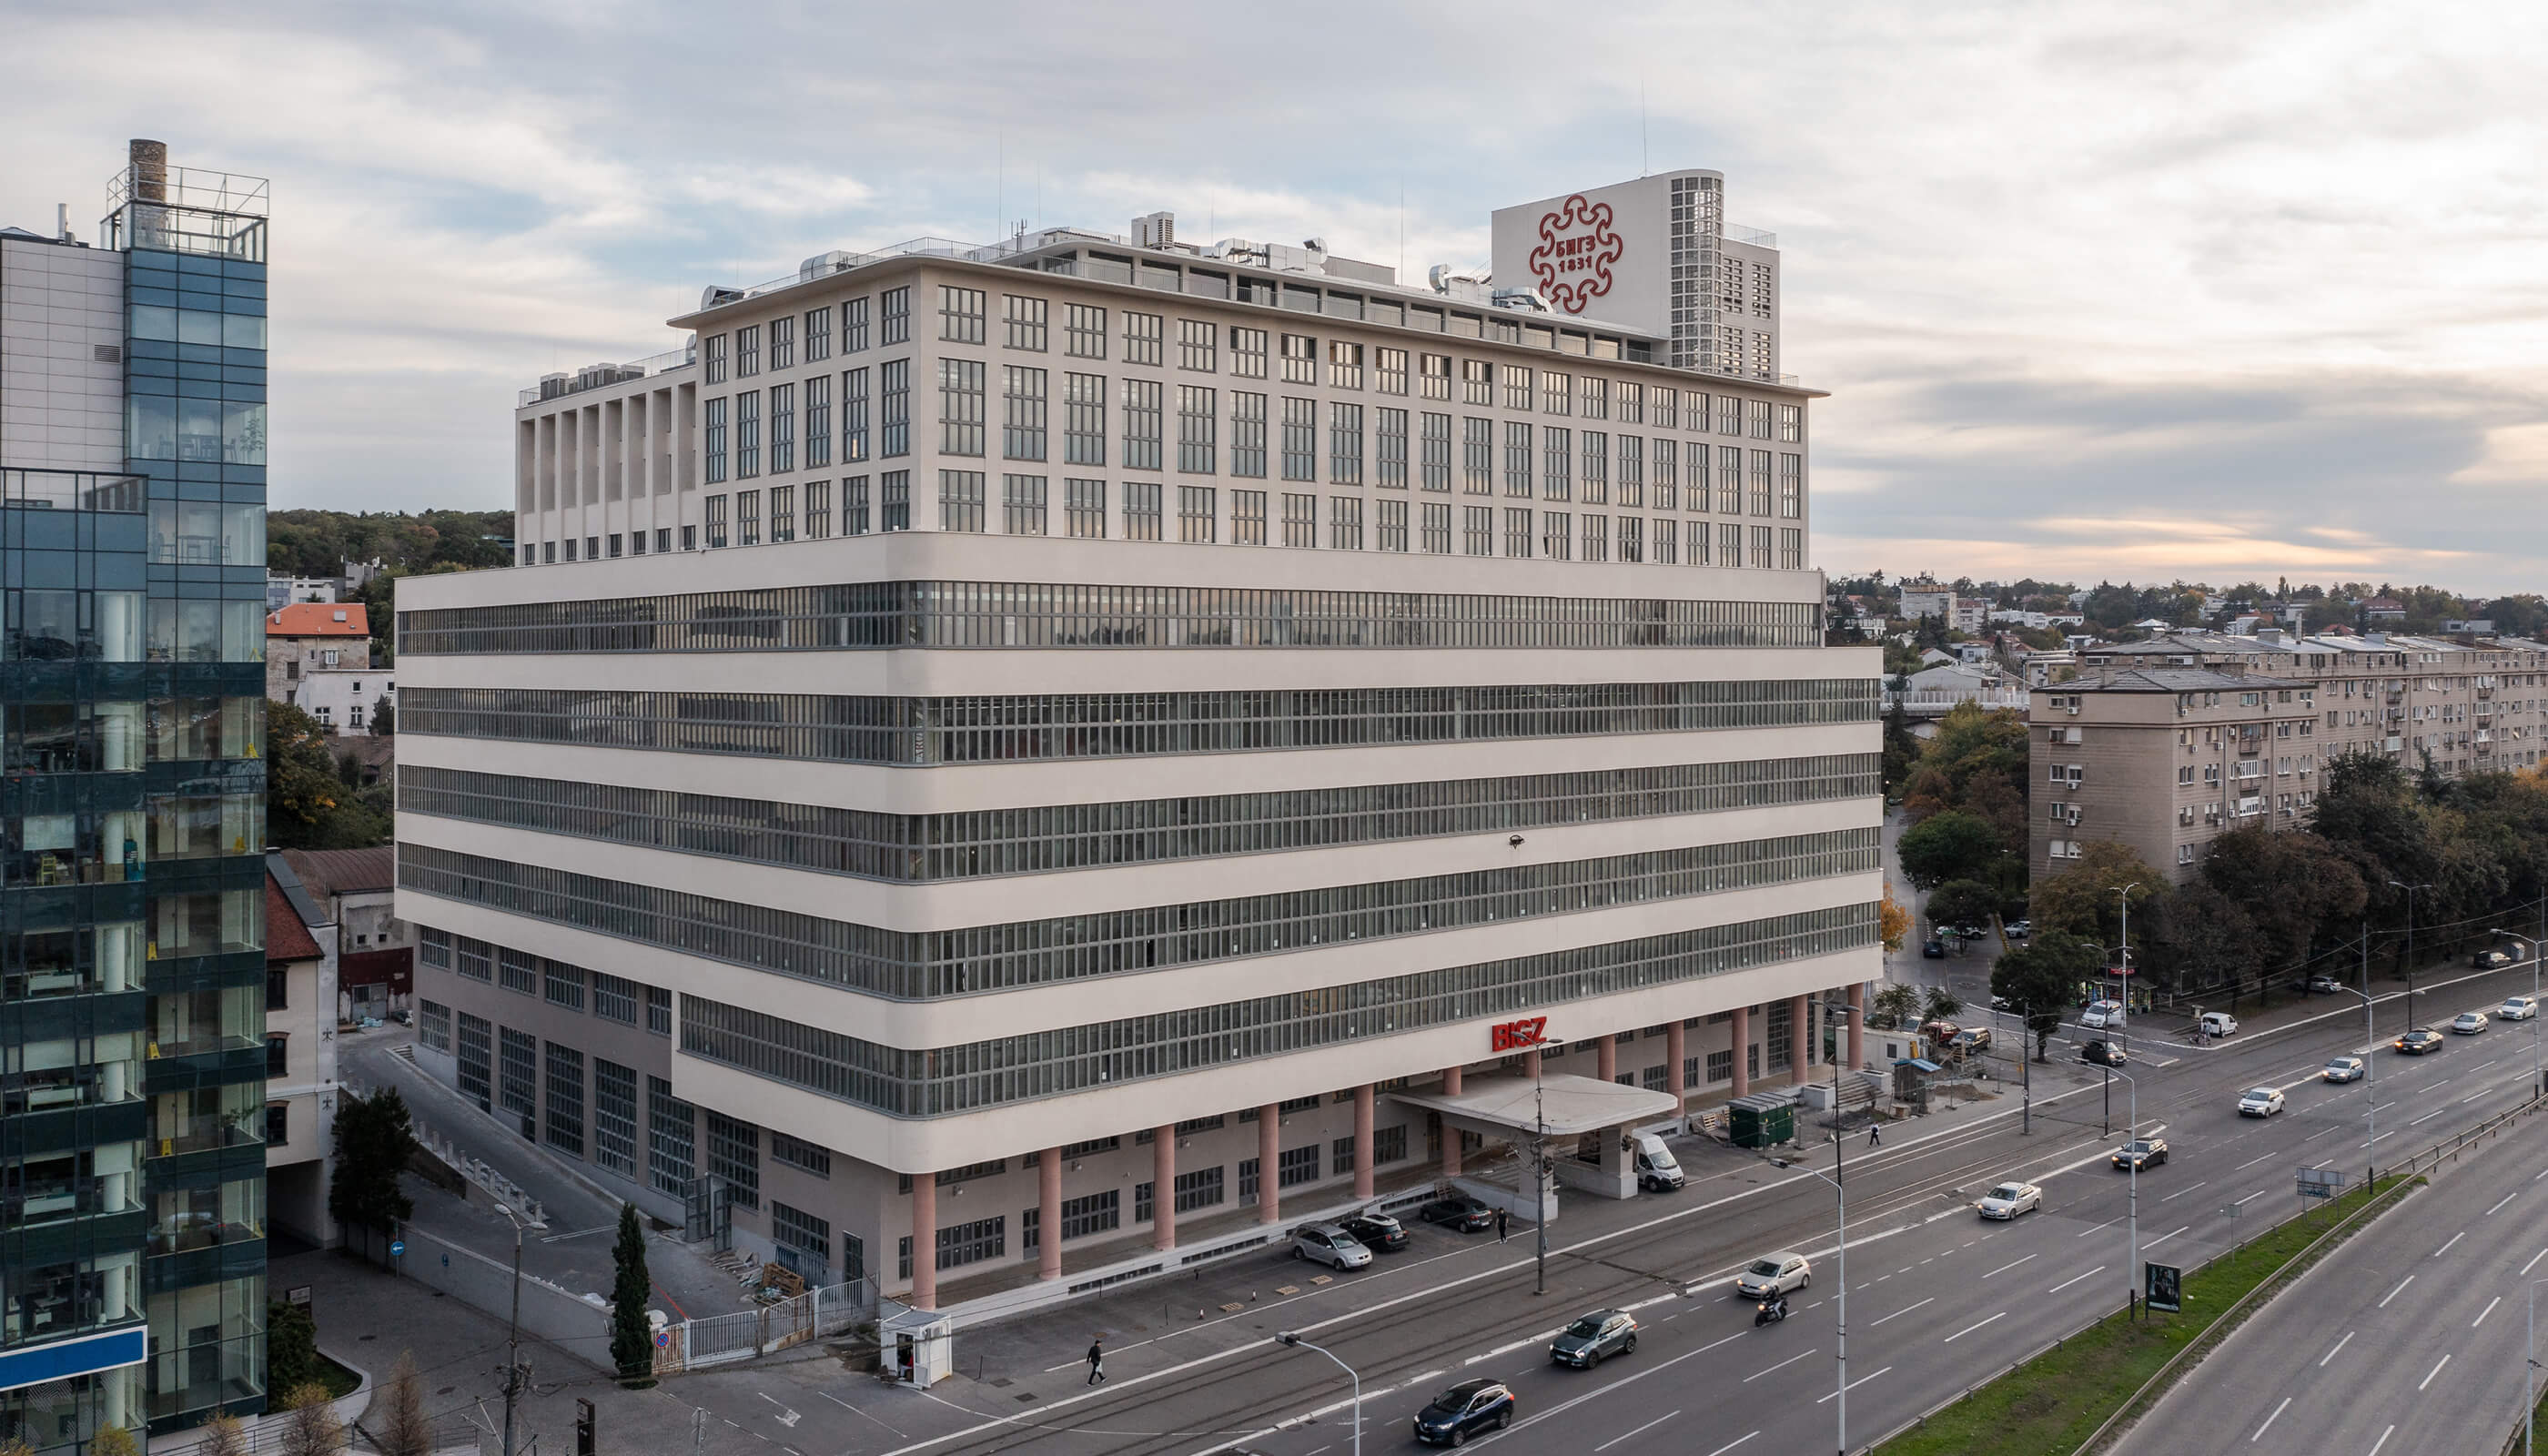
BIGZ
Built around 1937, the listed industrial building is considered an icon of Modernist architecture and originally housed a large printing works with massive production machinery.
Read more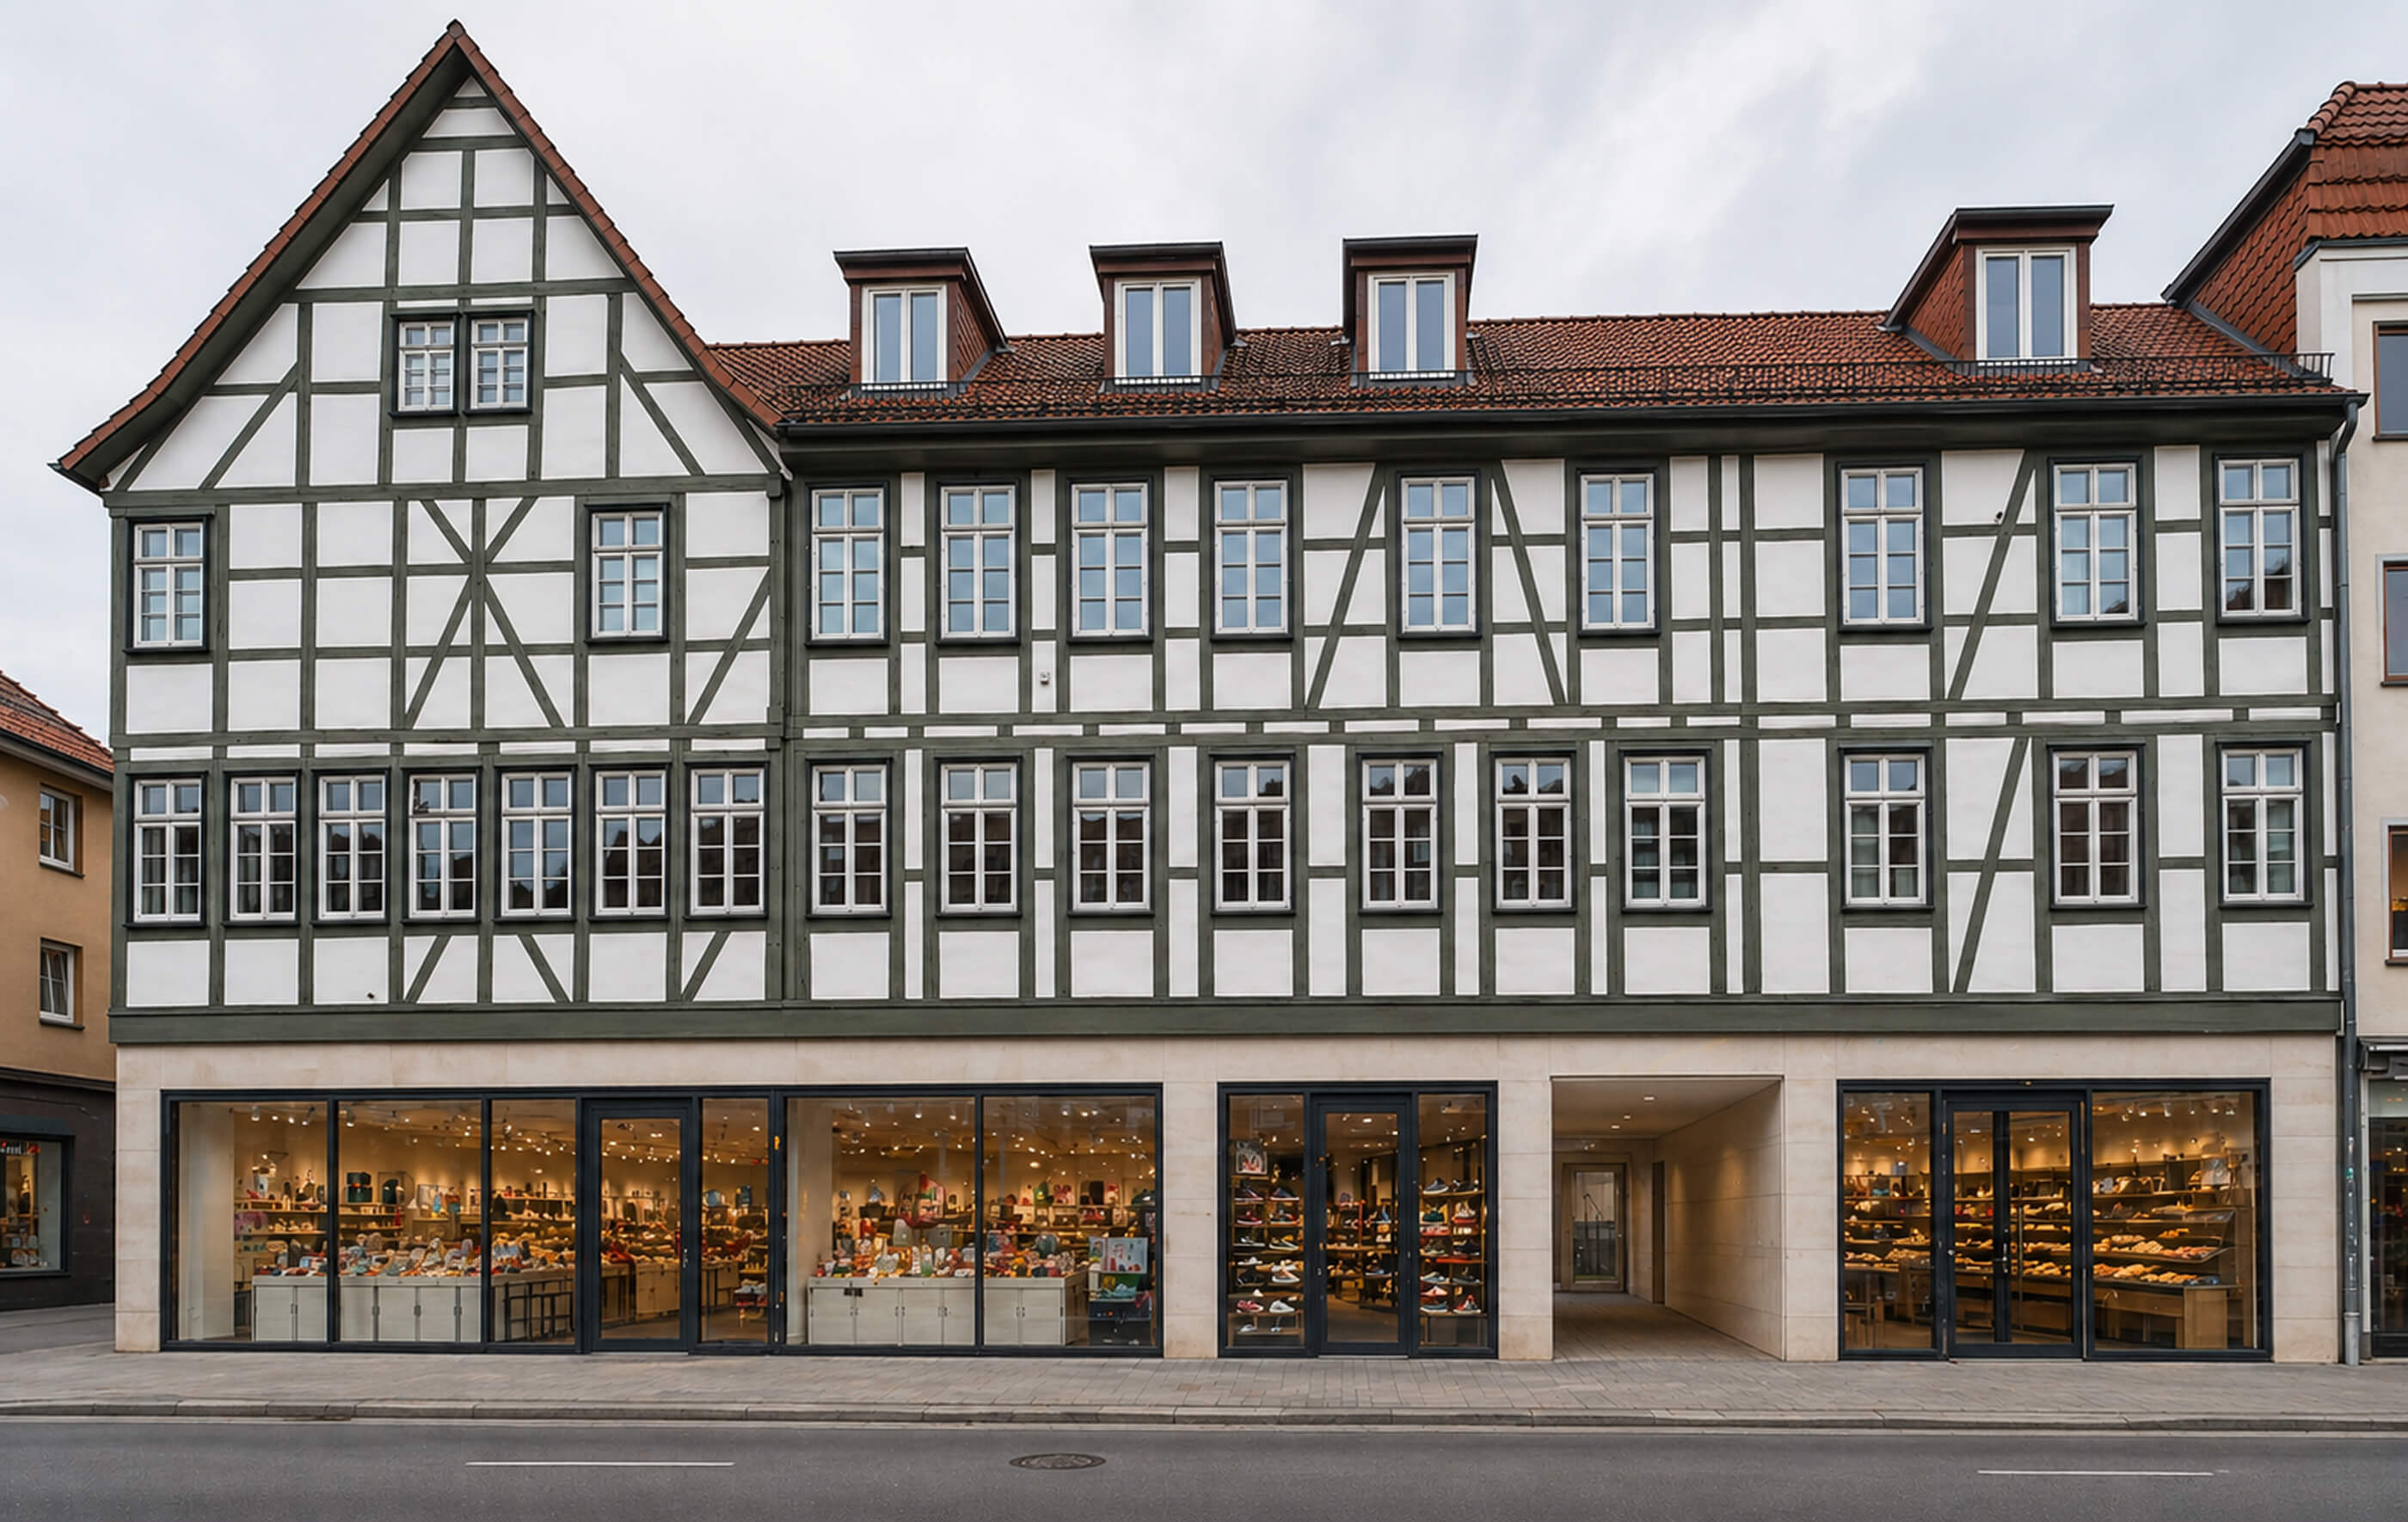
B18 – Fachwerk trifft Glas
The listed residential and commercial building in Göttingen’s historic old town was redesigned for a new retail use.
Read more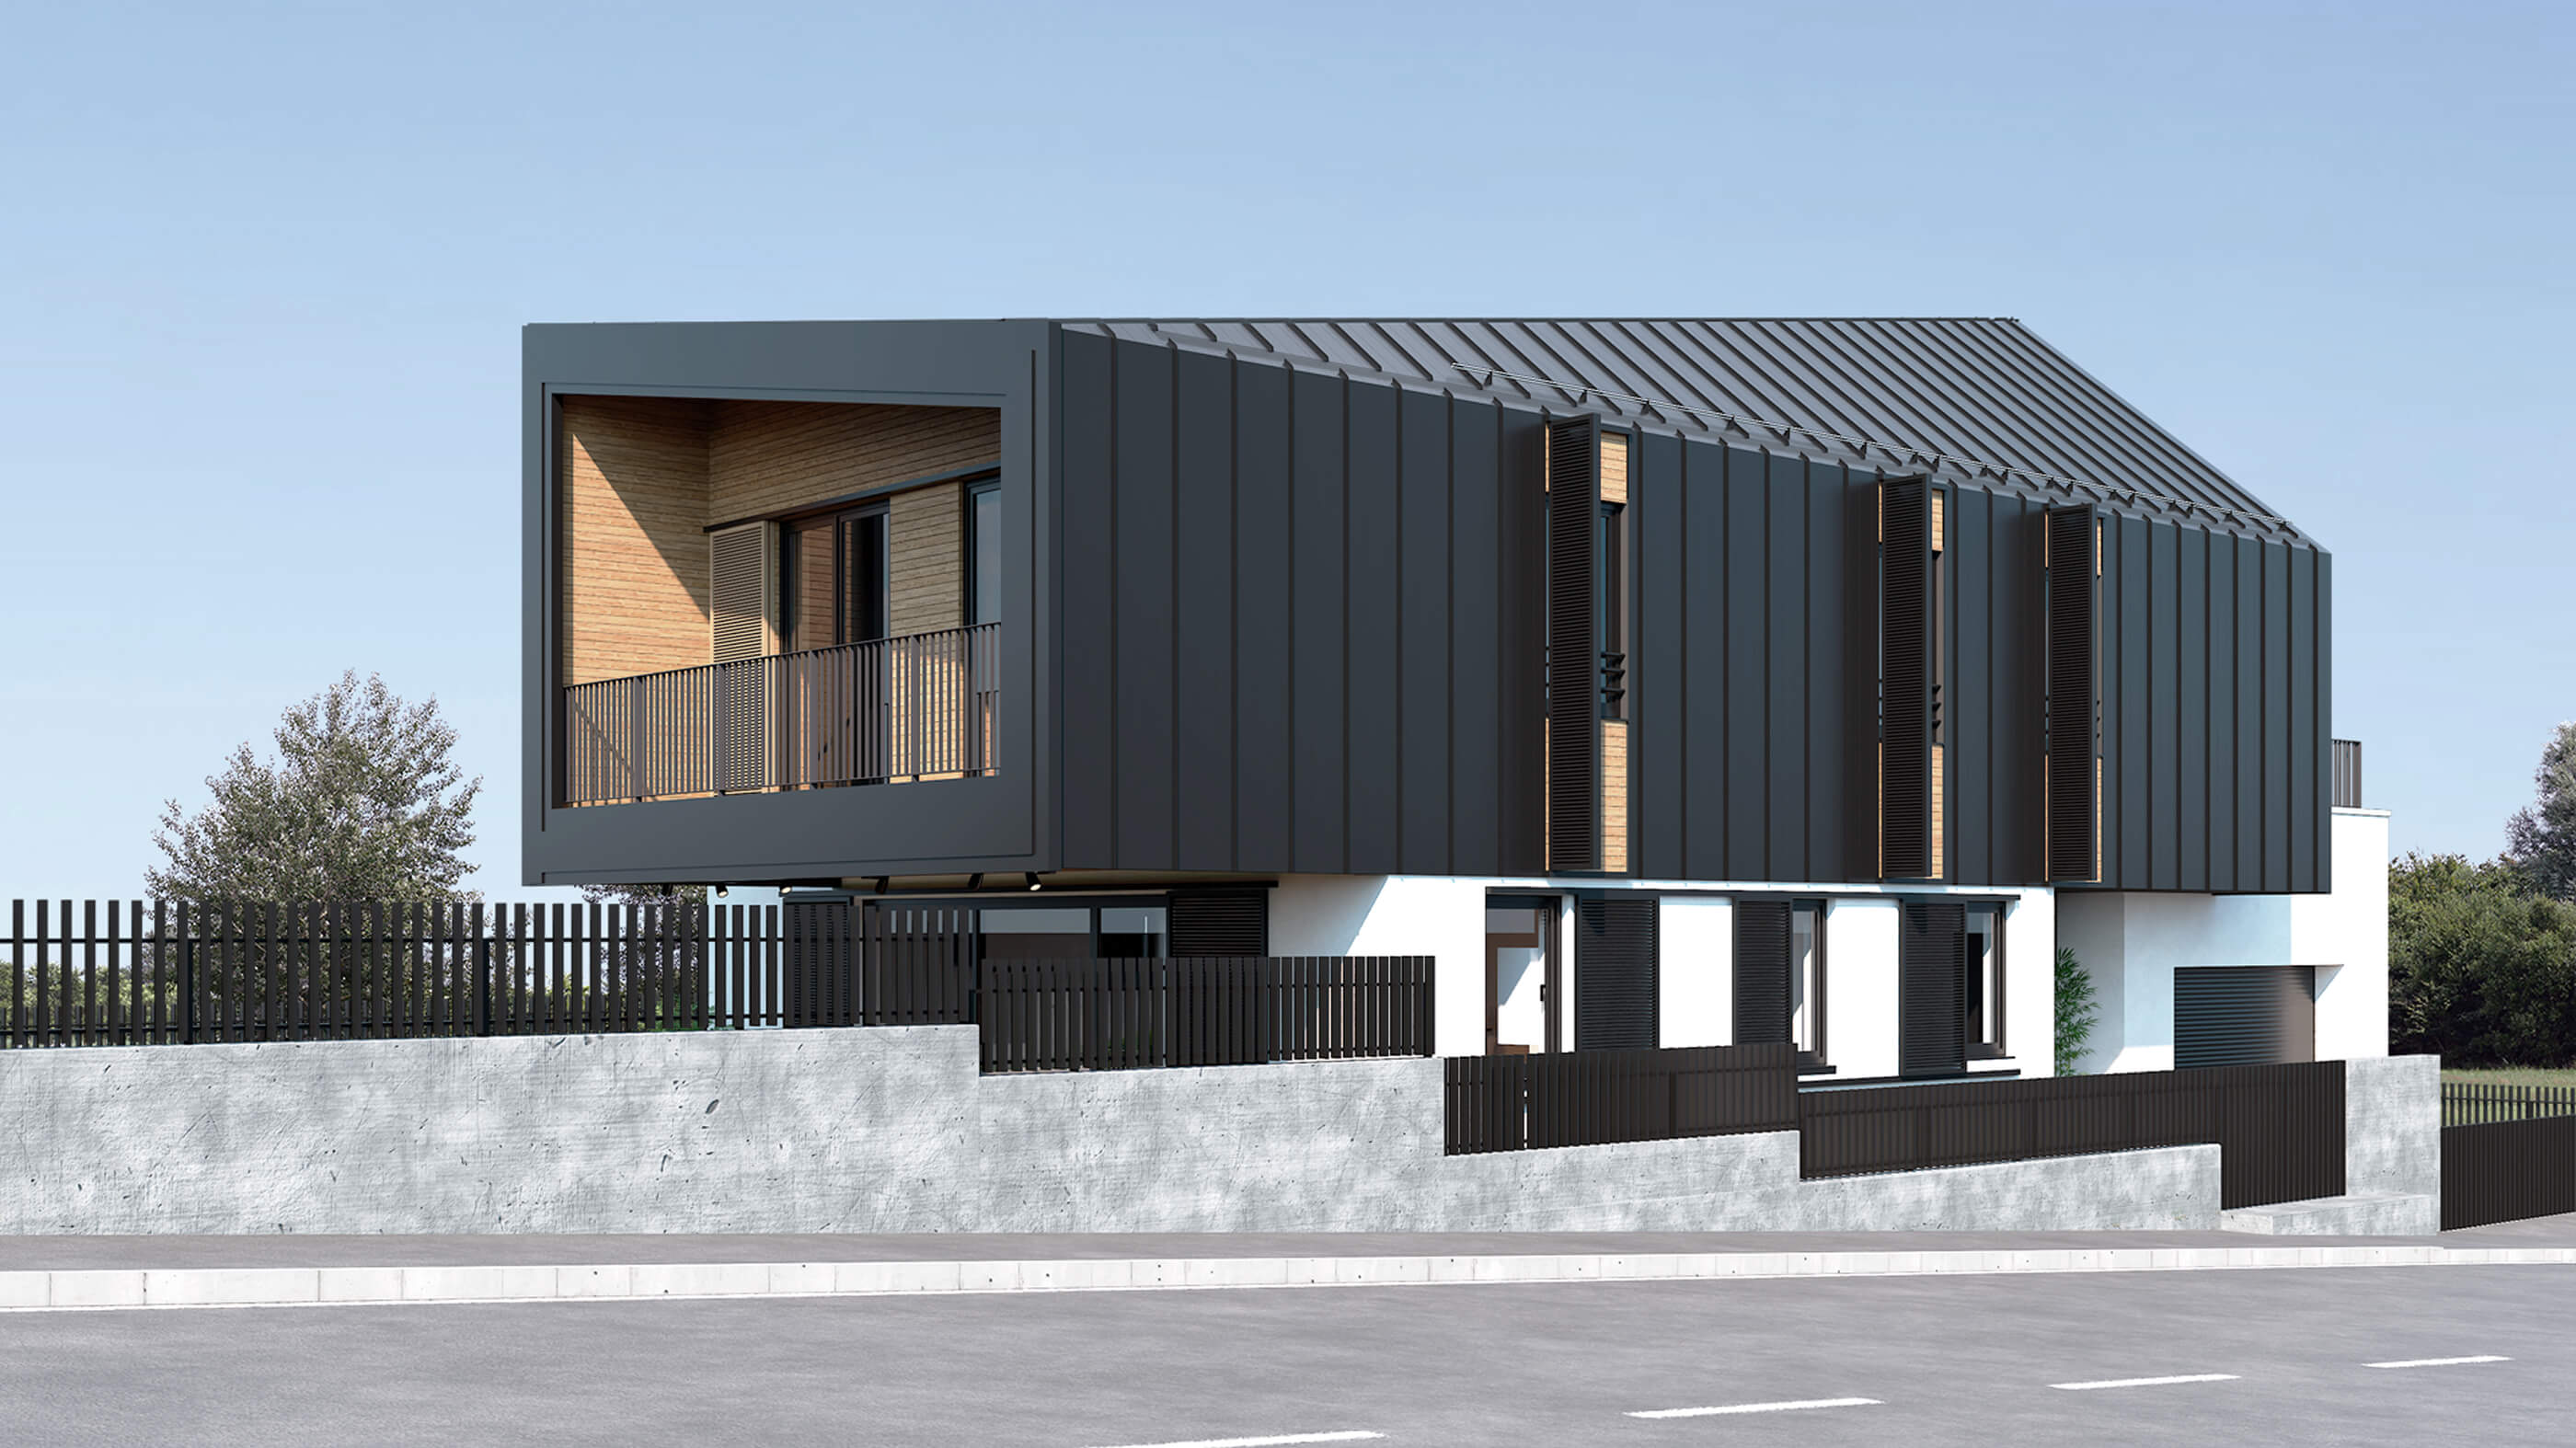
Twisted Roof
Located in a quiet, green neighbourhood of Belgrade, this single-family residence responds to the demands of contemporary family living while respecting the character of its surroundings.
Read more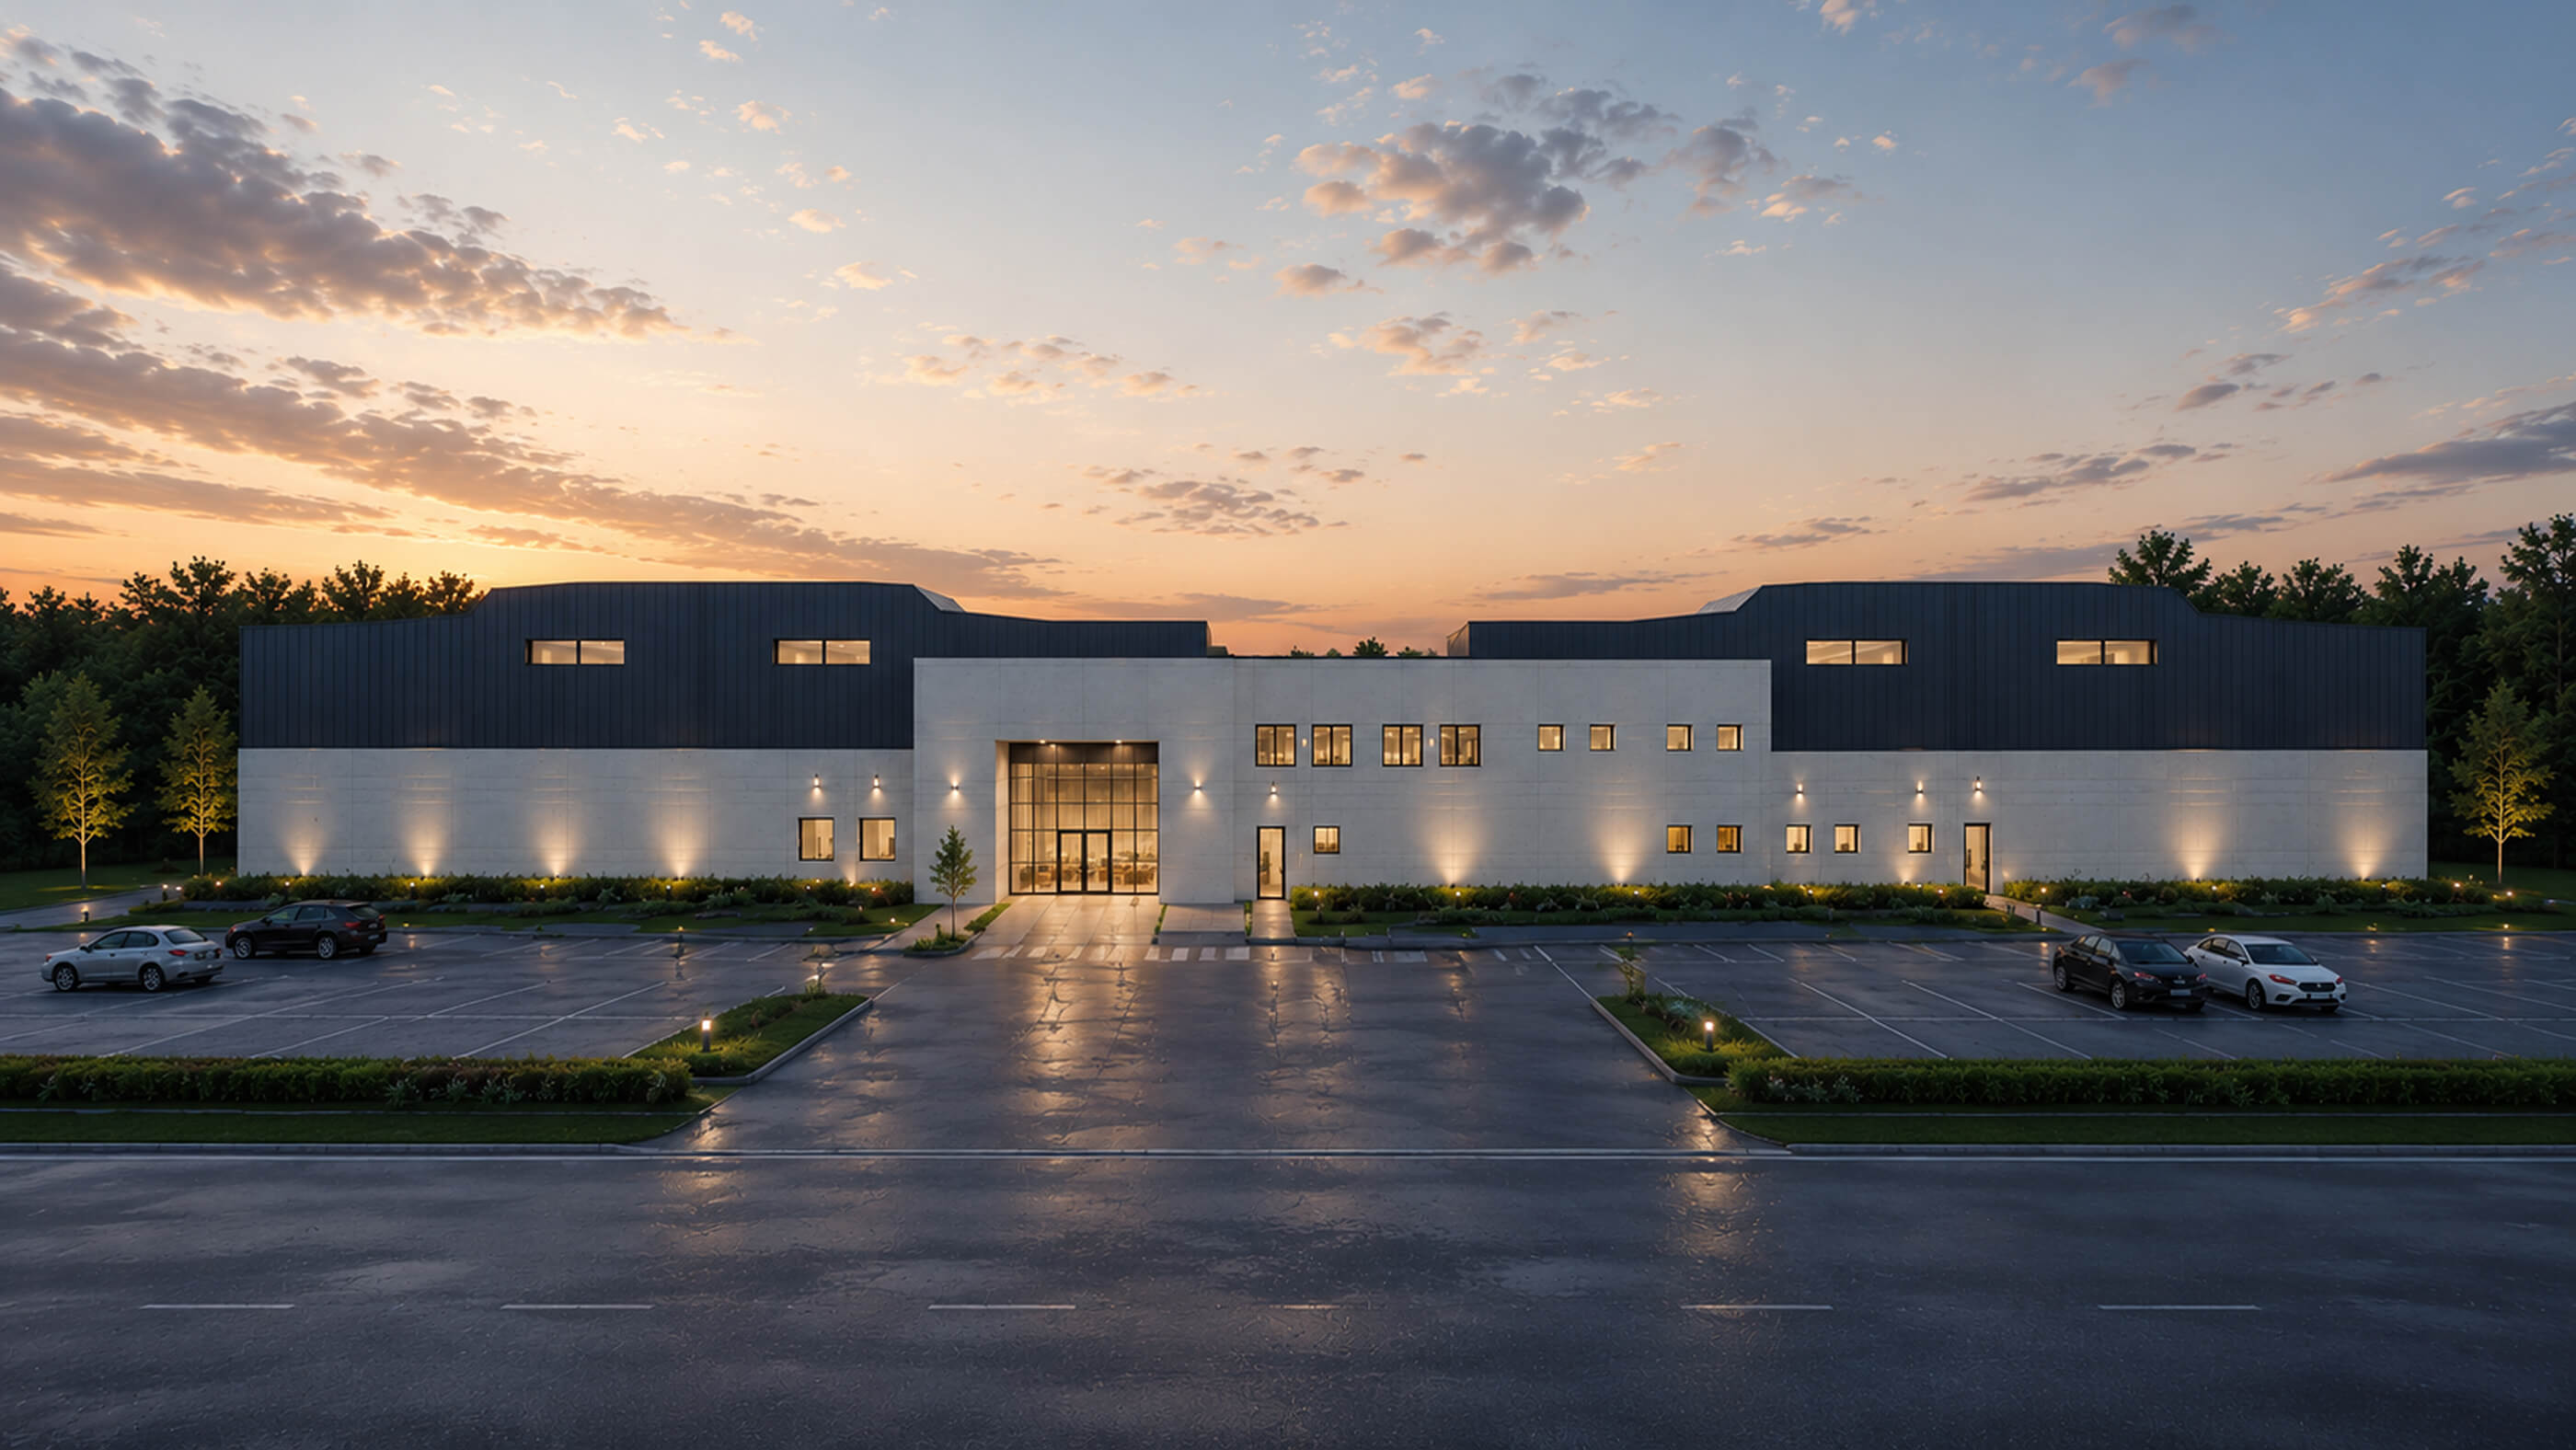
MedTech Werk
Transformation of an abandoned and unfinished production hall within the Galenika complex into a modern pharmaceutical manufacturing facility for injectable products.
Read more
WE APPROACH BUILDING PROJECTS
AS SYSTEMS – designed,
managed, and delivered.
Clear structures, integrated planning, and the consistent use of digital tools form the foundation of our work. BIM supports us in coordinating complex planning processes transparently and in maintaining control over quality, costs, and schedules.
Read more