B18 – Fachwerk trifft Glas
Conversion and Change of Use of a Listed Half-Timbered Building
General
information
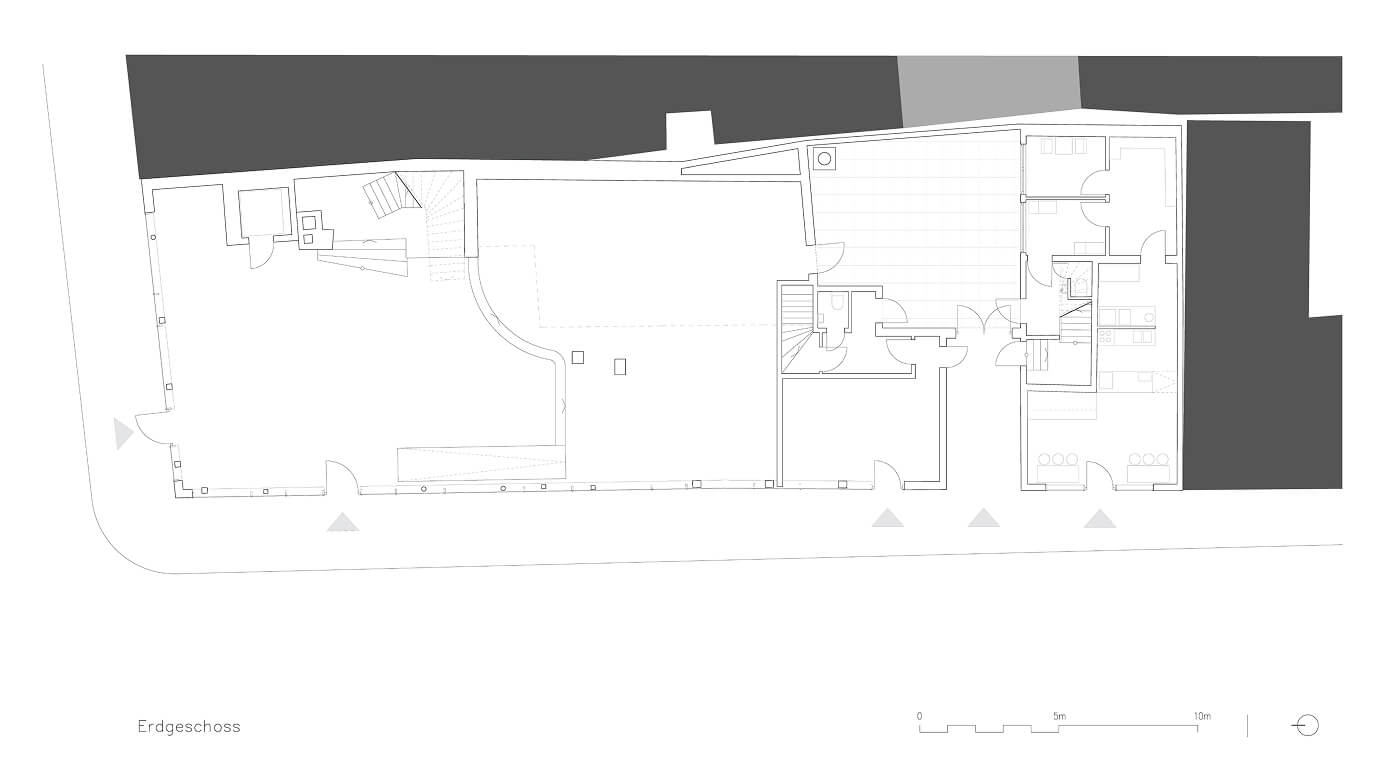
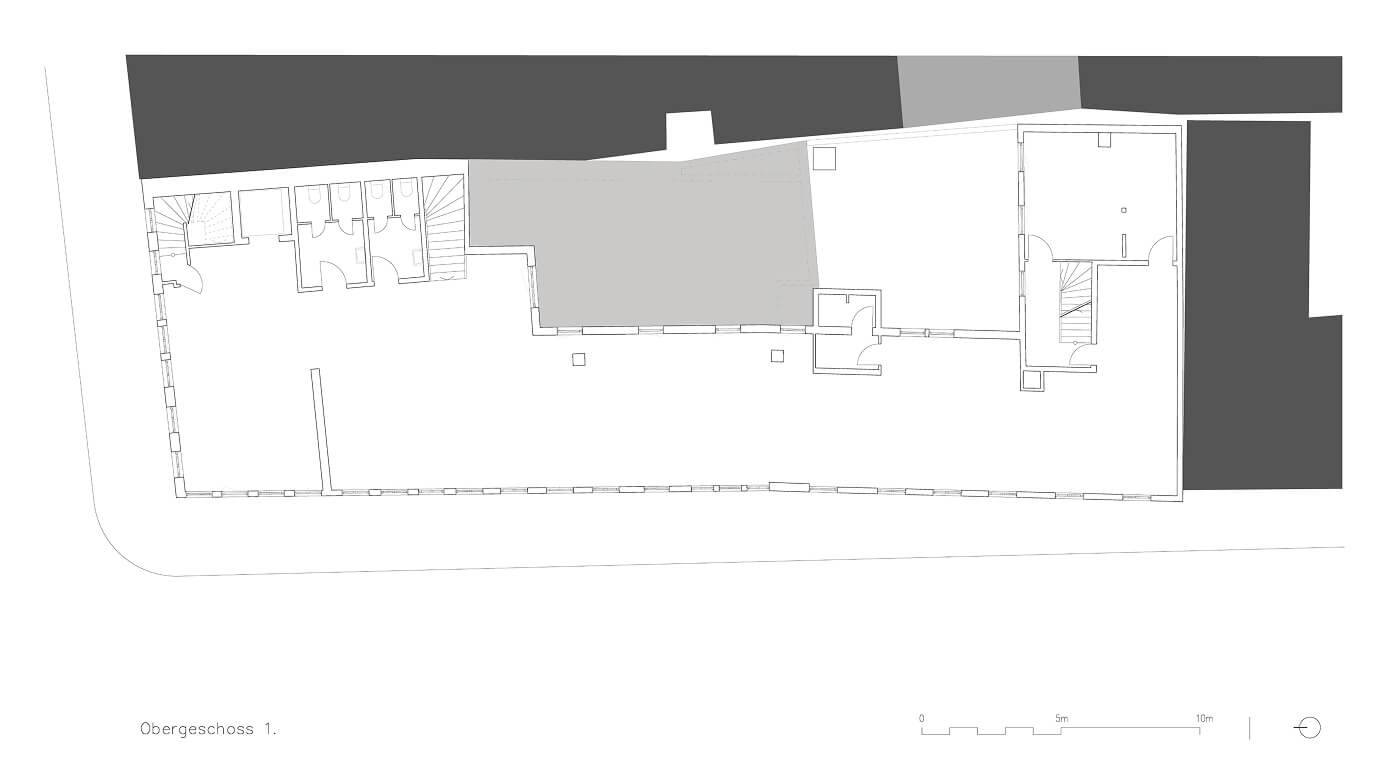
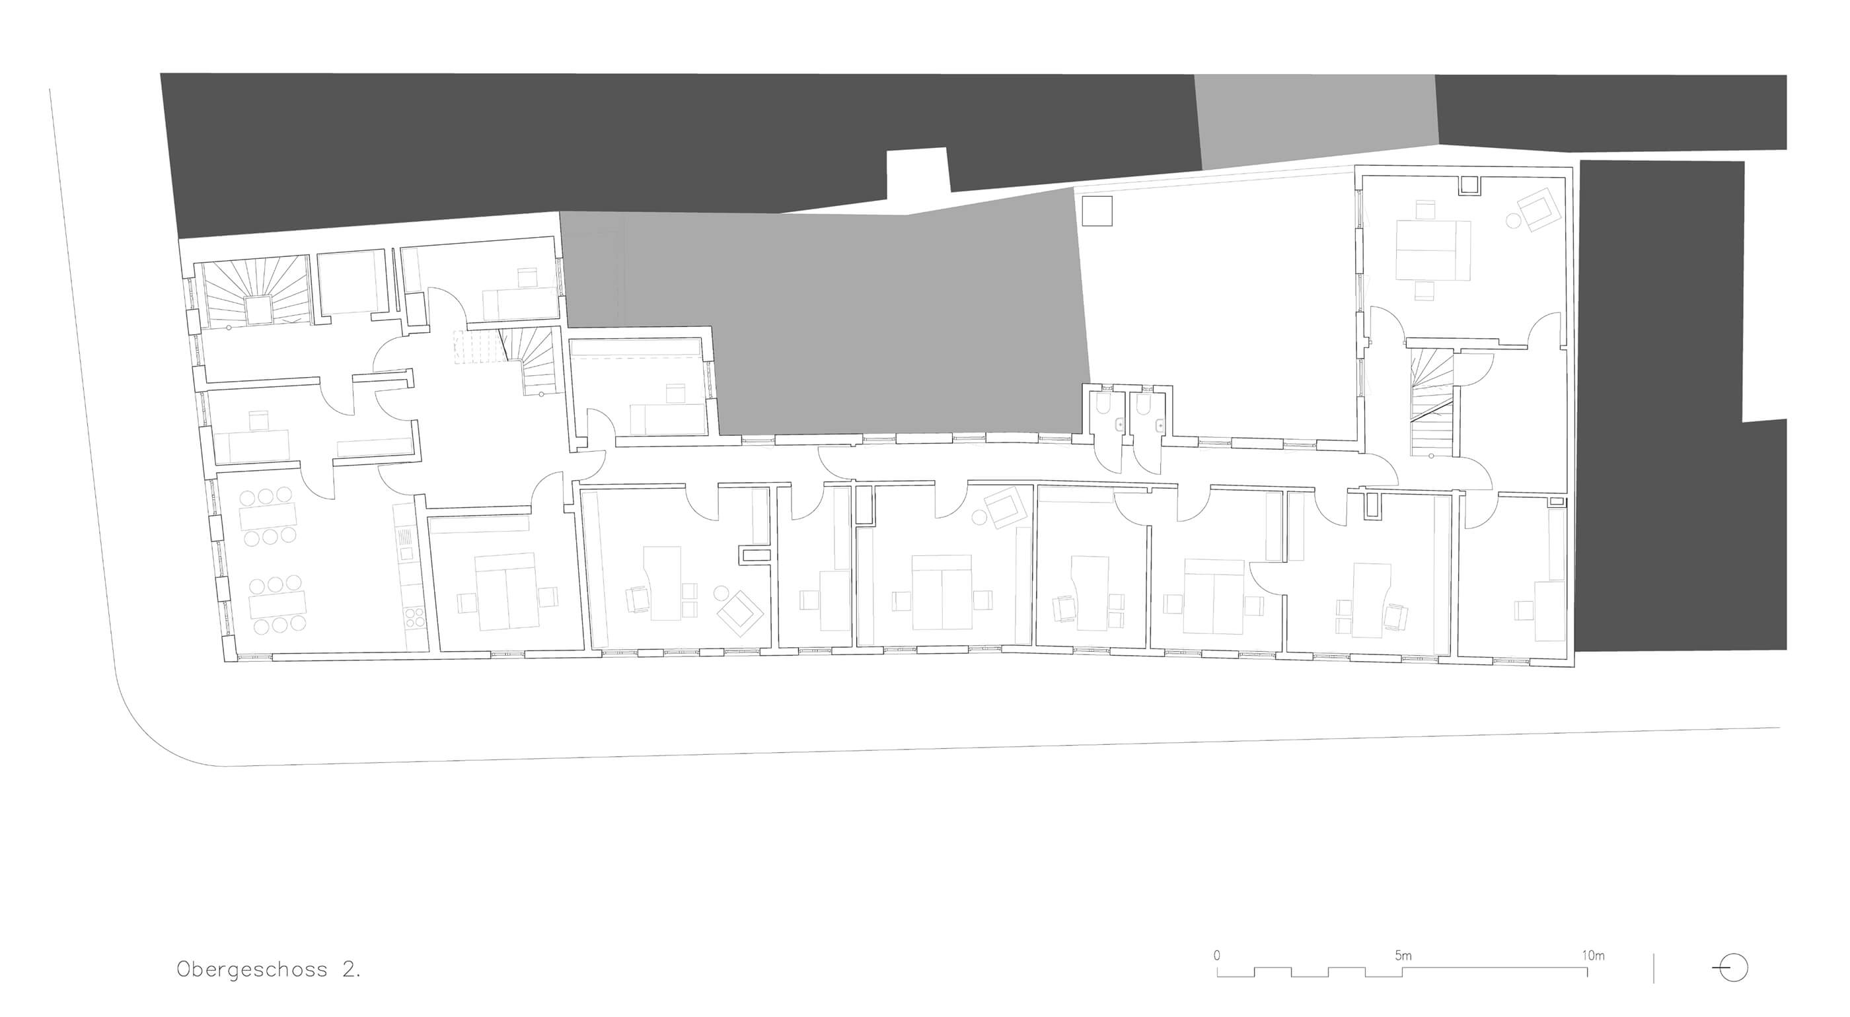
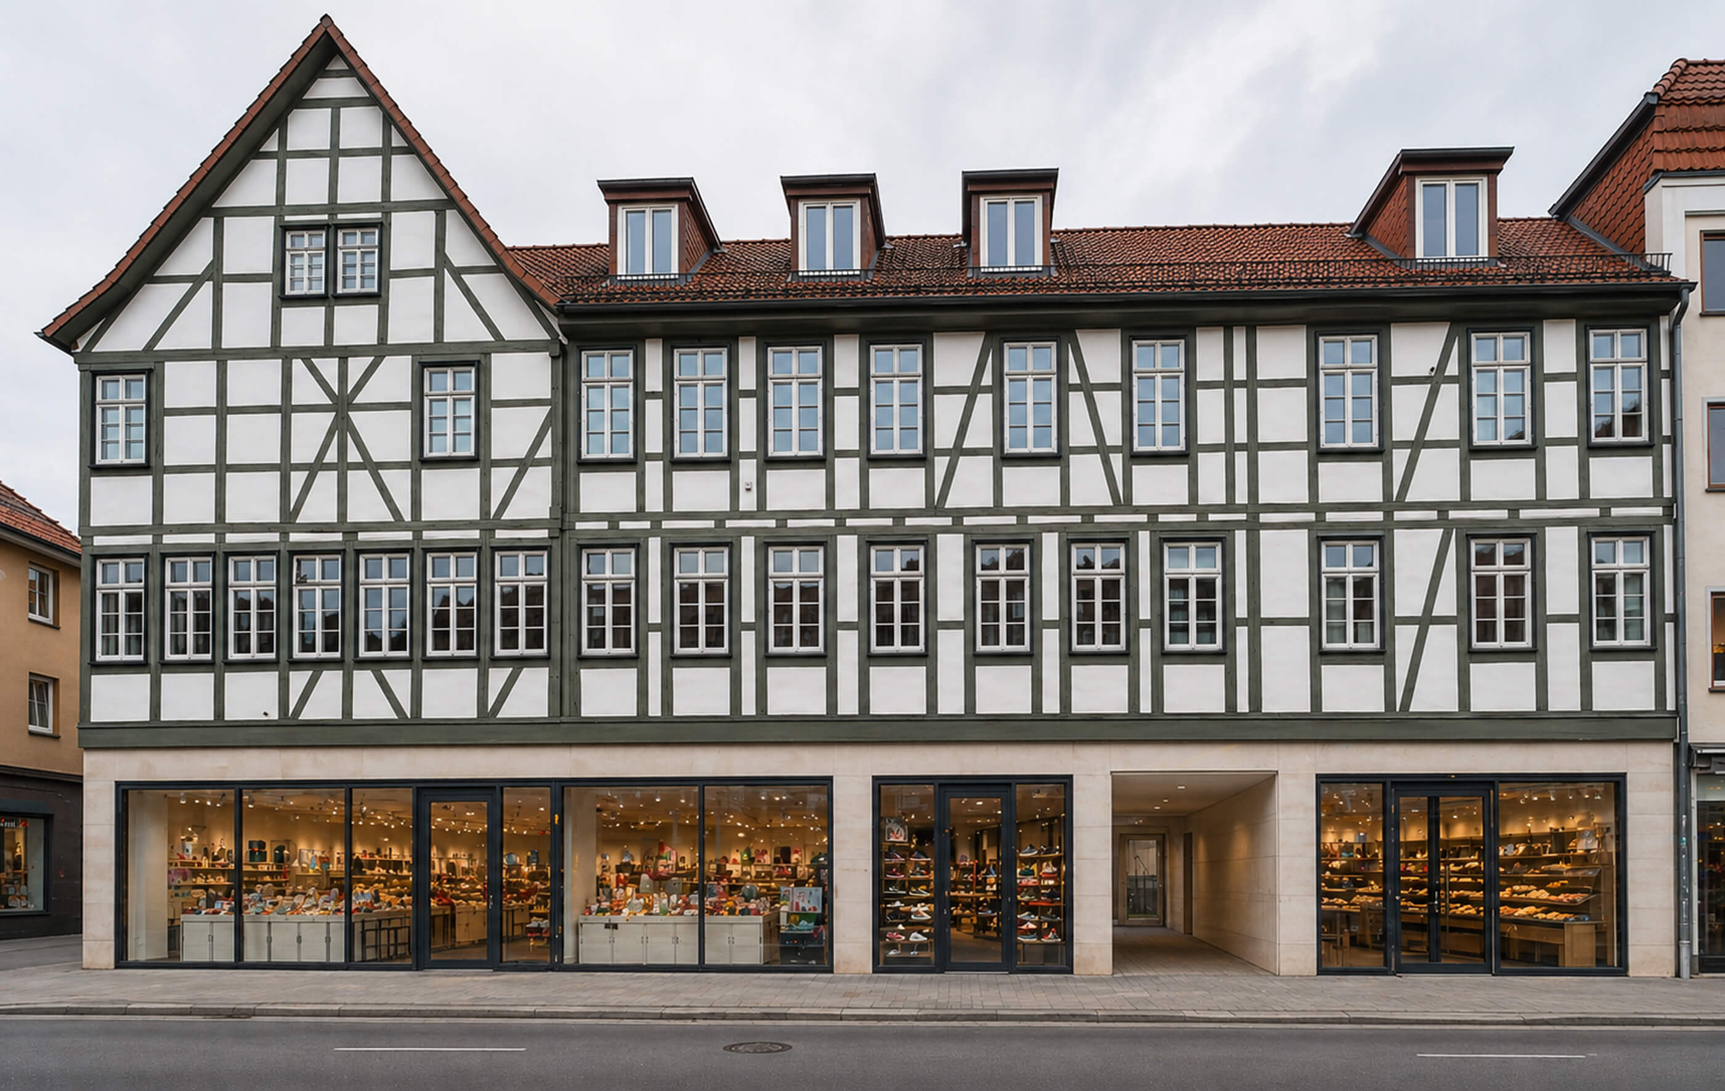
The listed residential and commercial building in Göttingen’s historic old town was redesigned for a new retail use. The concept comprises three separate retail units: a main store extending across the ground and first floors, as well as a shoe shop and a bakery shop on the ground floor. Office, staff and ancillary rooms are located on the second floor. The key focus was the careful integration of contemporary retail spaces into the historic timber-framed structure. As part of the design process, several options for a transparent glazed mullion-and-transom façade at ground-floor level were also developed.