Labwerk
New Office and Laboratory Building with Warehouse
General
information
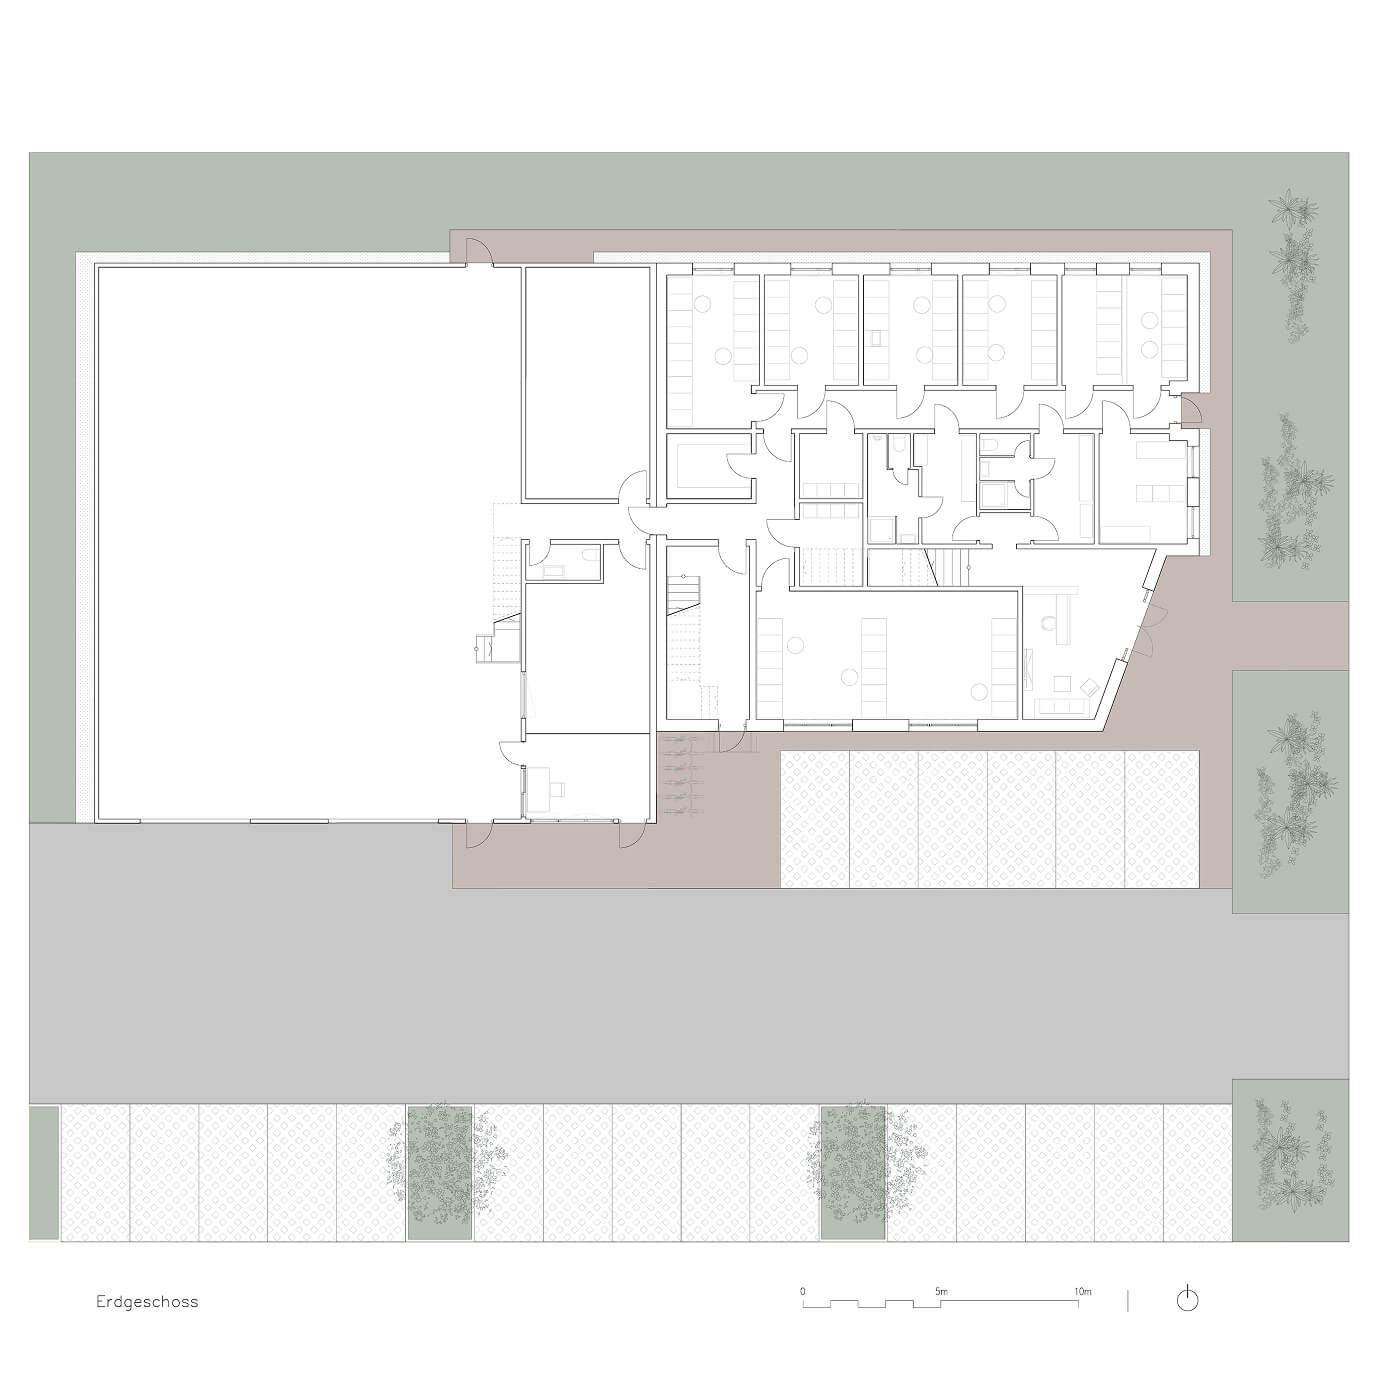
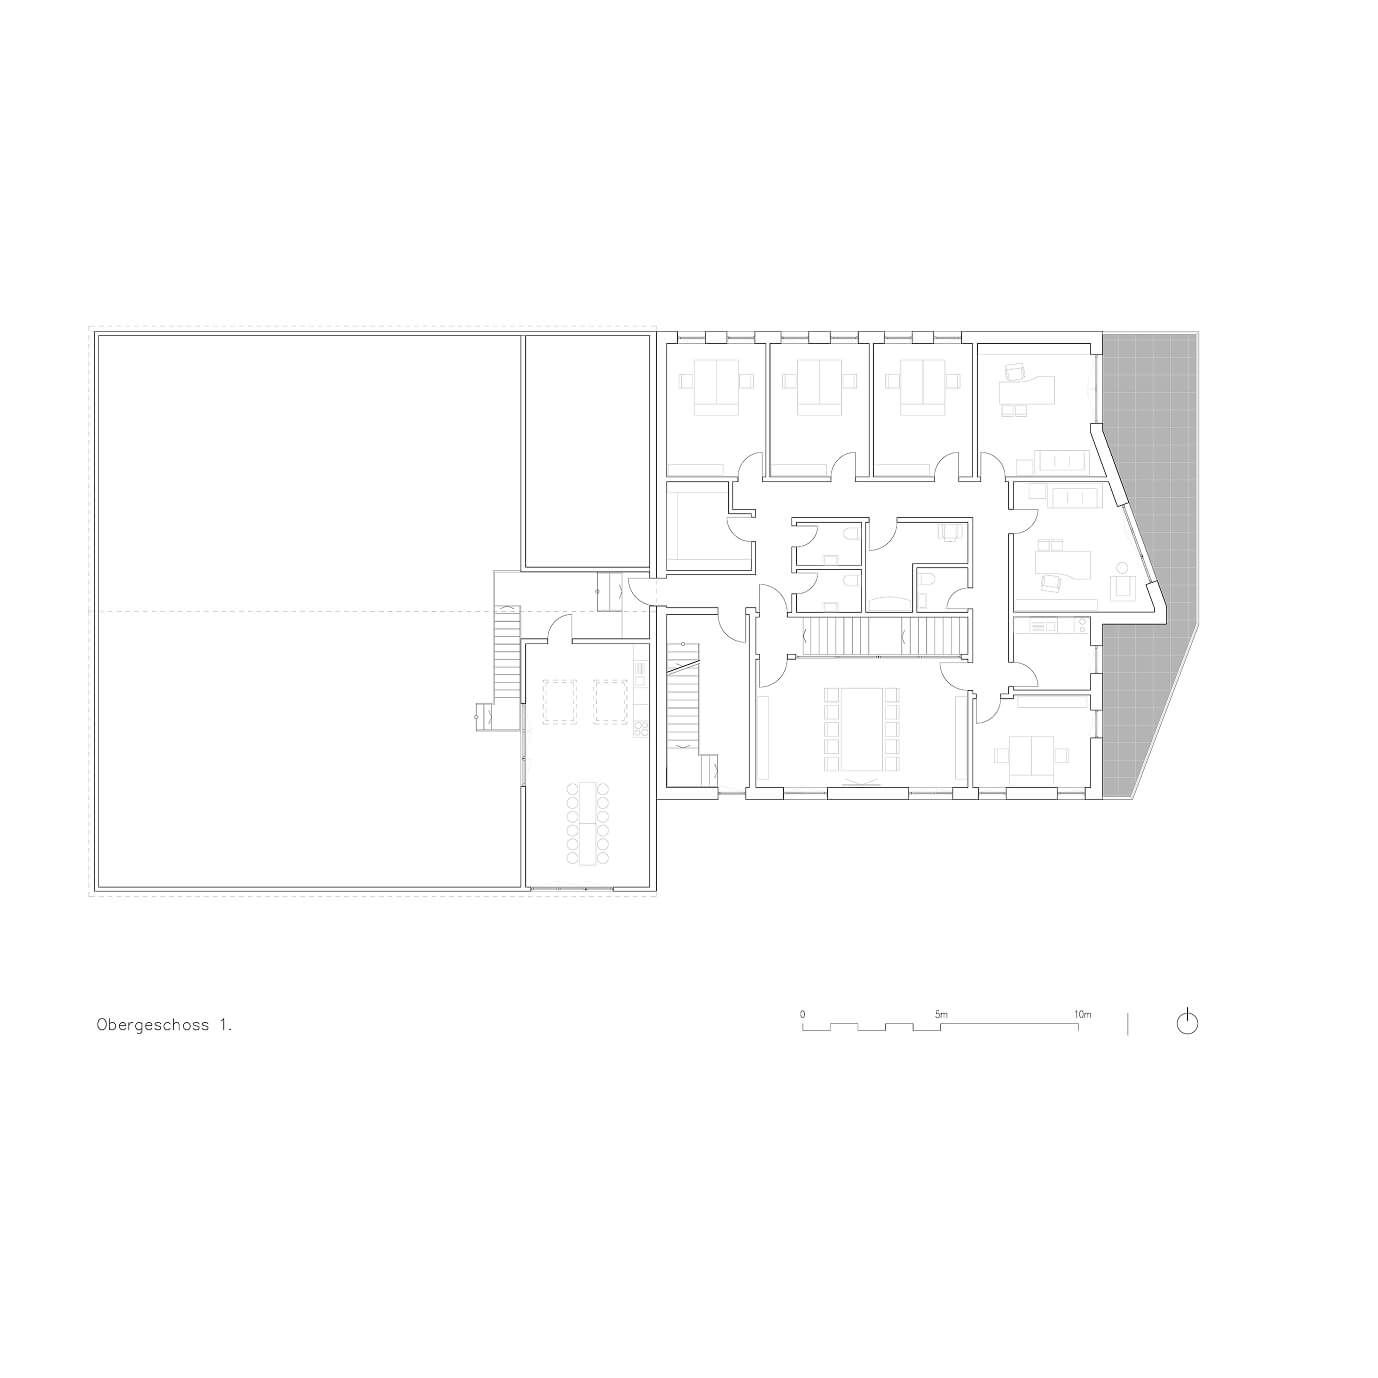
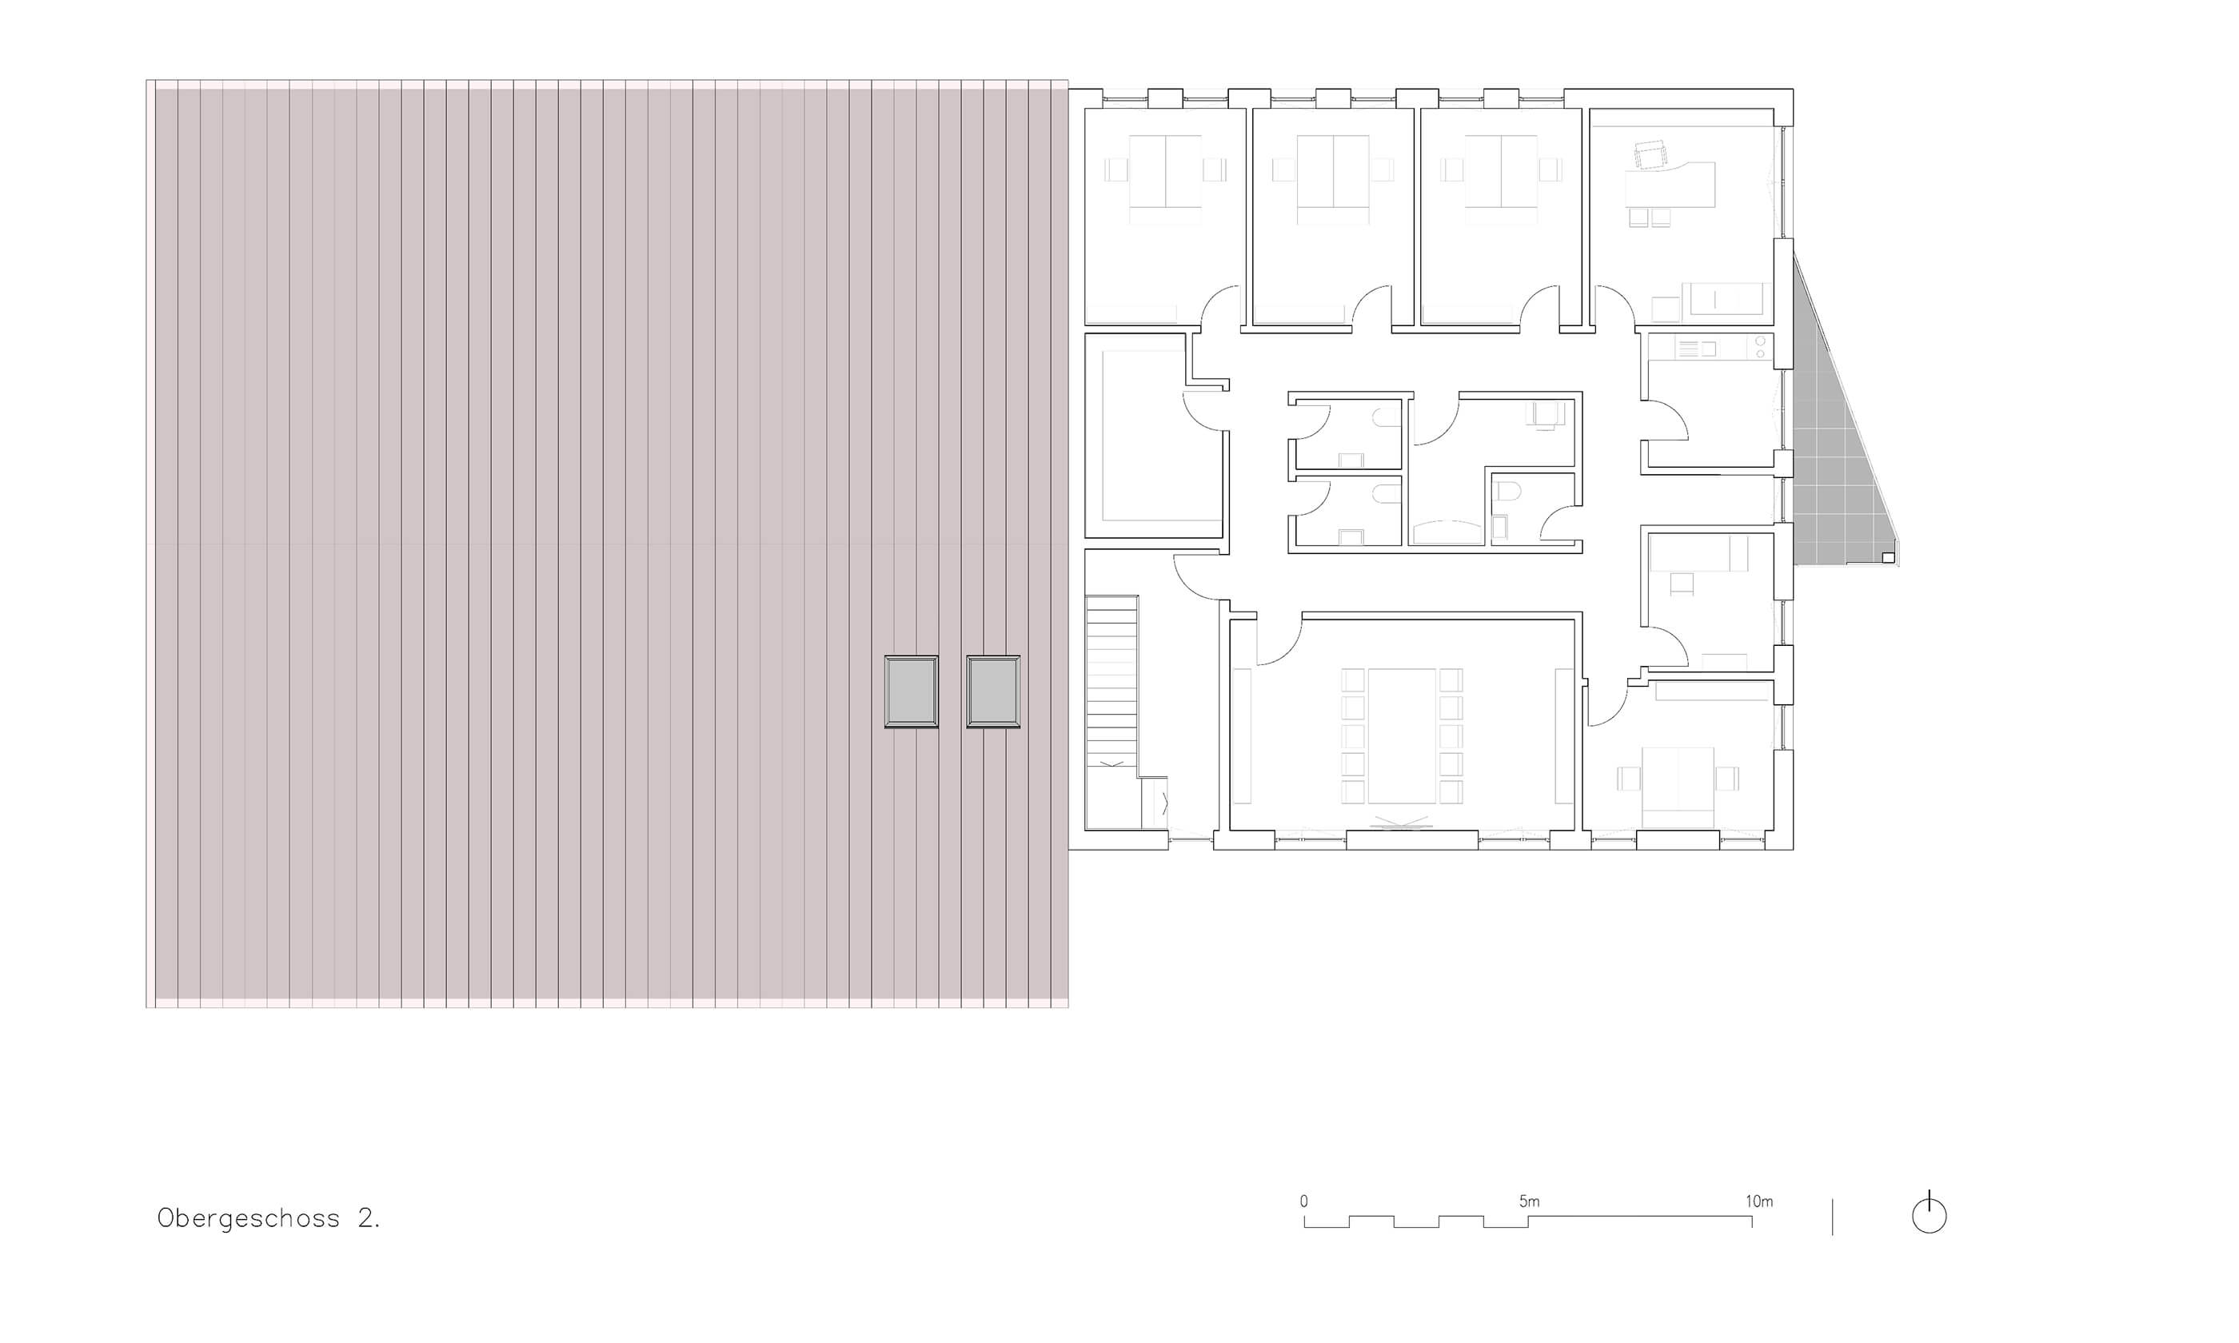
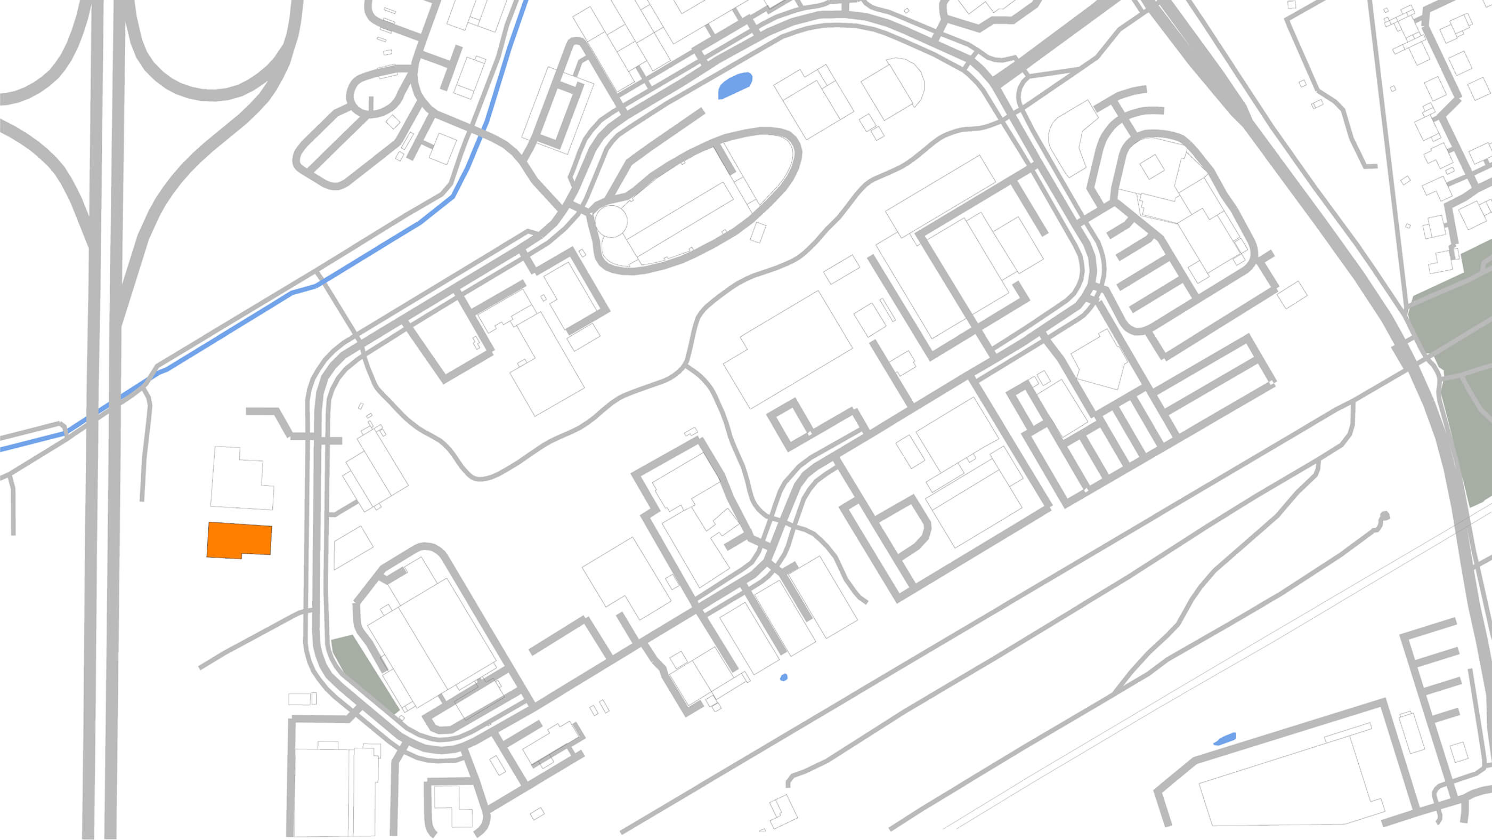
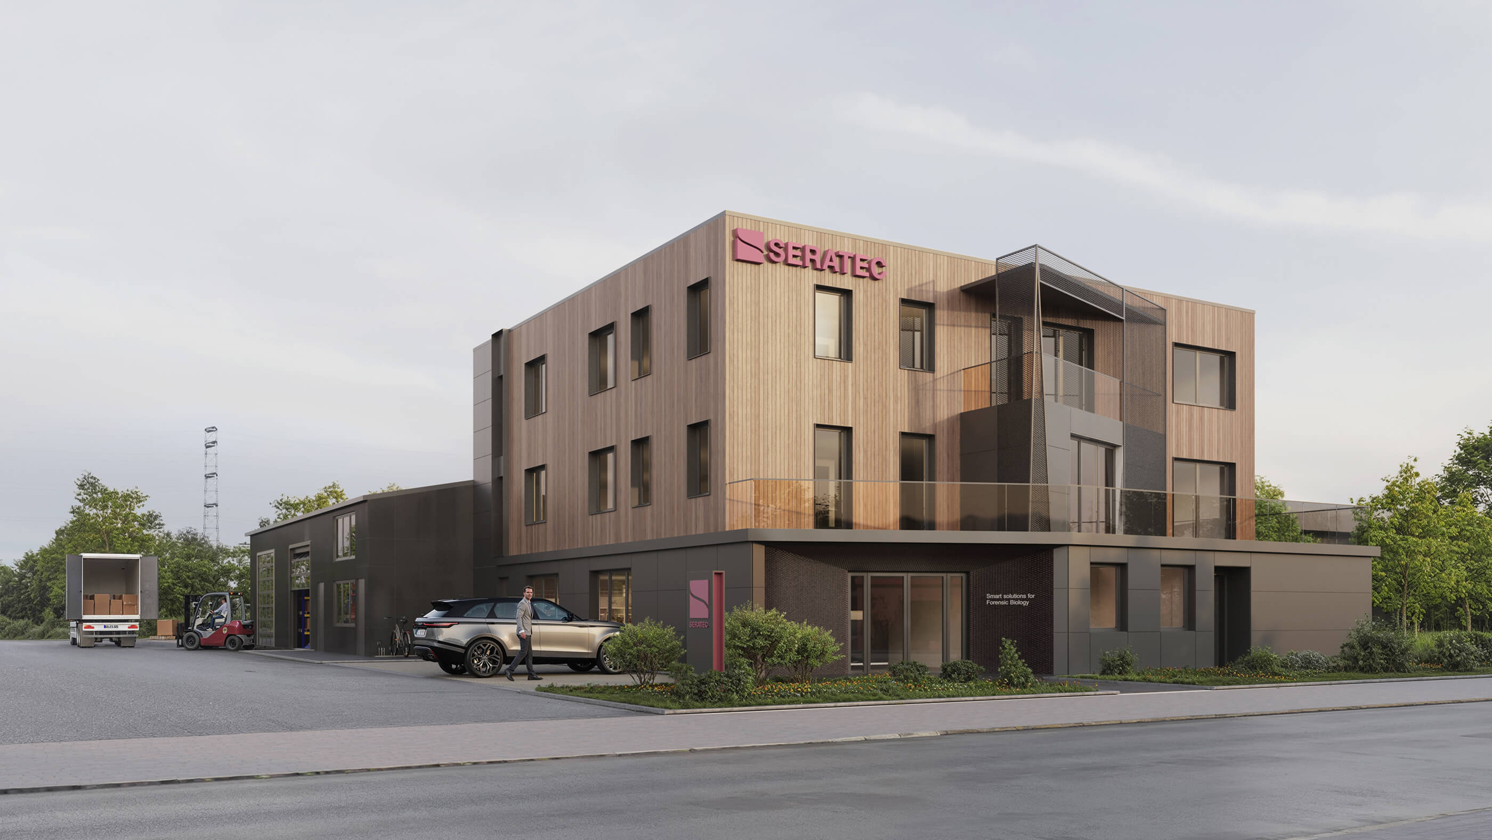
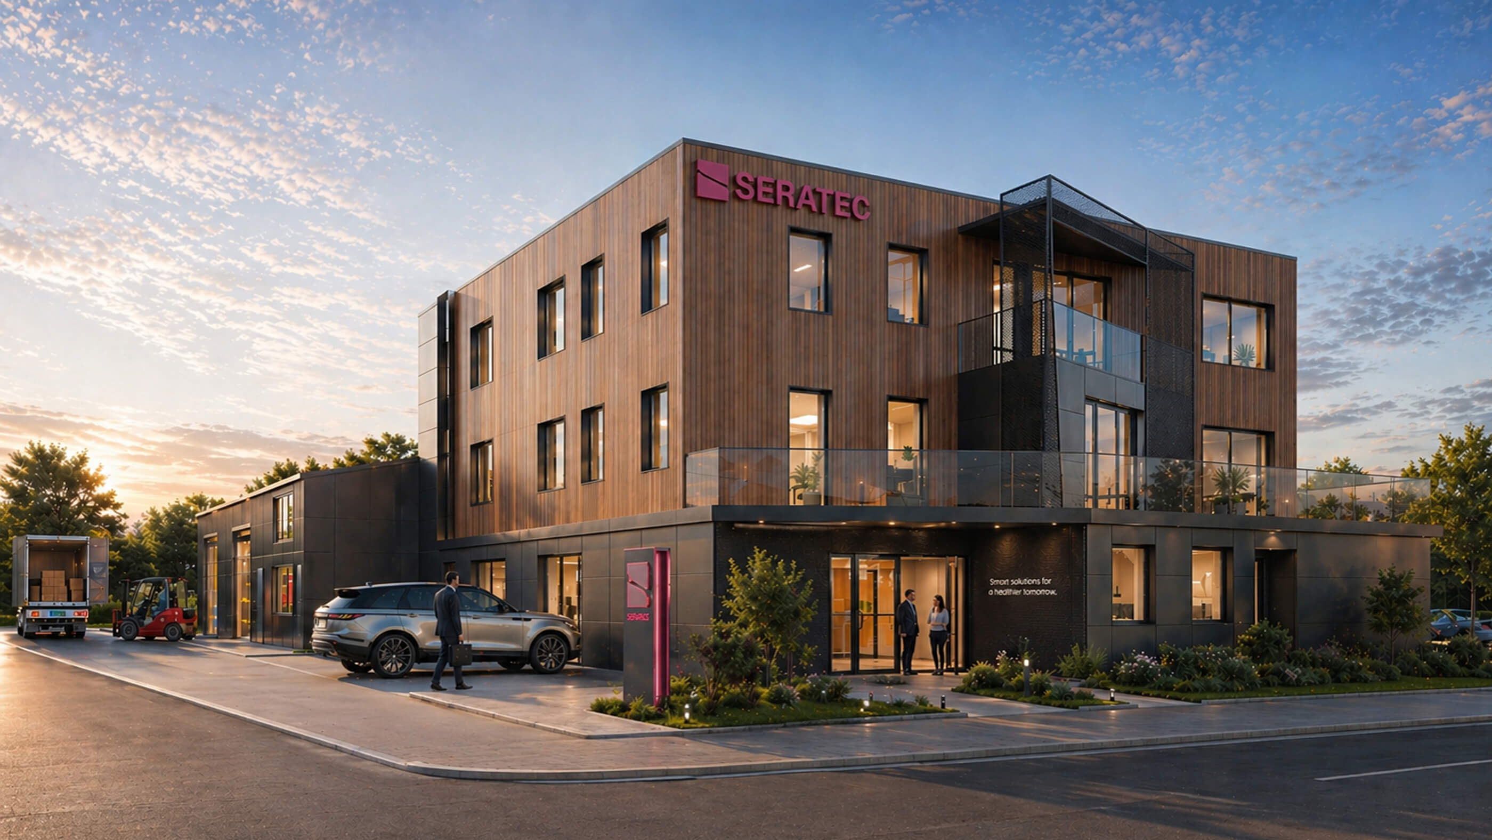
A combined office, laboratory and warehouse facility was developed for a 3,000 m² site at Anna-Vandenhoeck-Ring in Göttingen. The three-storey building facing the street accommodates laboratory spaces on the ground floor and offices for up to 20 employees on the two upper floors. The adjoining warehouse to the west comprises storage areas, a separate warehouse management office and an upper-level staff area. Clear functional zoning, generous manoeuvring areas, 24 parking spaces and landscaped outdoor areas support efficient operational processes.