Hanghaus
Hillside House
General
information
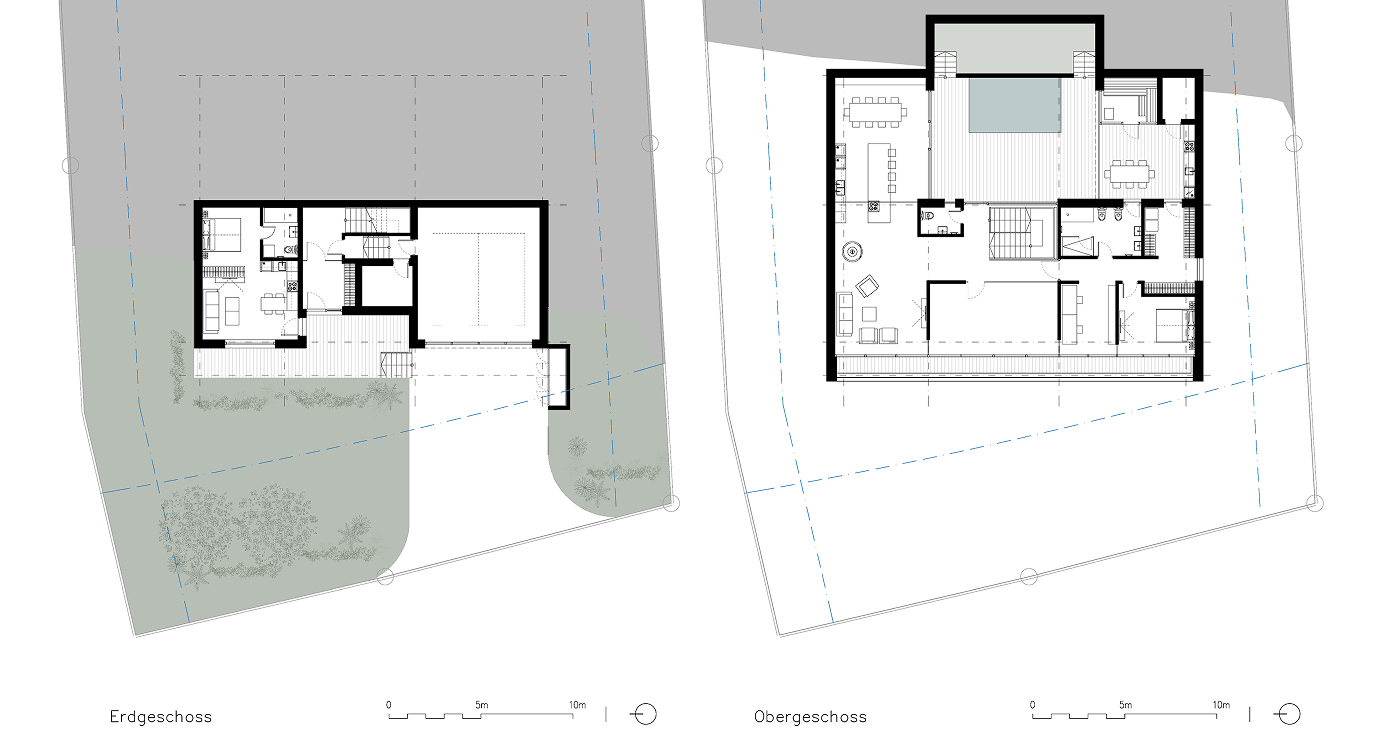
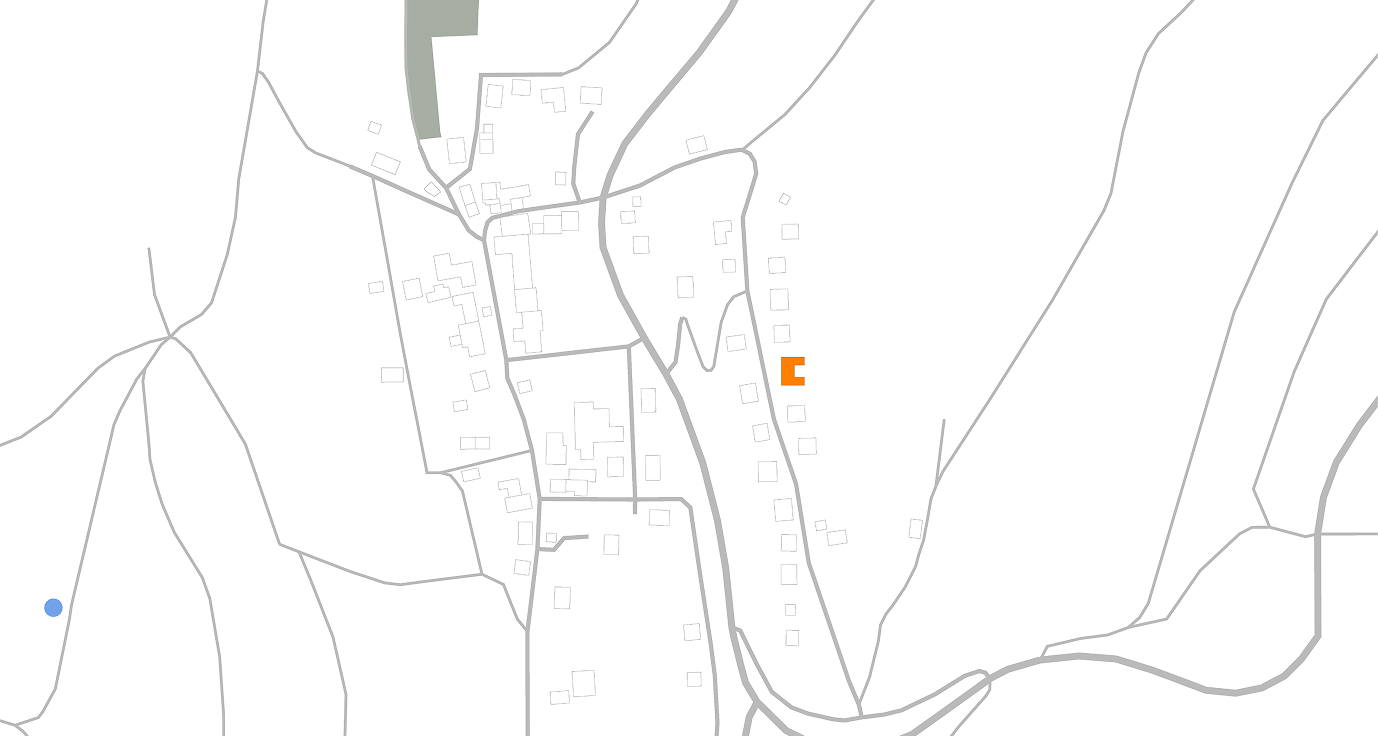
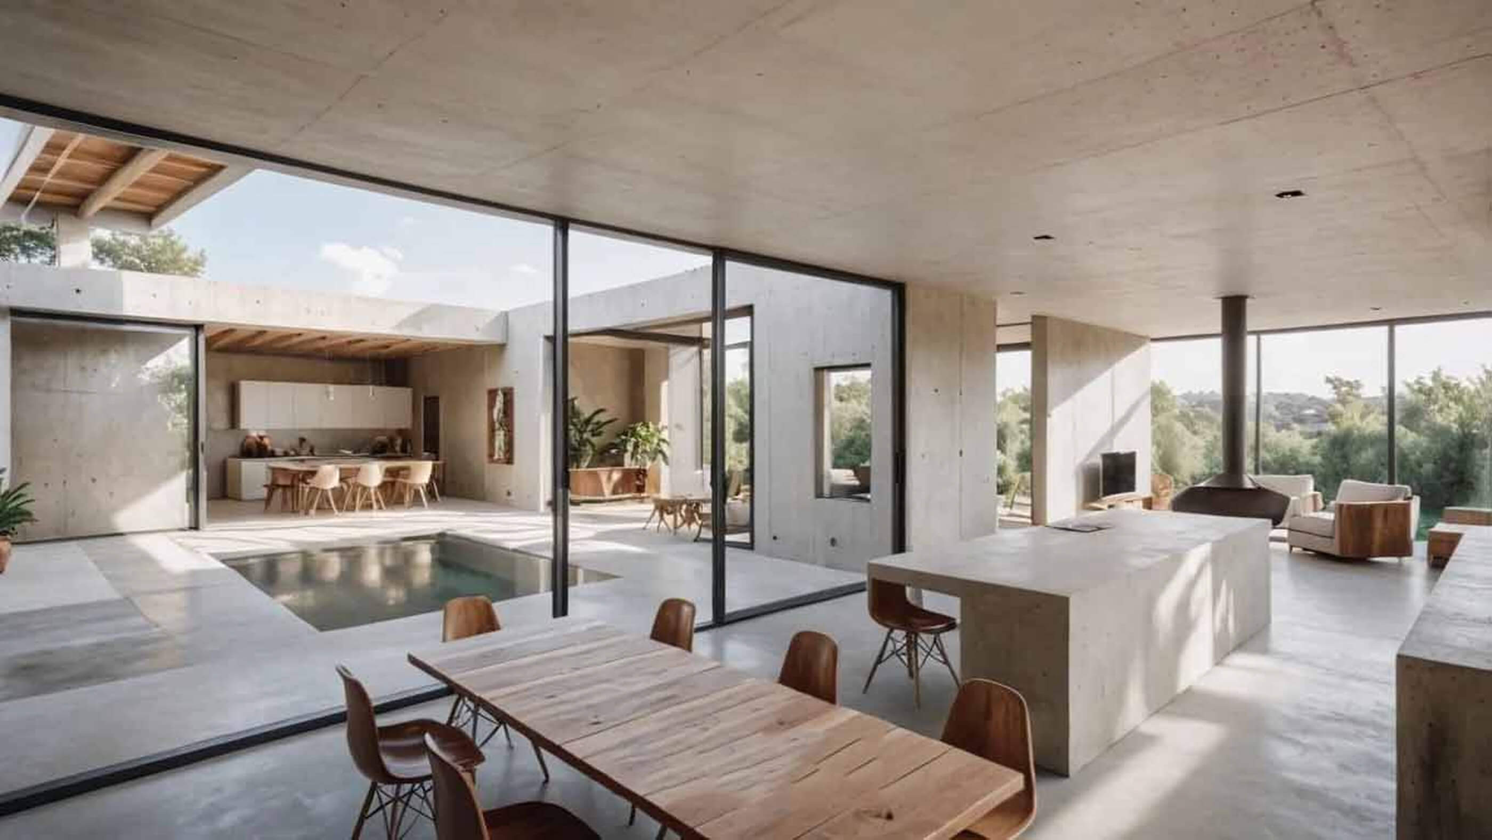
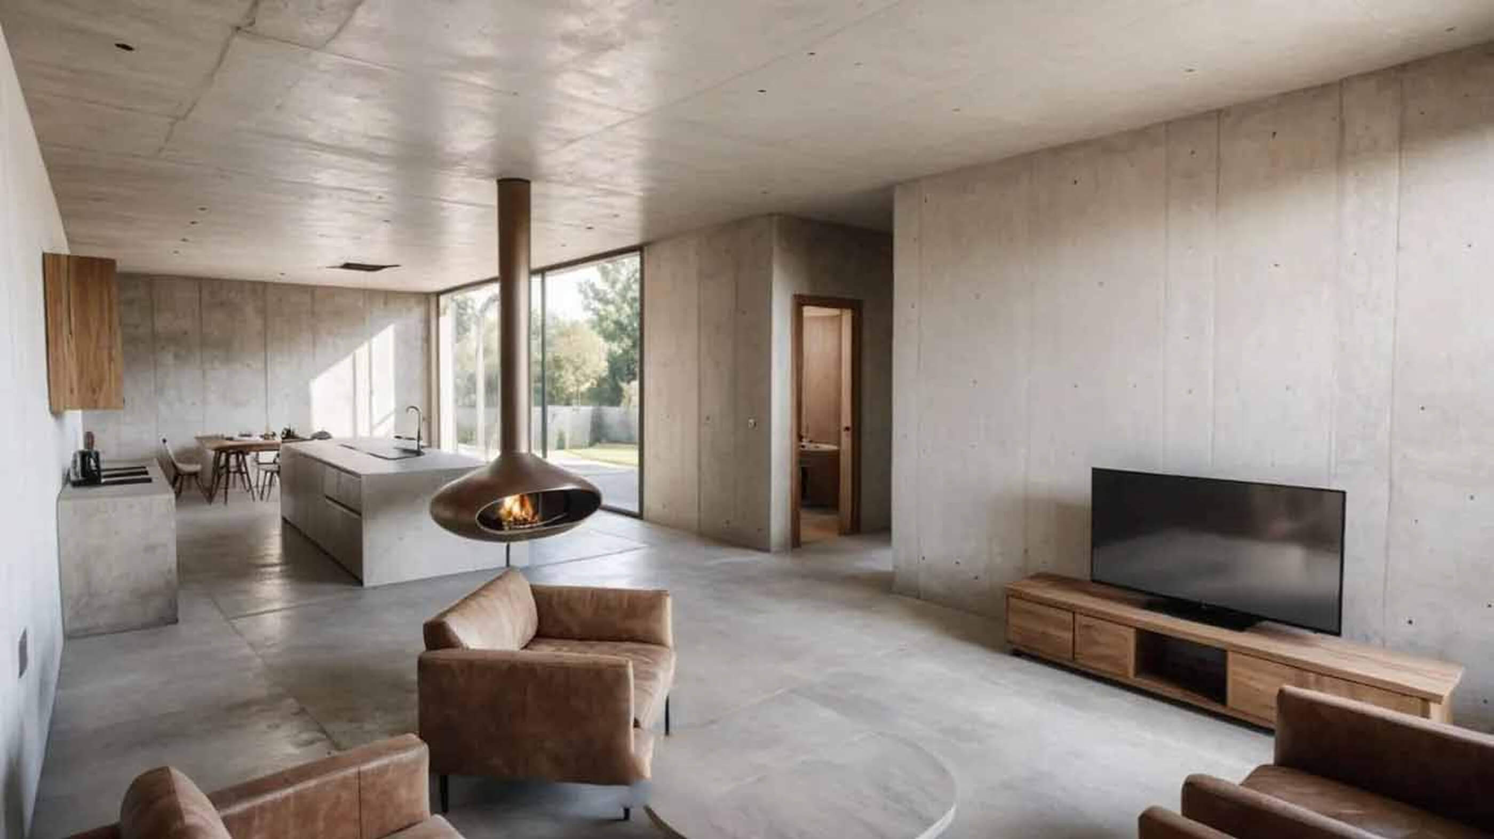
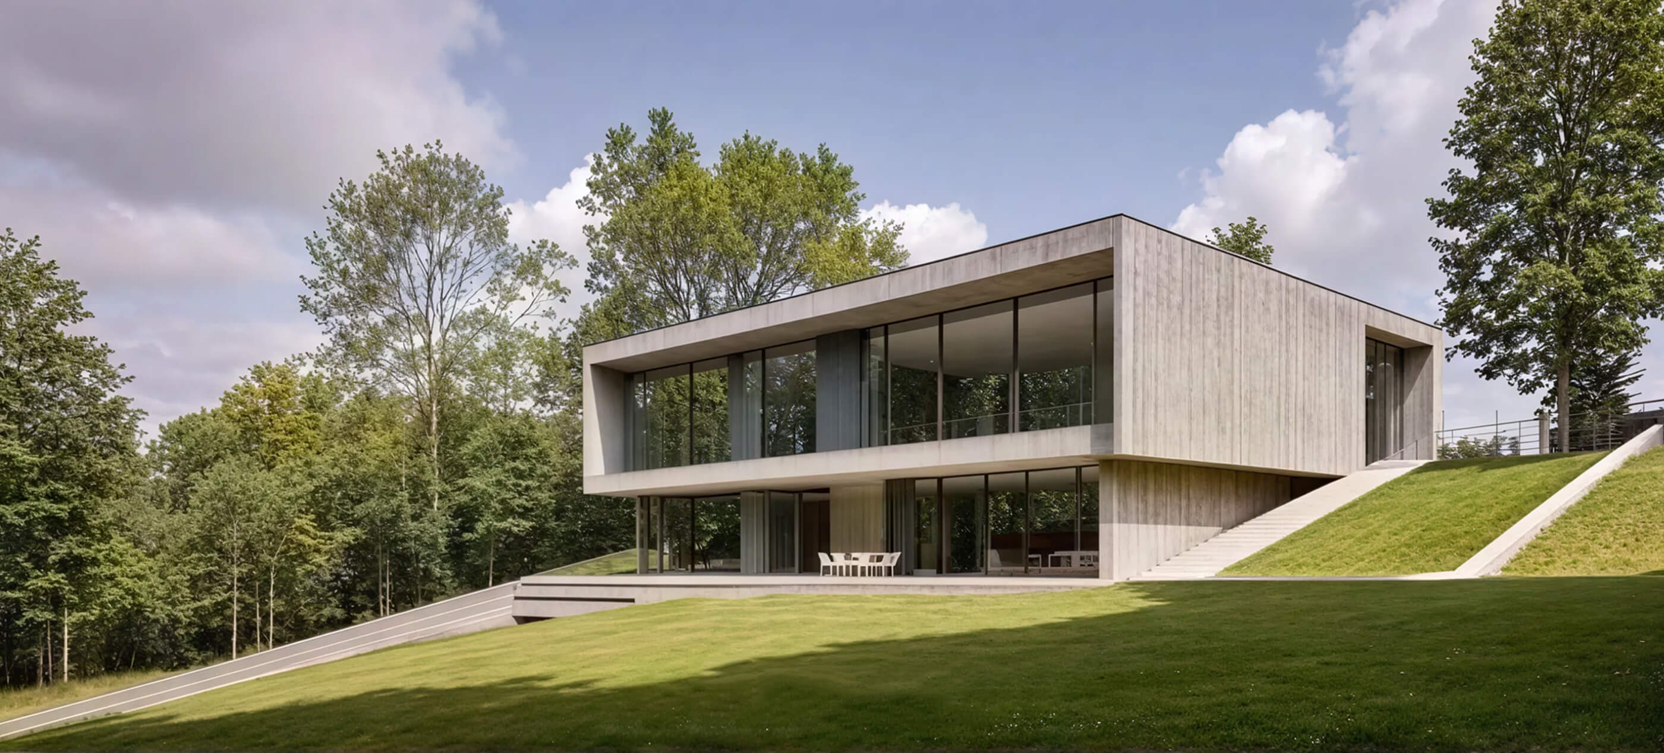
Designed for a site with a slope of nearly 27%, the final concept responds to the terrain through a clean, minimalist composition that integrates naturally with the landscape. At its heart is a secluded courtyard with a swimming pool, providing complete privacy, while a full-width glazed façade brings the surrounding scenery deep into the living spaces.
The split-level arrangement enables direct access to the garage while minimizing excavation and preserving the site’s natural topography. The result is a contemporary family home that balances privacy, functionality, and a strong connection to its landscape.