
Introduction
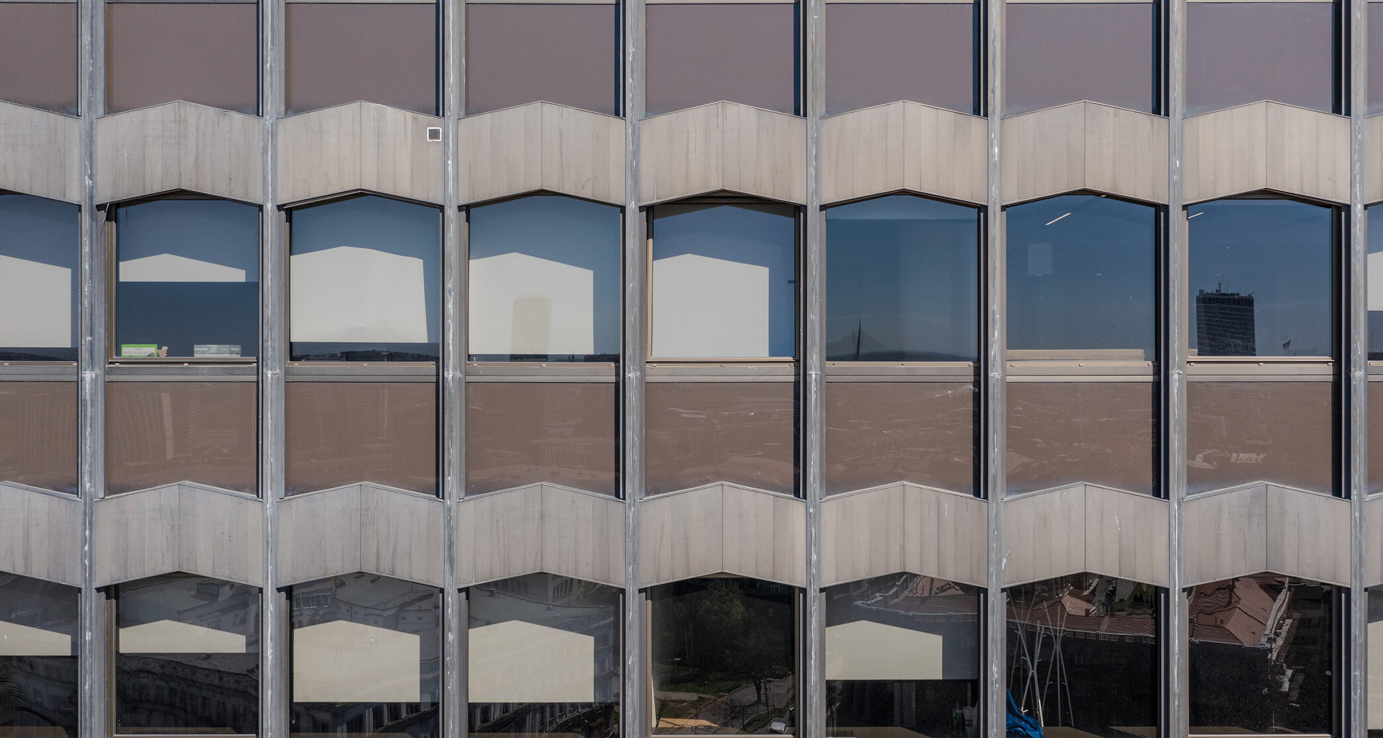
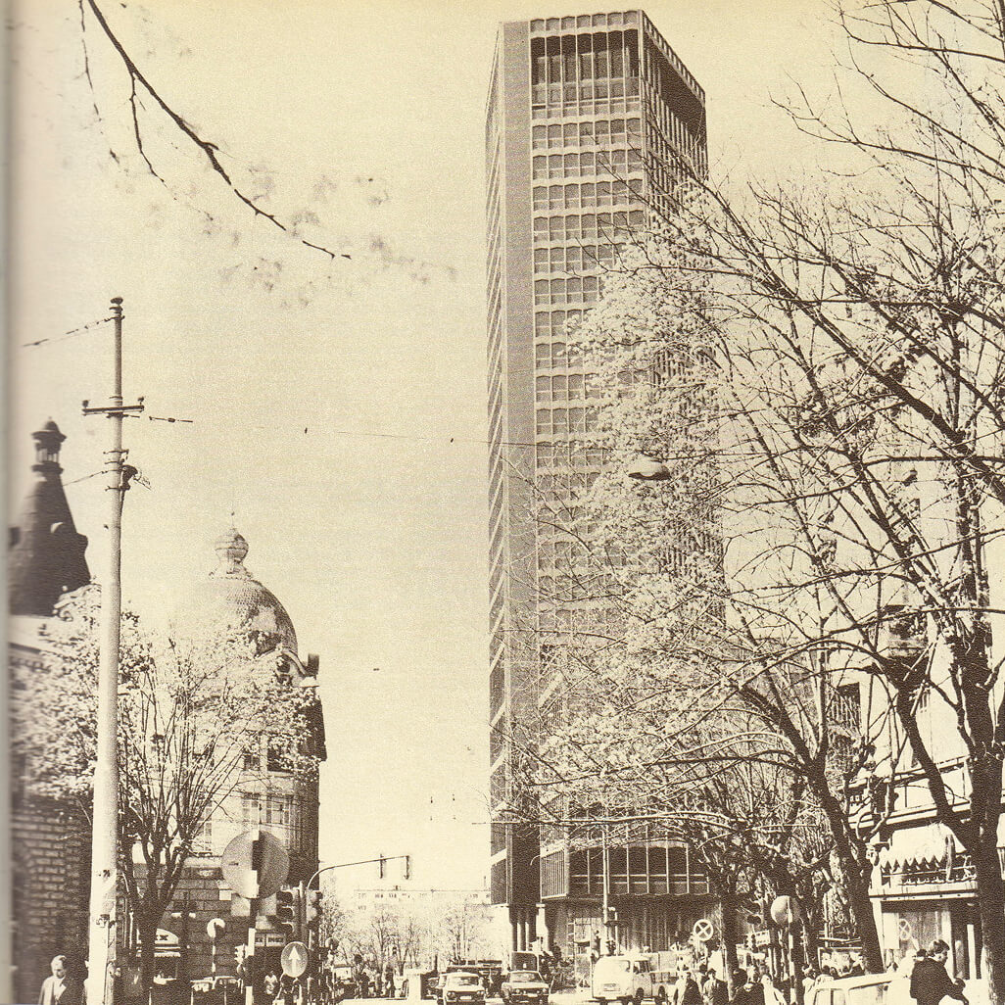
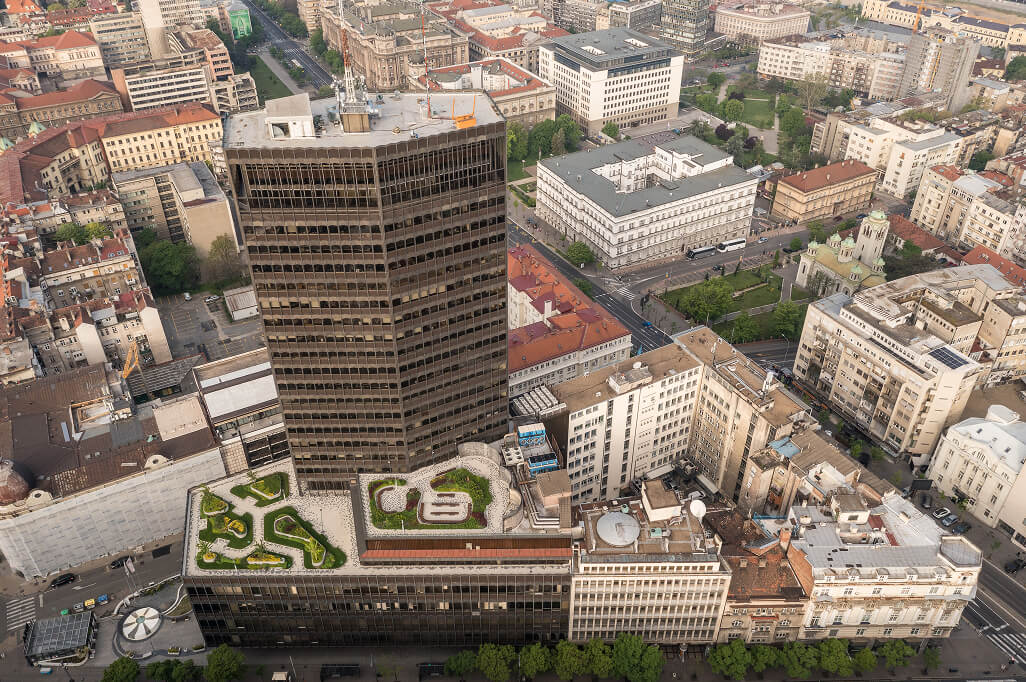
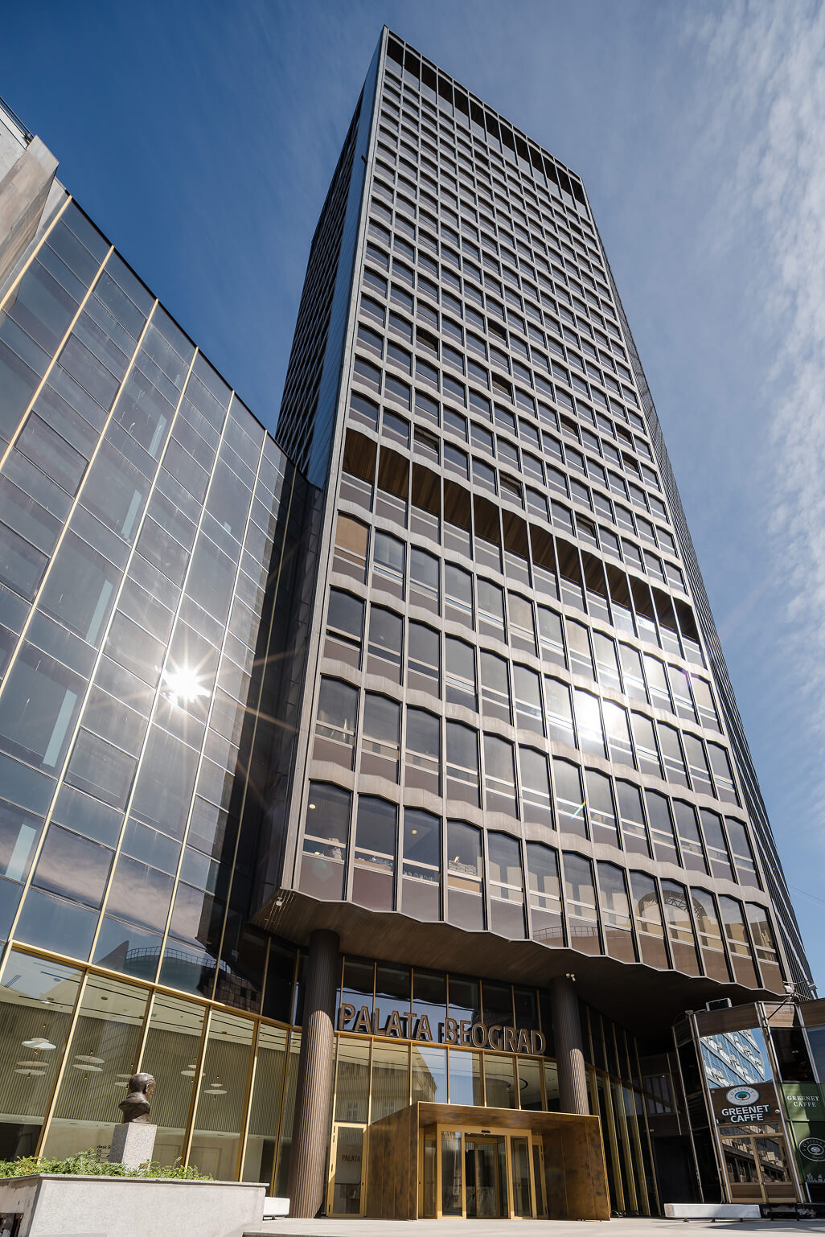
Palata Beograd, better known as the “Beograđanka,” is one of the most significant works of post-war architecture in Belgrade and one of the city’s most recognizable landmarks.
Designed in the early 1970s by architect Branko Pešić, the building represented a technological and urban milestone at the time of its completion, becoming a defining element of the city skyline and a symbol of modernization.
With its distinctive dark façade, clear vertical expression, and prominent corner location at Kralja Milana and Masarikova streets, the building has remained a key component of Belgrade’s urban identity for more than five decades.
The reconstruction required a careful approach to preserving its original architectural character while adapting it to contemporary standards and user requirements. This balance between heritage preservation and transformation formed the foundation of the entire design process.
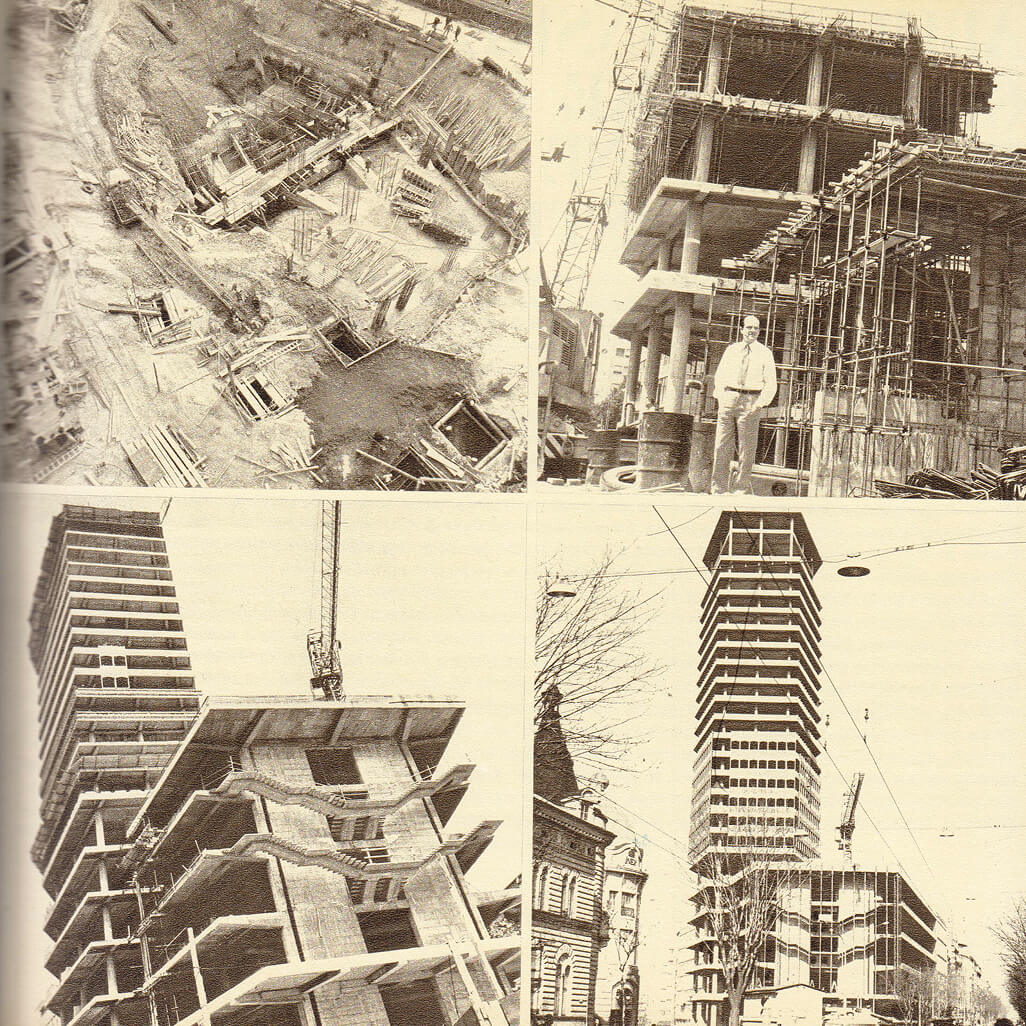
Starting Point: Documentation of the Existing Condition
Before the design process began, it was necessary to establish a reliable and comprehensive understanding of the building’s existing condition.
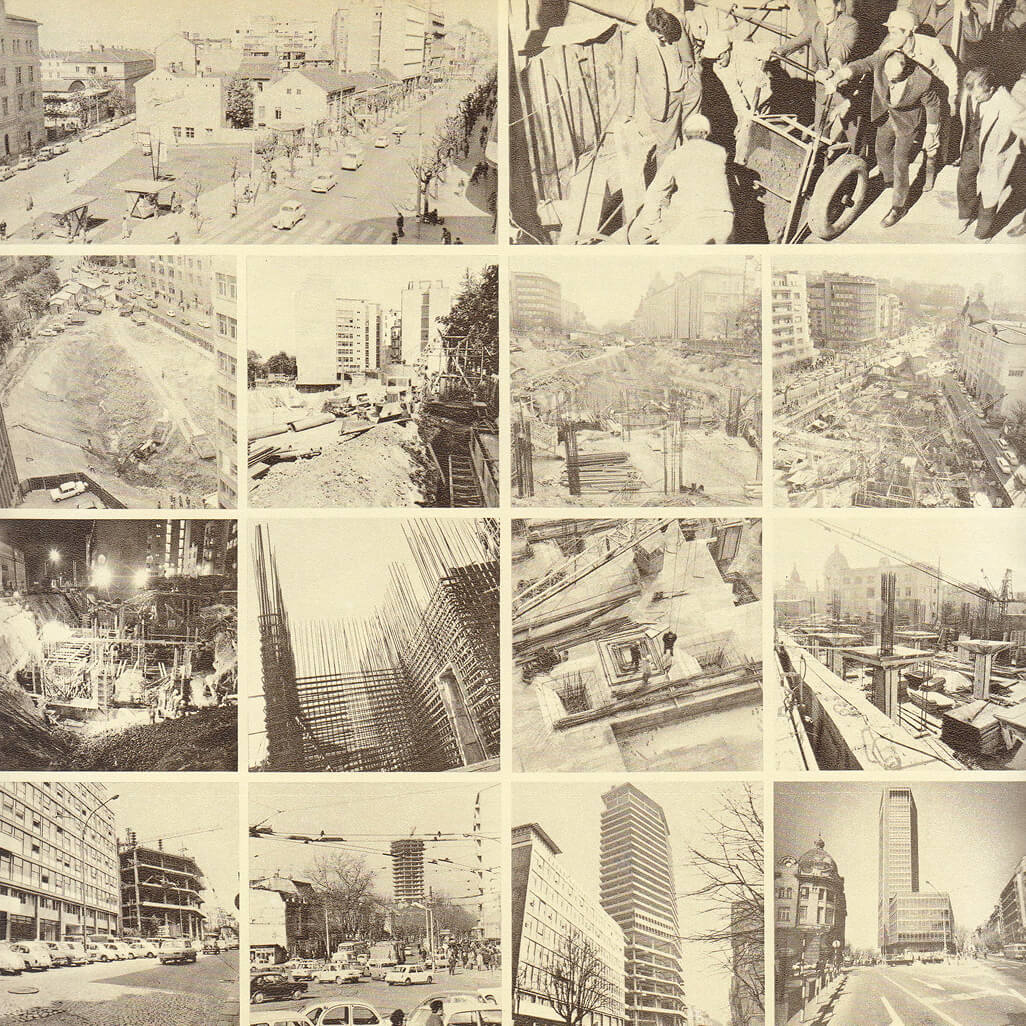
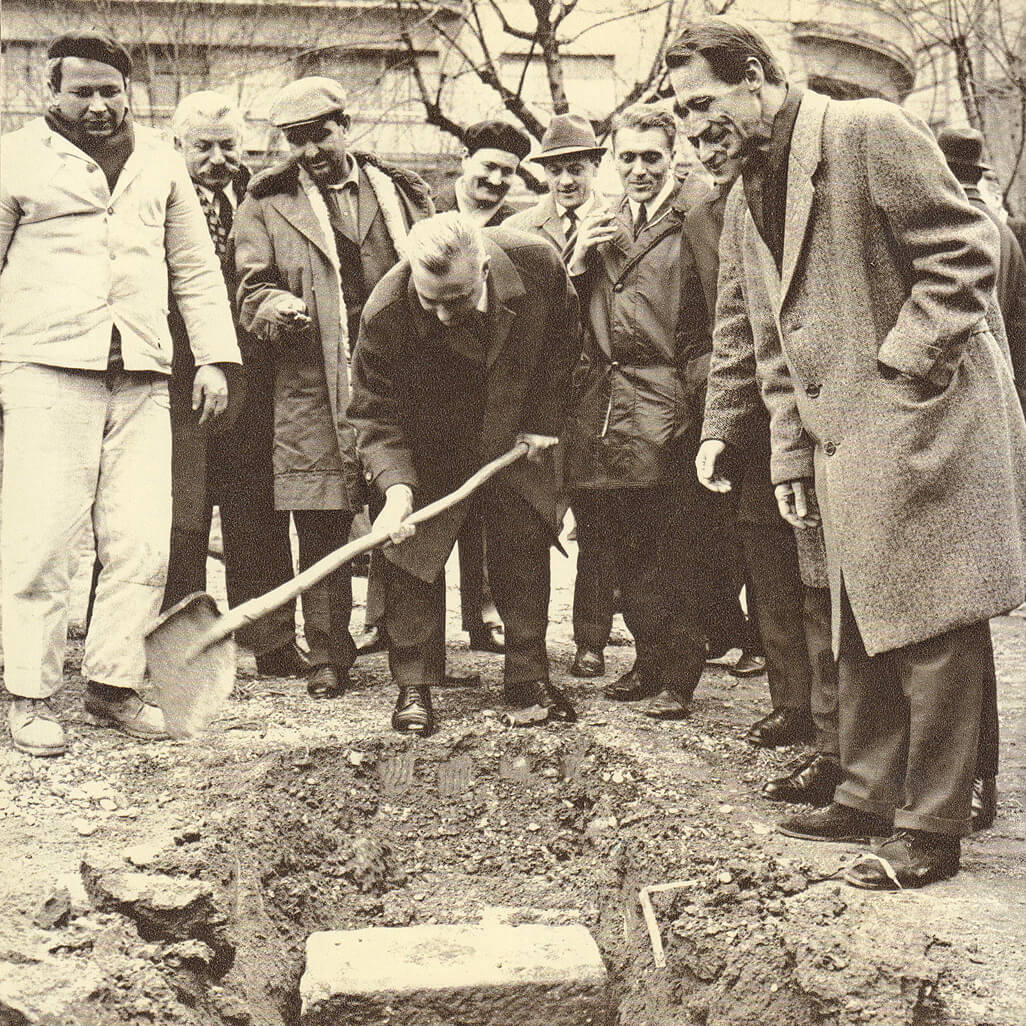
The process started with the analysis of archival material, original drawings, and available technical documentation accumulated over more than five decades of use.
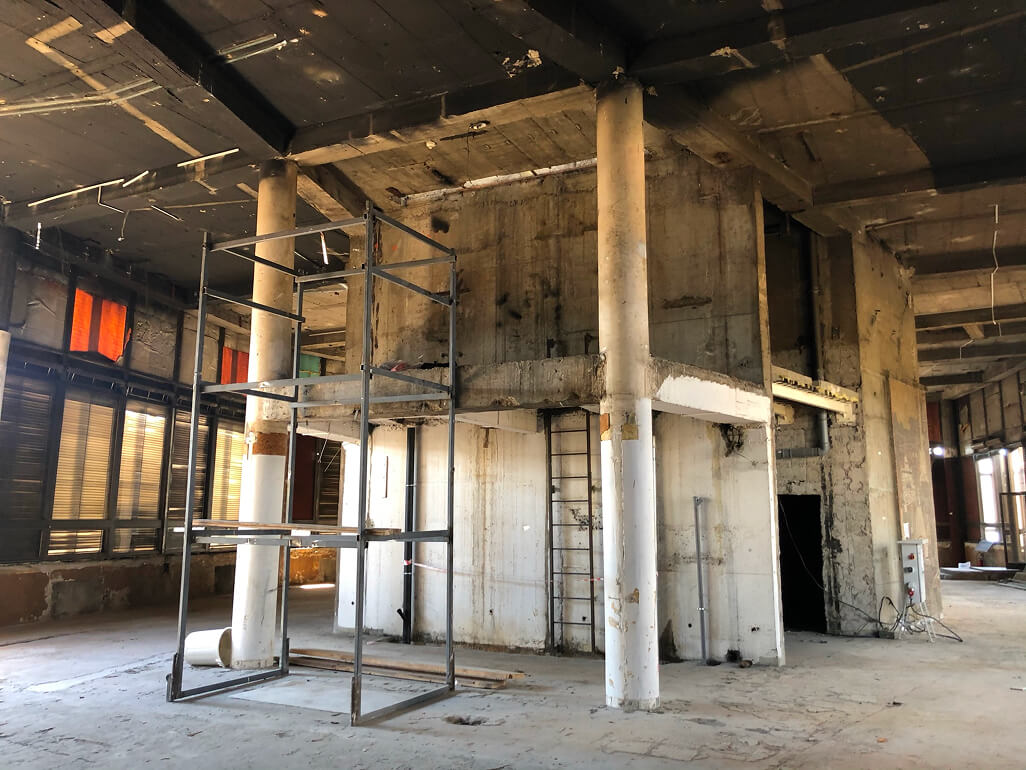
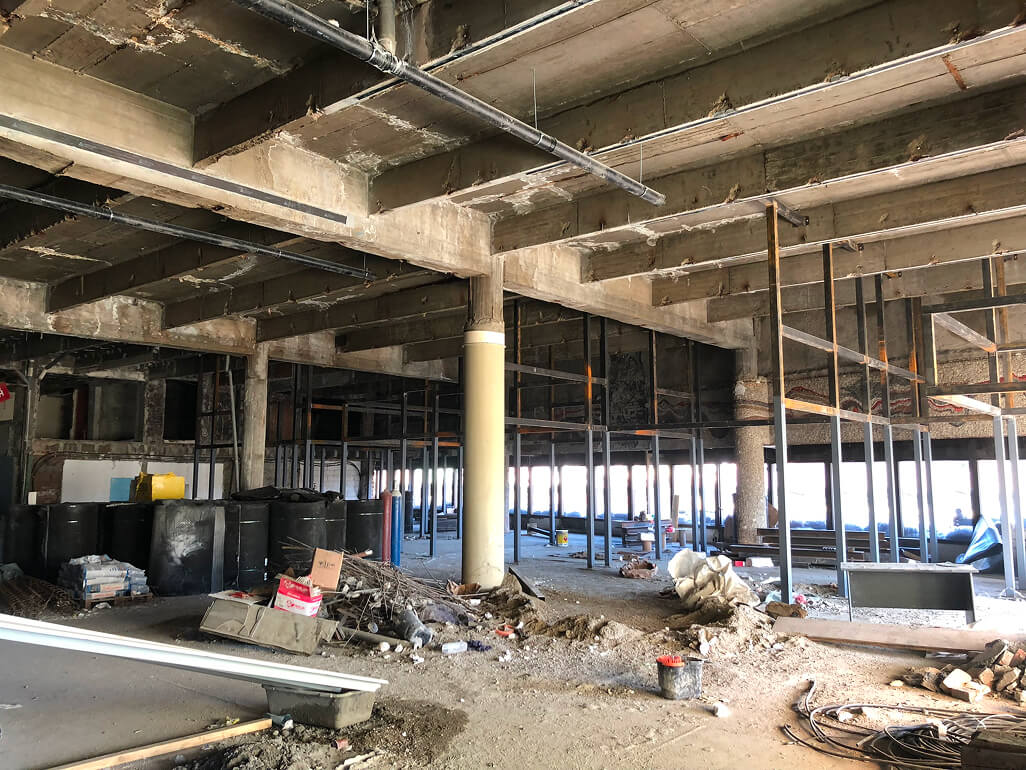
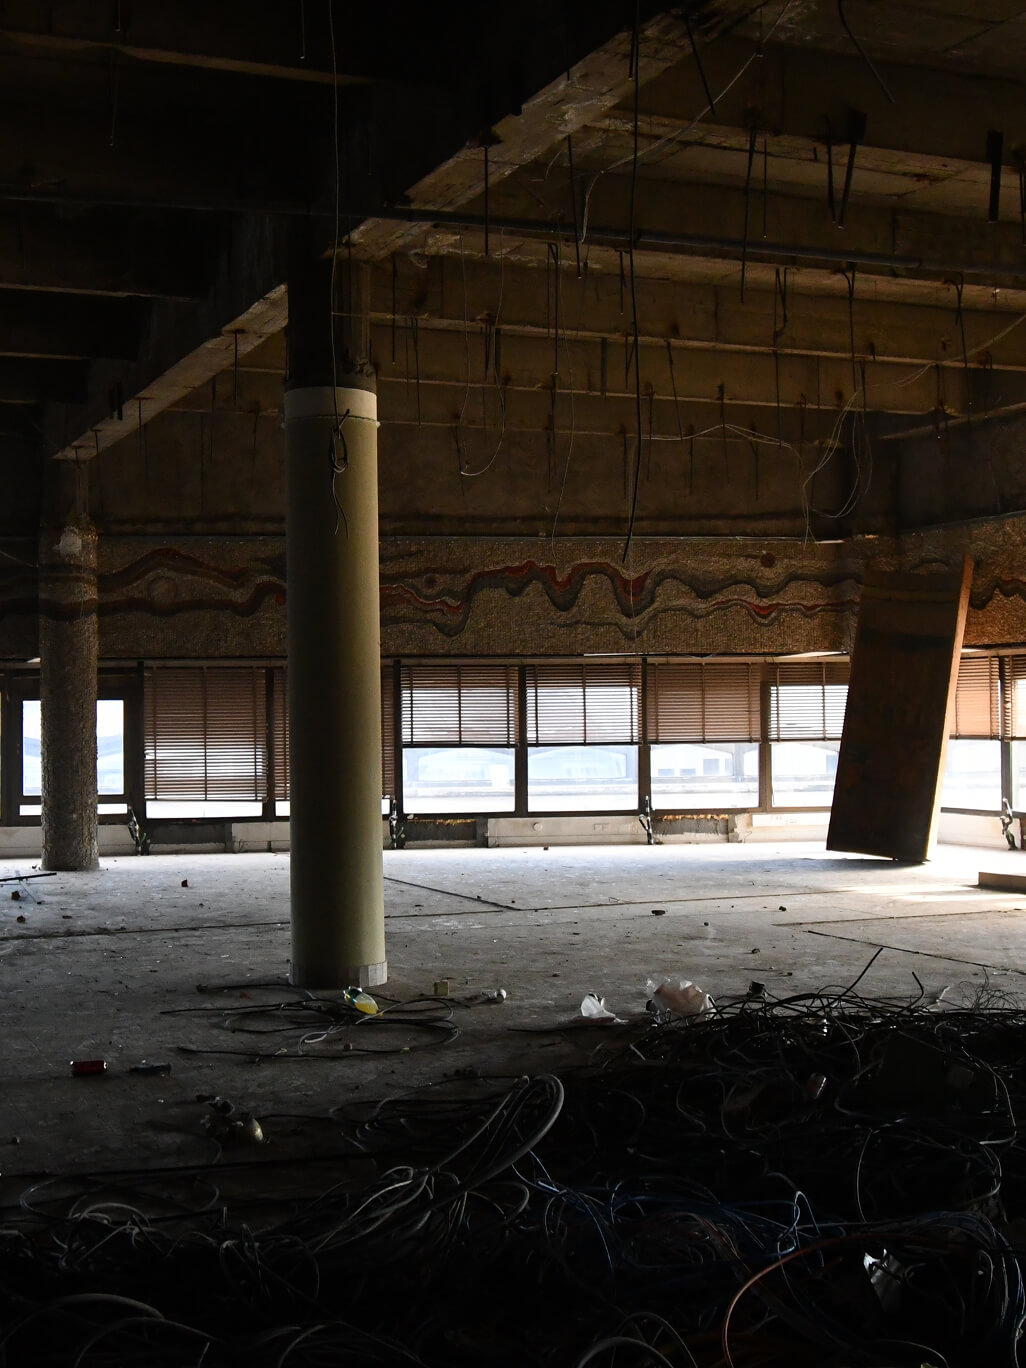
Based on this documentation, site surveys, and comparative analysis of the as-built condition, a precise existing-condition model was developed. This phase formed a critical foundation for all subsequent design decisions, allowing for a clear understanding of the building’s spatial, structural, and functional characteristics, as well as the transformations it underwent over time.
The resulting documentation served as the basis for the development of the design strategy, ensuring that both the original architectural values and the requirements of future users were respected.
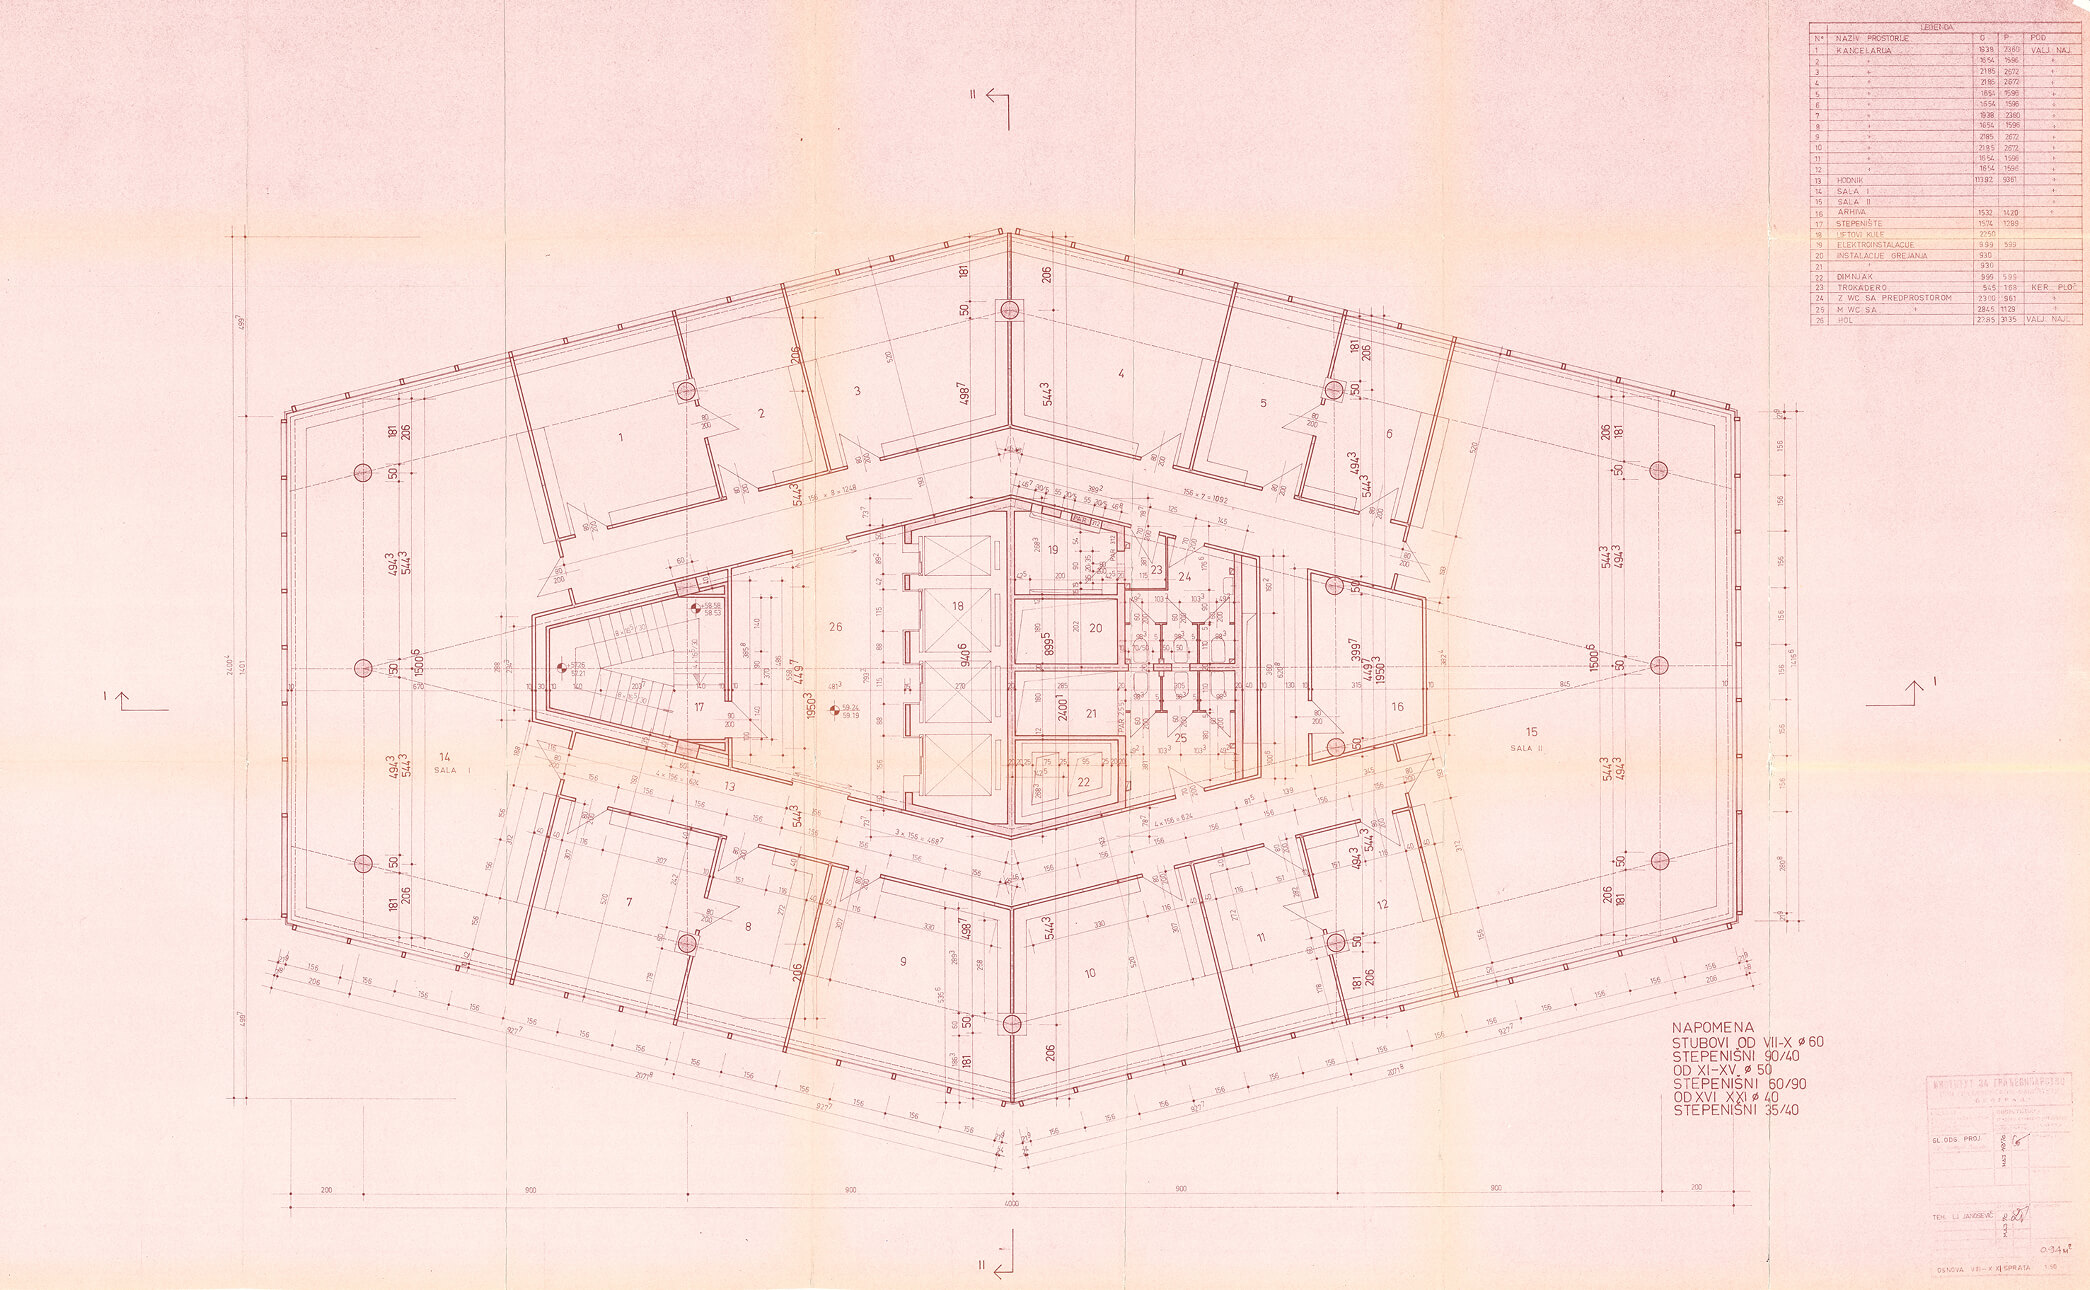
Design Challenges
The reconstruction and adaptation of Palata Beograd required close coordination between multiple disciplines and the alignment of often competing requirements.
At the core of the process was the balance between the investor’s requirements, the architectural identity of the building, and the complexity of the interior layout.
An additional layer of complexity came from the parallel development of multiple technical systems.
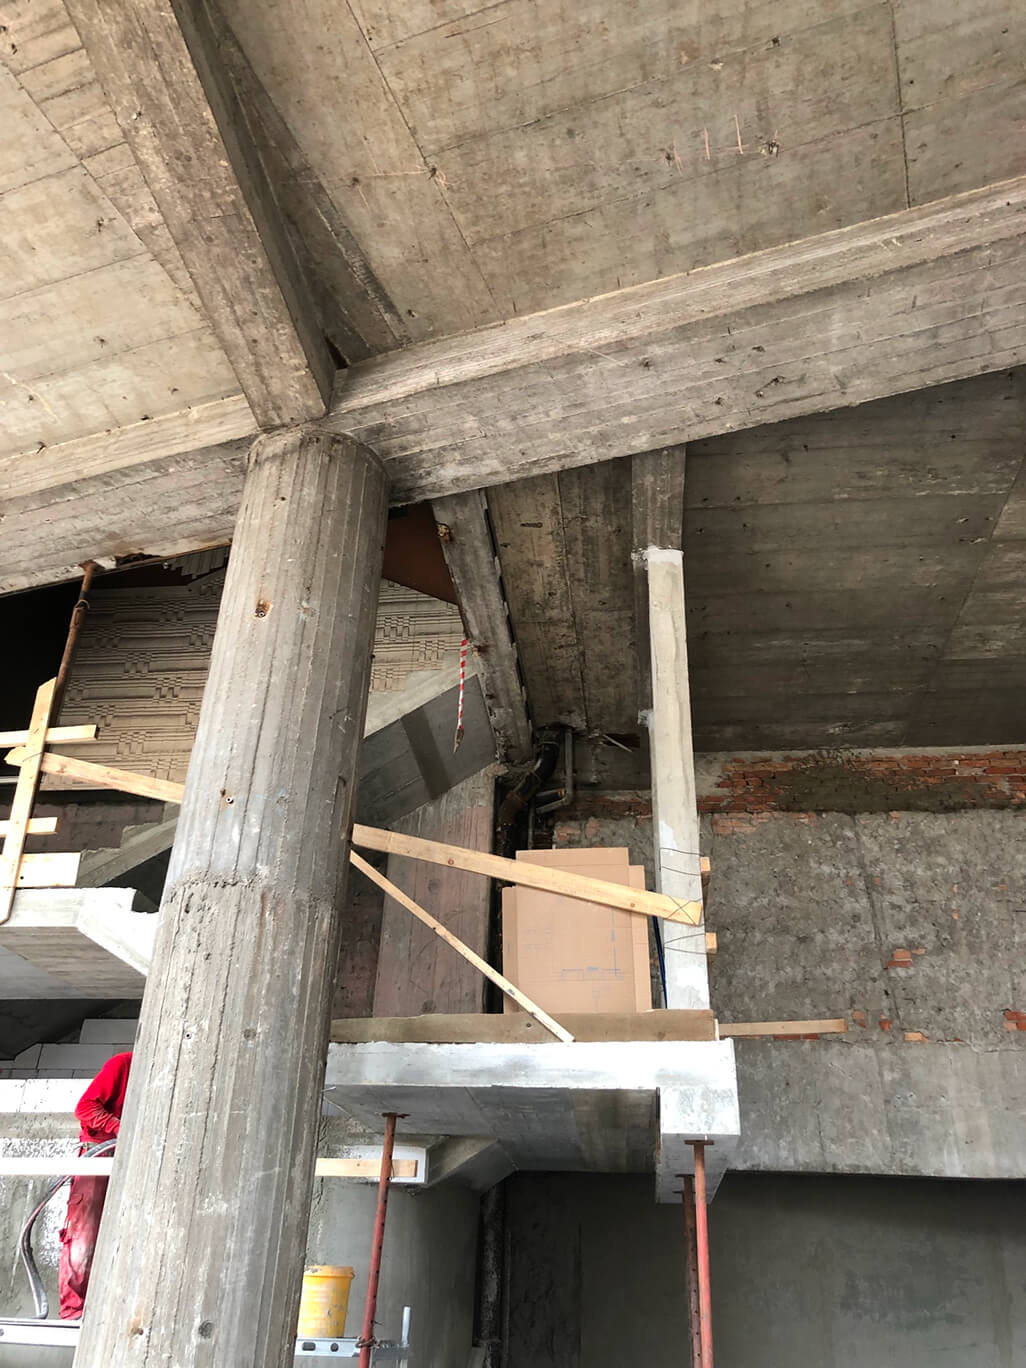
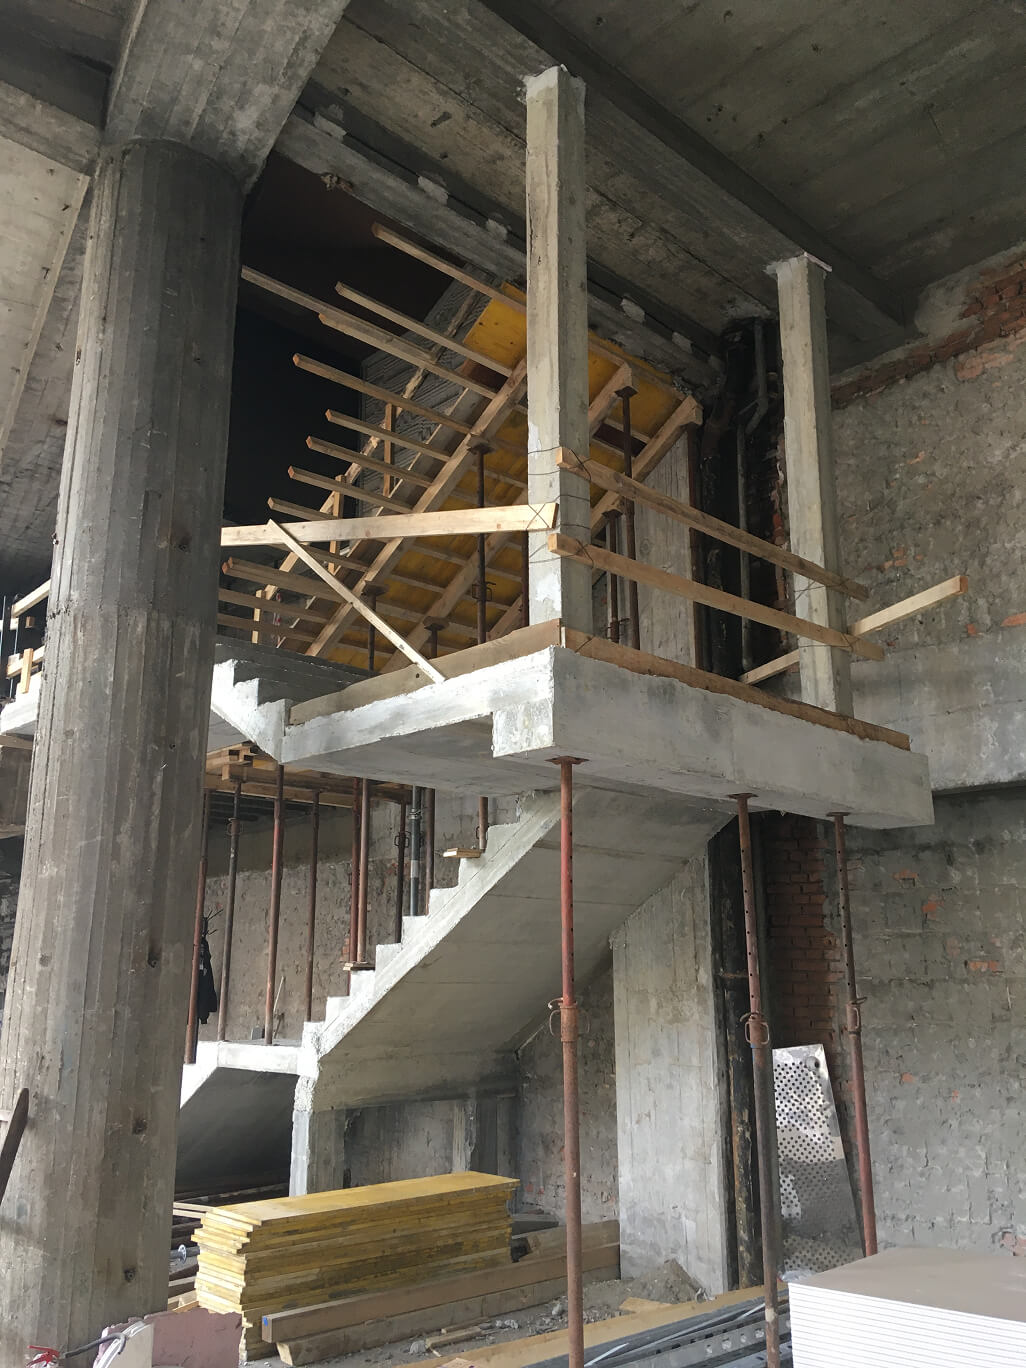
The existing load-bearing structure was carefully analyzed and locally reinforced to accommodate new loads and functional requirements.
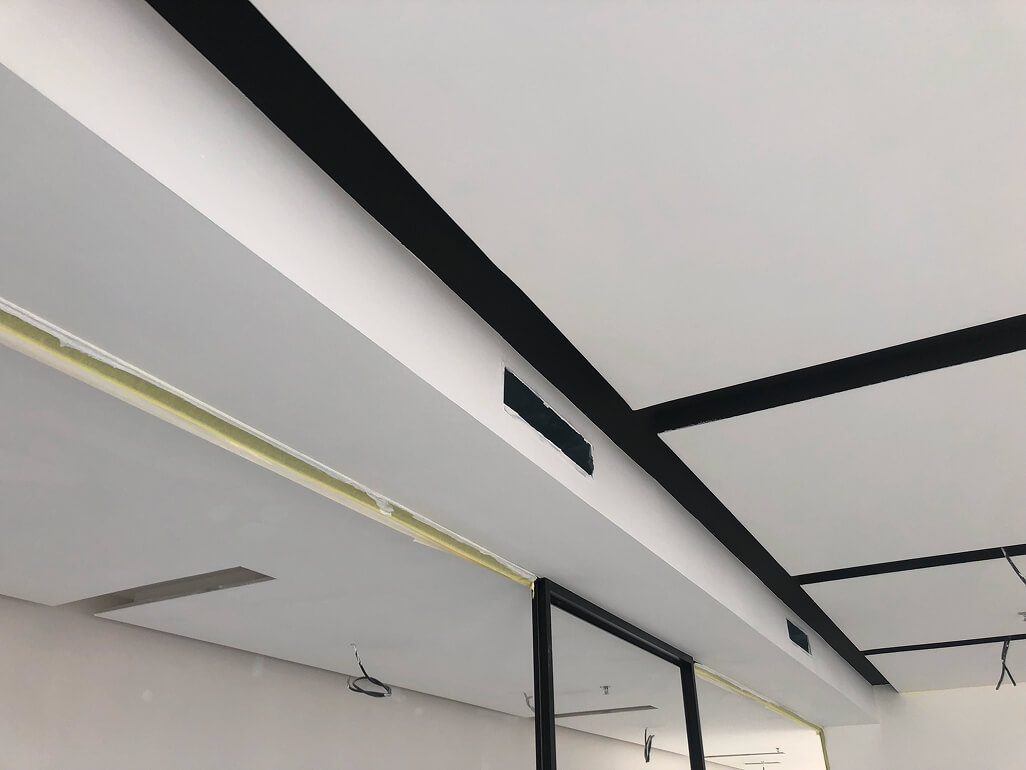
At the same time, modern building systems — mechanical, electrical, plumbing, drainage, and sprinkler systems — had to be integrated into the existing structure with minimal intervention into the original architectural fabric.
A significant regulatory dimension was defined by the strict requirements of the MUP Srbije – Emergency Management Sector, particularly in relation to fire safety, evacuation, and overall building safety organization, which had a major impact on spatial planning and technical solutions.
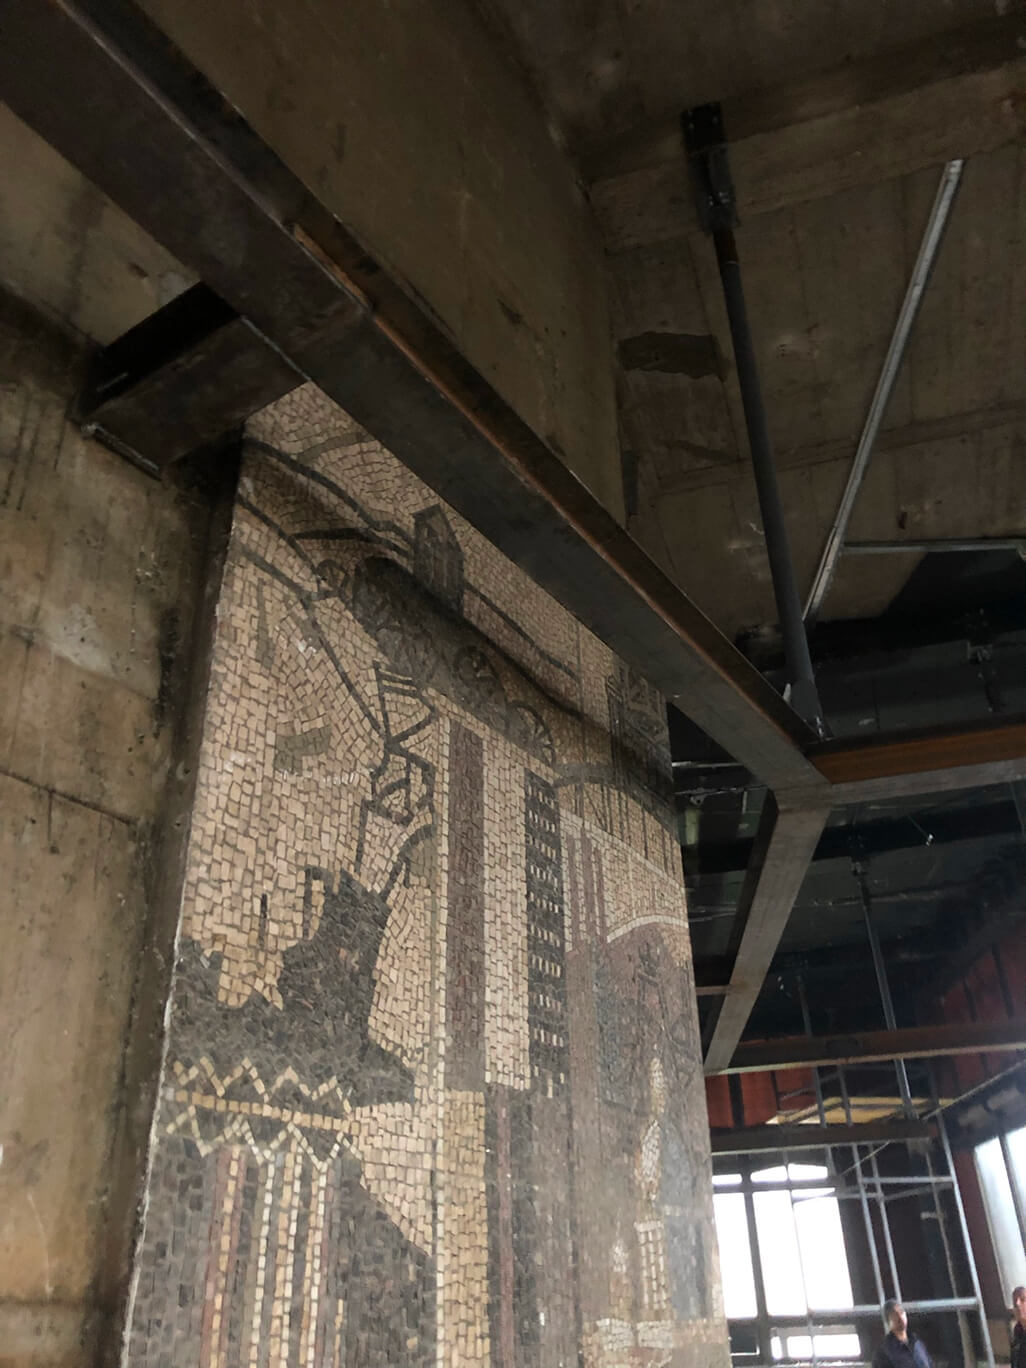
In parallel, the requirements of the Institute for the Protection of Cultural Monuments of the City of Belgrade established a framework for preserving the architectural value of the building as an important example of modern architecture.
The objective was to develop an integrated system in which technical, regulatory, and design requirements operate as a coherent architectural framework.
Transformation and Outcome
The design strategy followed the principle of making complexity as visually discreet as possible.
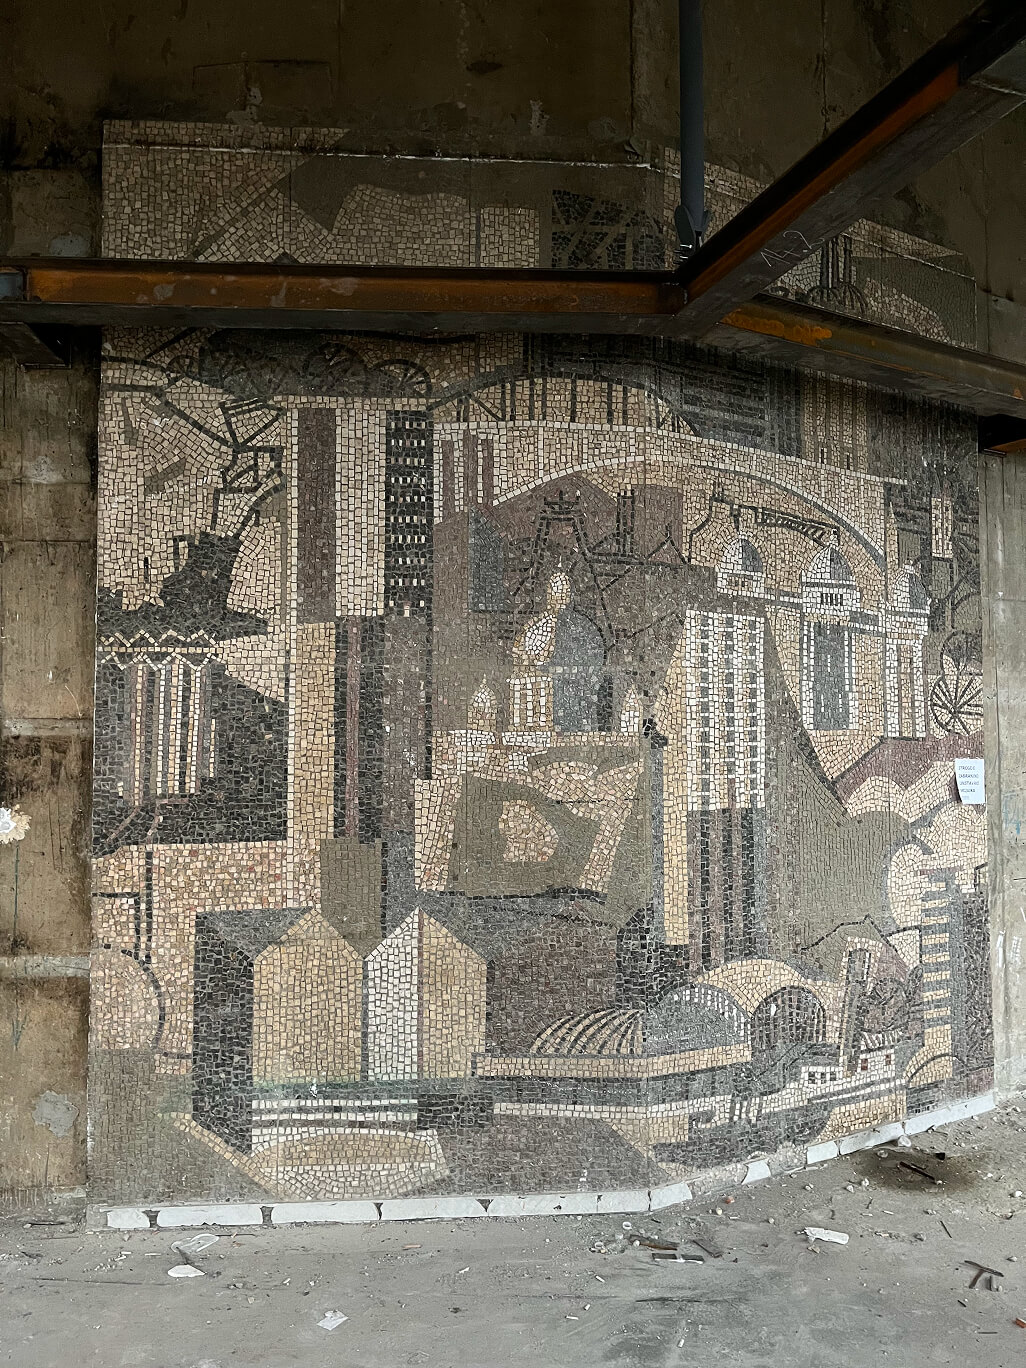
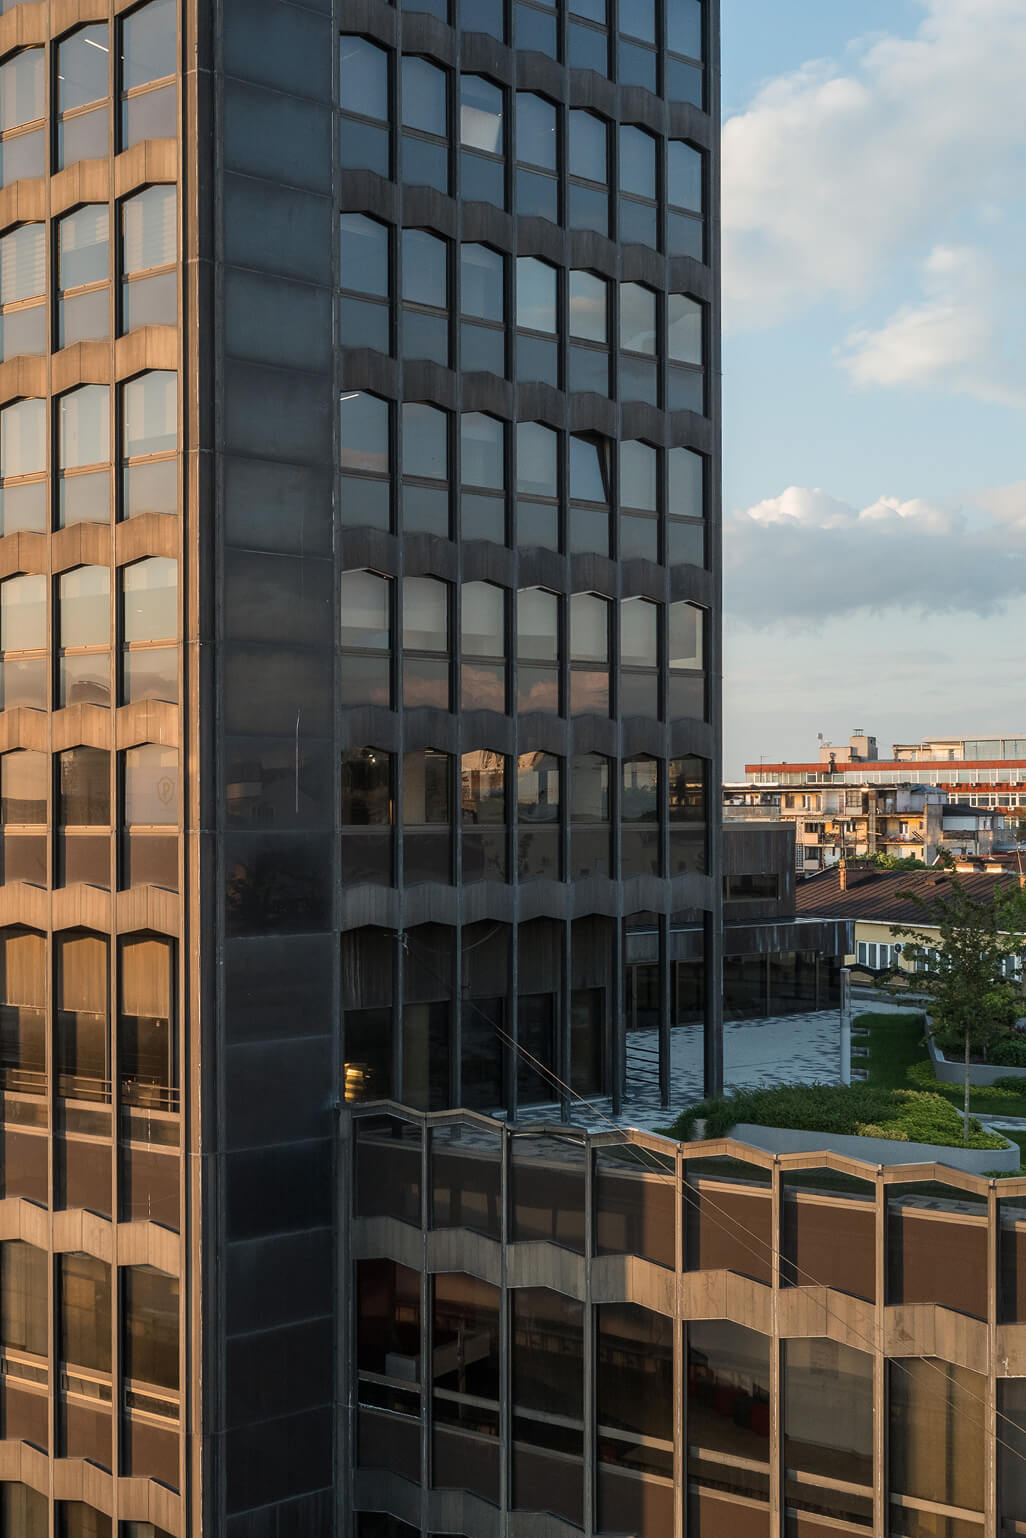
The existing façade was preserved in its original expression, supported by careful conservation works and detailed cleaning that restored its material clarity and visual depth.
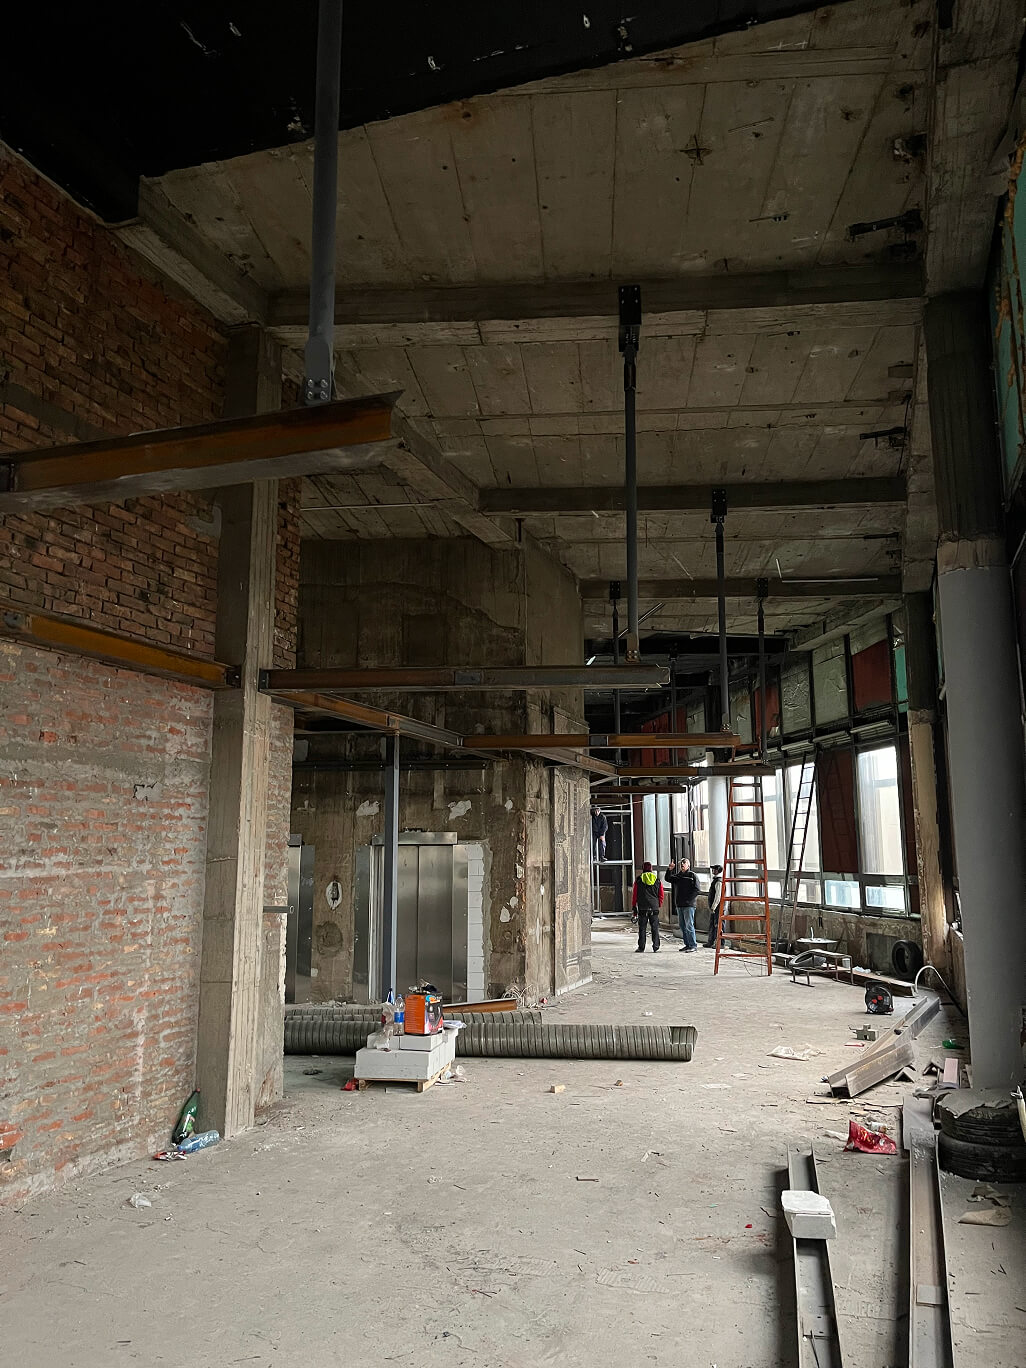
The interior, however, underwent a complete reorganization.
New technical systems, structural upgrades, and a revised spatial logic enabled a flexible, contemporary, and highly efficient office environment.
All building services were integrated in a way that allows them to remain functionally present while visually subdued.
The result is a building that preserves its architectural identity while functioning as a modern, high-standard office environment.
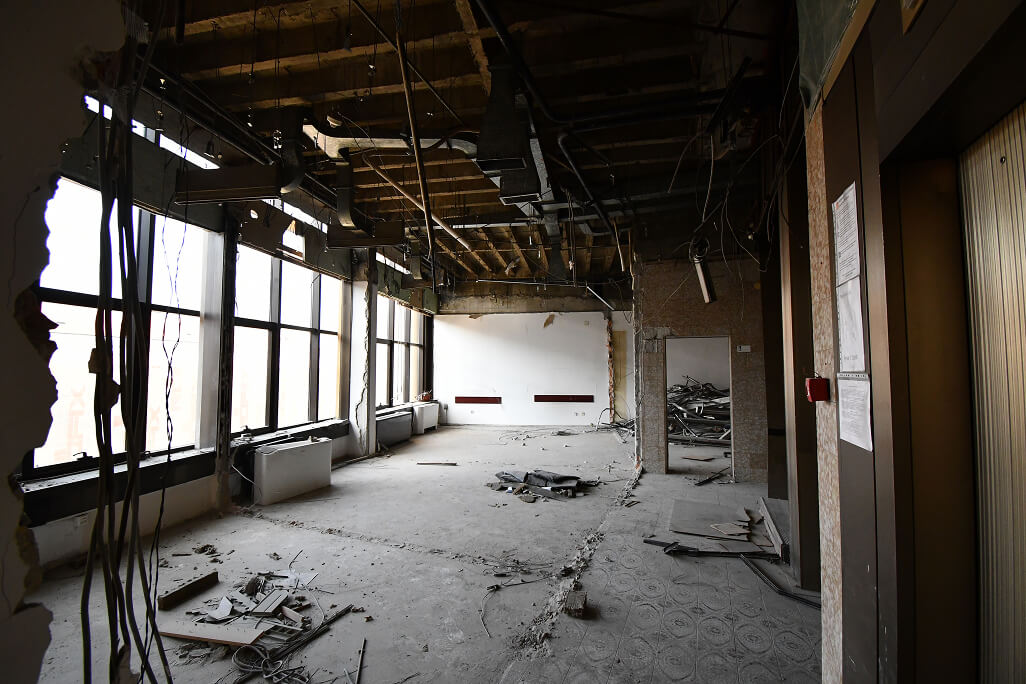
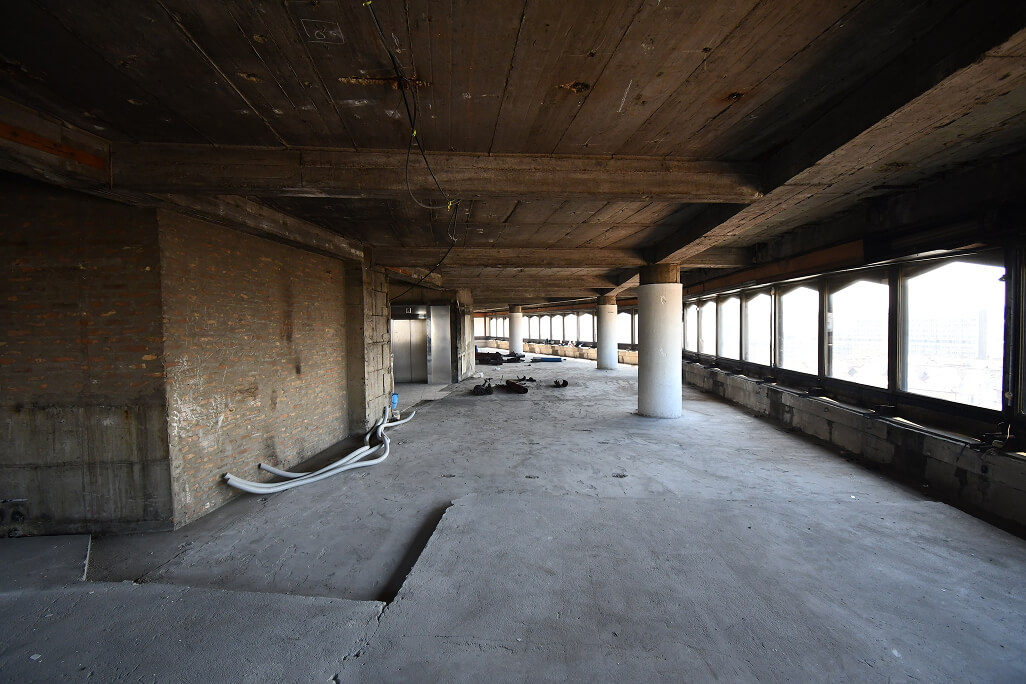
Roof Areas
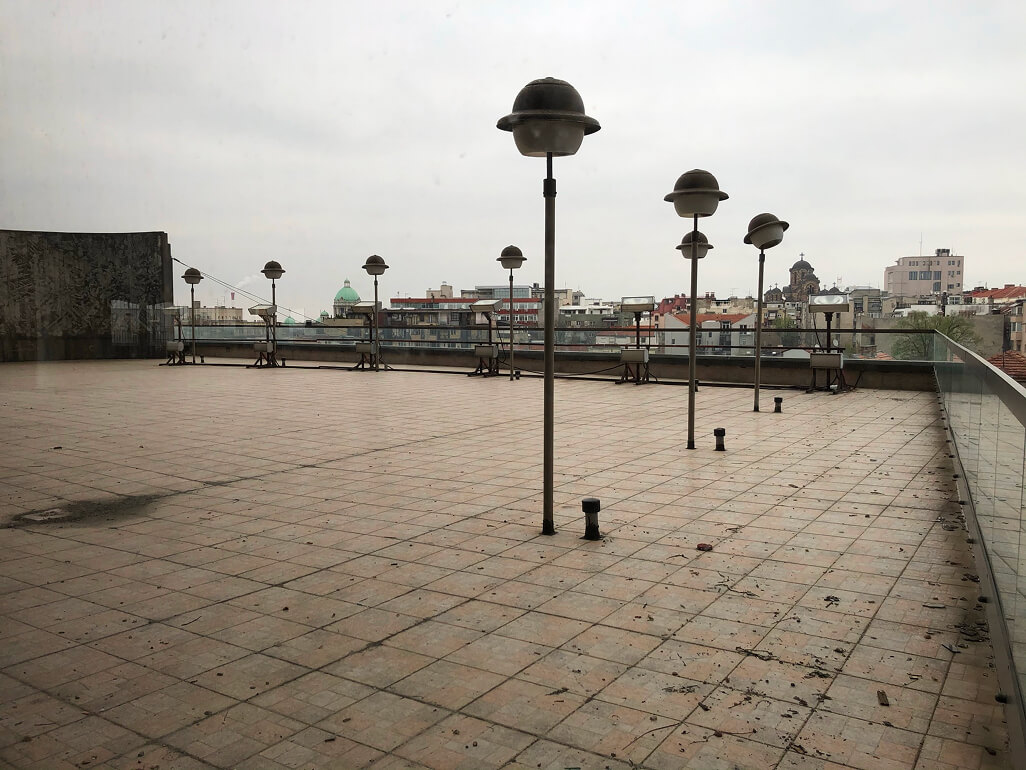
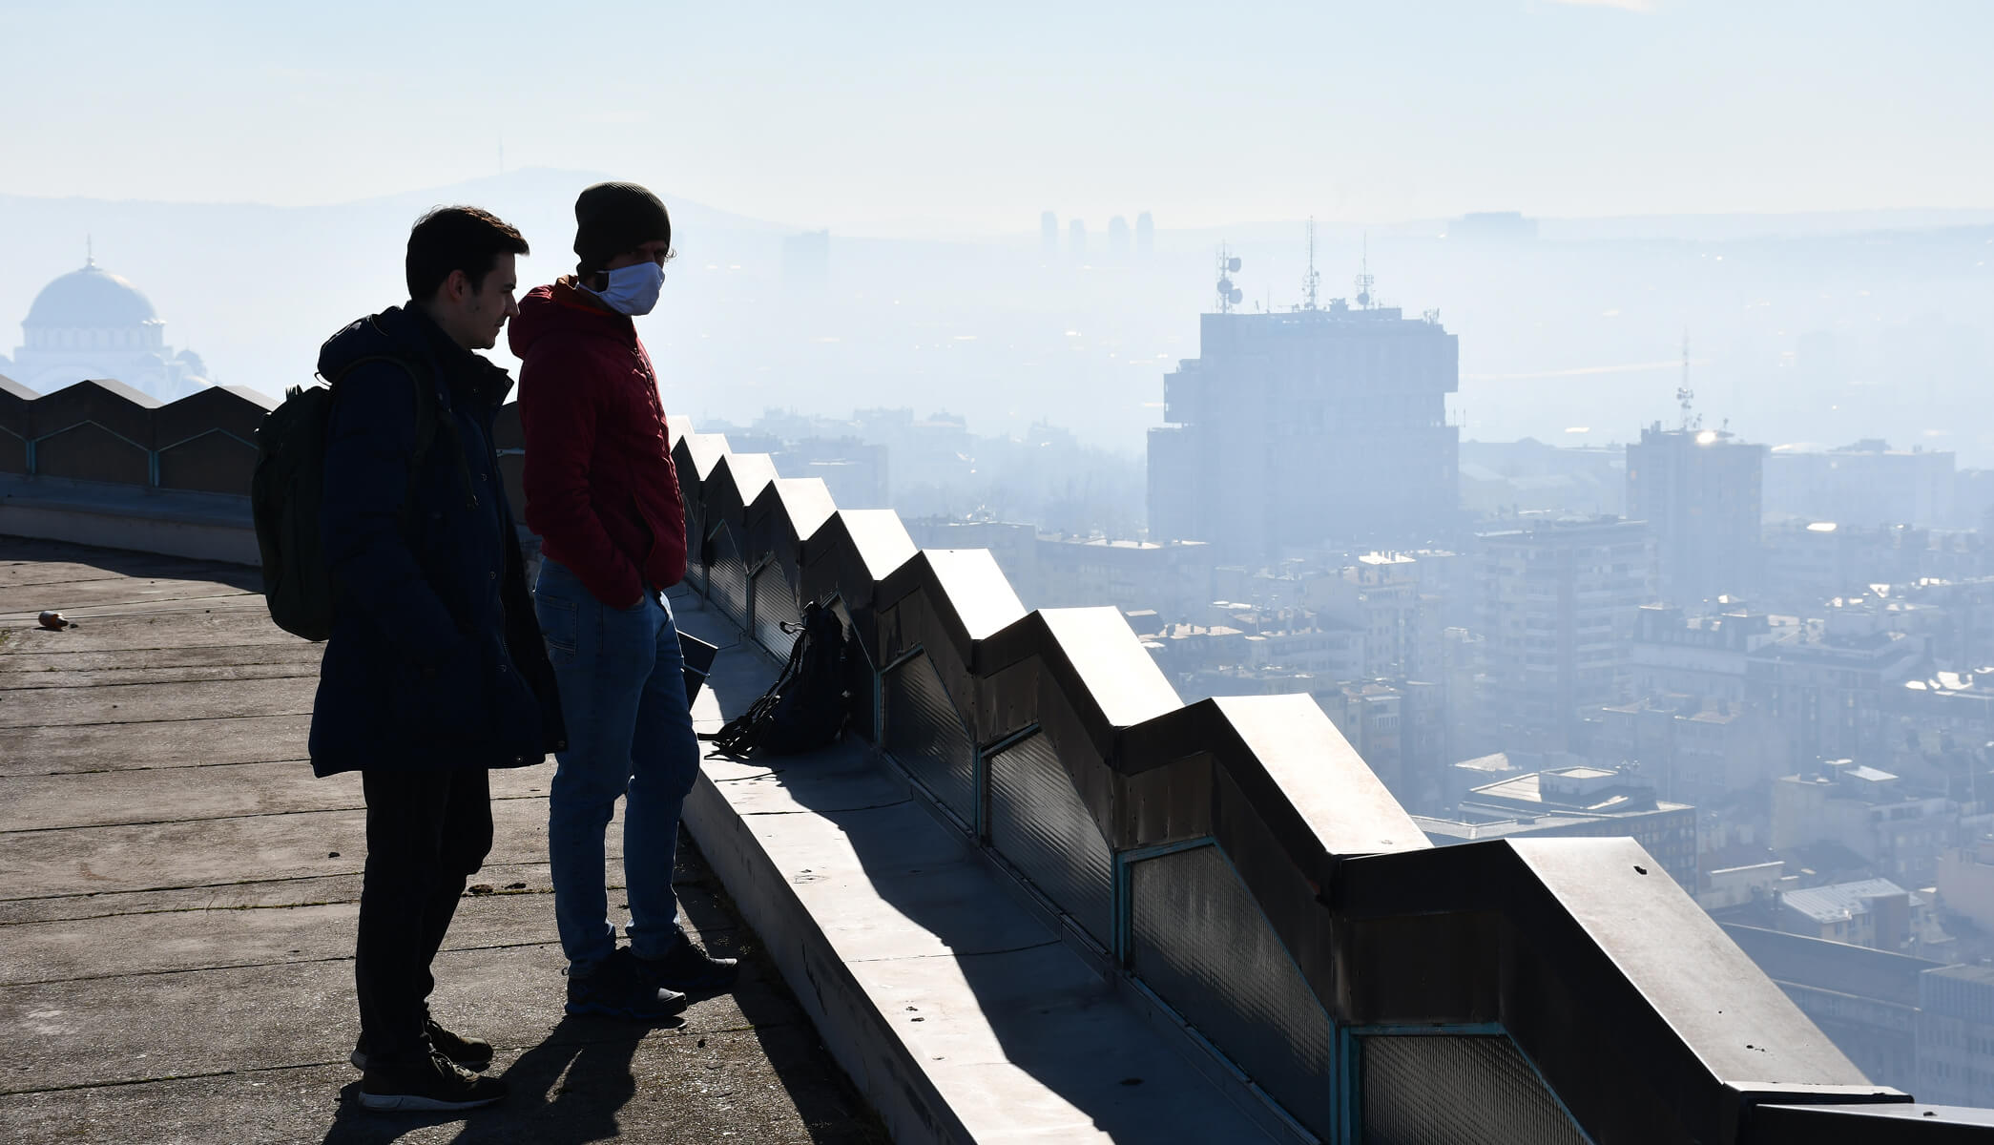
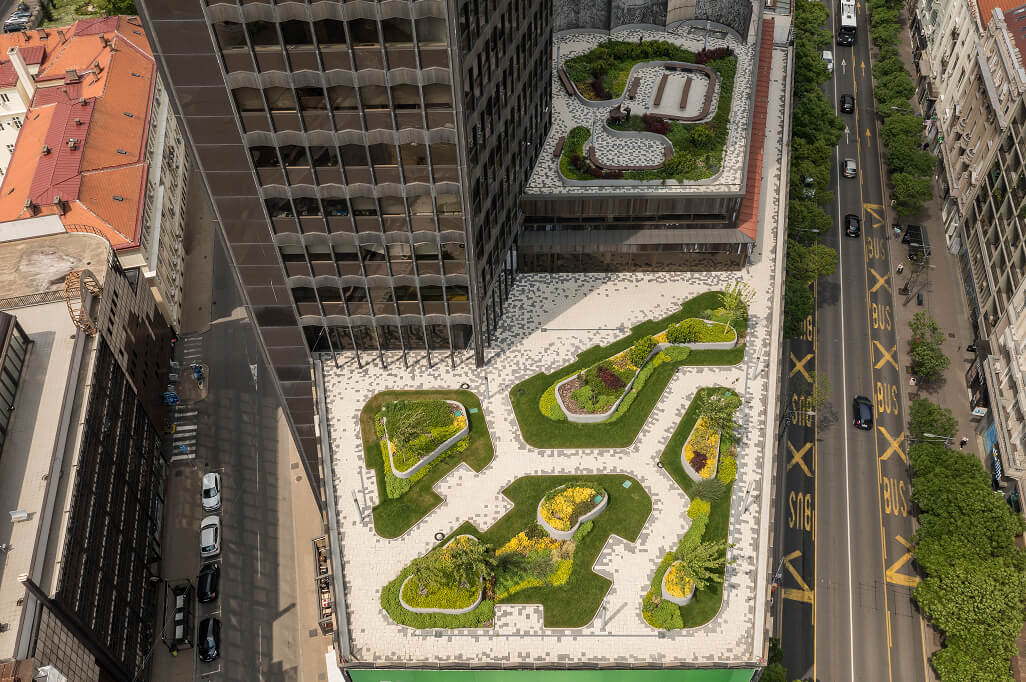
The roof areas were activated as an additional layer of usable space.
They function as an extension of the working environment, providing areas for rest and informal interaction in the heart of the city.
Within the dense urban fabric of Belgrade, such spatial qualities are rare and represent a significant enhancement of the building’s overall usability.
BIM Methodology
The entire project was developed across all phases within a BIM (Building Information Modeling) environment — from existing-condition analysis and design development to multidisciplinary coordination and final documentation.
This approach enabled a high level of precision in managing the complex existing structure, as well as continuous real-time coordination between architecture, structural engineering, and building services.
A key advantage of the BIM methodology was the early detection and resolution of system clashes, which proved essential in a project of this complexity.
In addition, the integrated digital model enabled better control of design changes, more transparent decision-making processes, and significantly improved communication among all project stakeholders.
BIM thus functioned not only as a documentation tool, but as a central project platform ensuring consistency, accuracy, and control throughout all phases of the reconstruction.
Conclusion
The reconstruction of Palata Beograd is an example of a complex architectural process in which the preservation of significant modernist heritage is combined with the requirements of contemporary office use.
Through the careful coordination of structural systems, technical installations, regulatory frameworks, and architectural expression, the building has gained a renewed functional dimension while preserving its identity.
Palata Beograd remains an active part of the urban fabric — not as a static monument, but as a transformed, contemporary, and continuously living office building.