
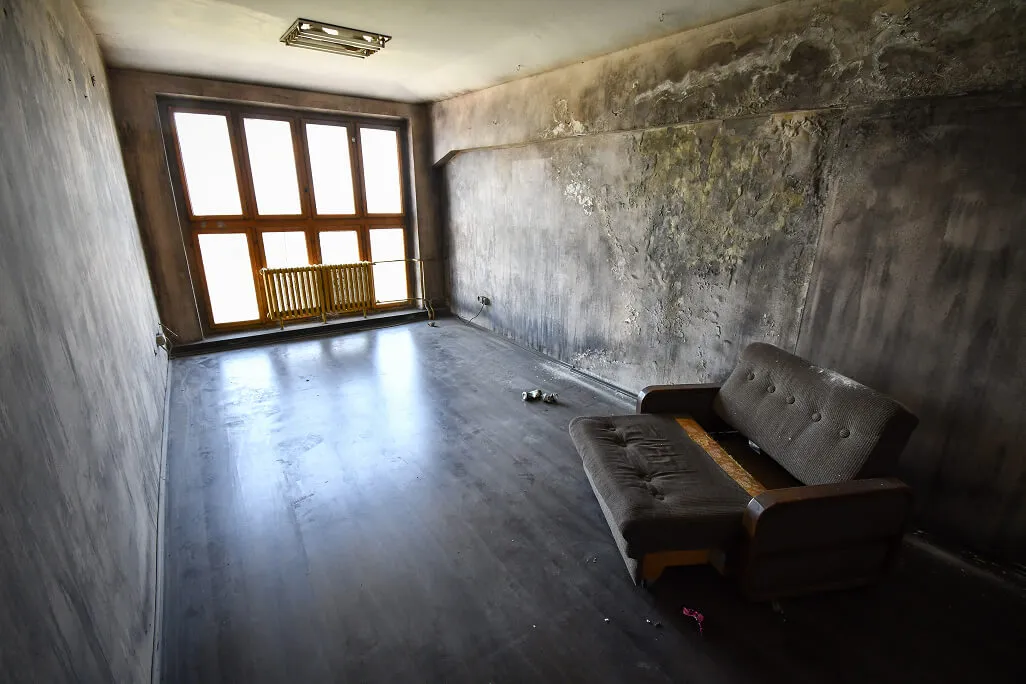
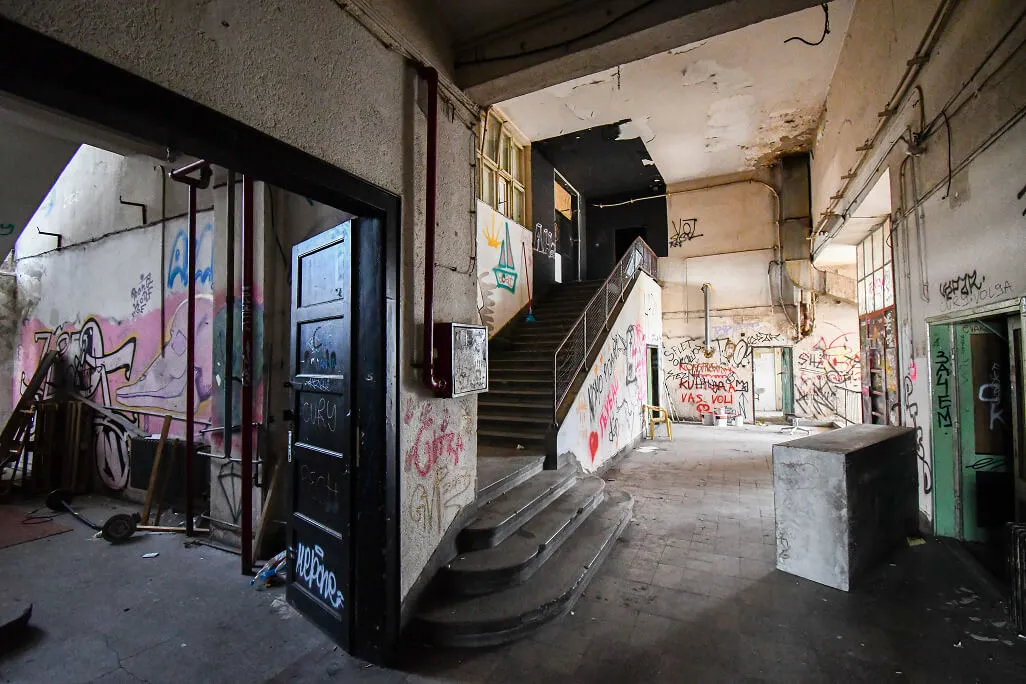
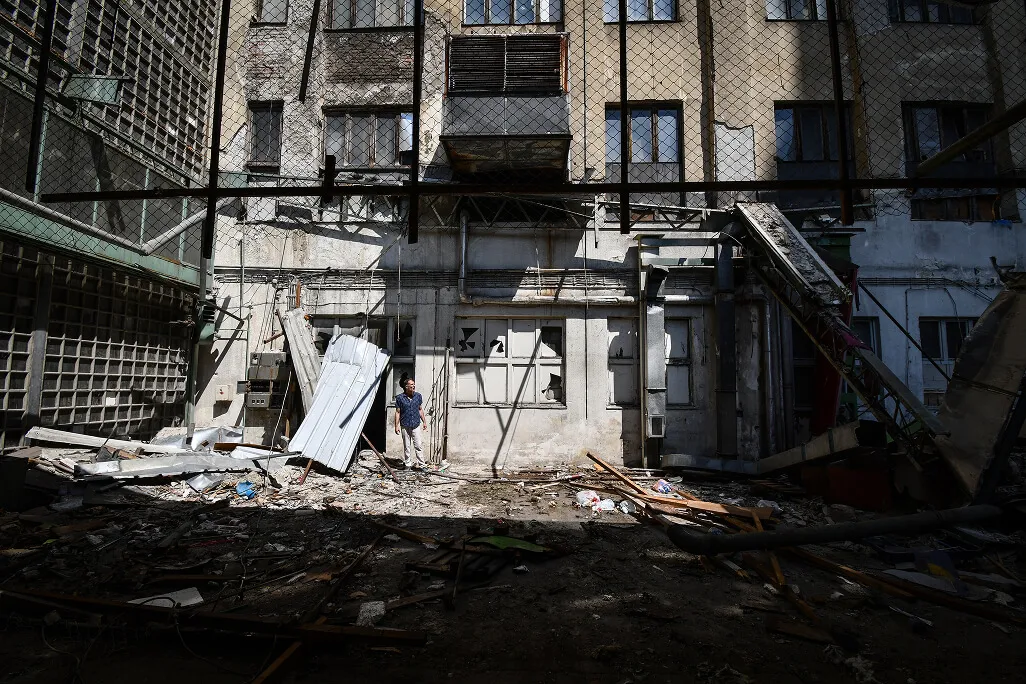
Our first visit to the BIGZ building did not feel like the beginning of a design project. It felt more like exploring an abandoned city. Broken windows. Graffiti. The smell of damp concrete. Monumental historic lifts. Empty spaces carrying almost a century of history.
At the time, we had no idea that this first walkthrough would mark the beginning of a project that would fundamentally reshape our understanding of large-scale heritage revitalisation.
One Building. Three Lives.
Today, few people walking past the BIGZ building realise that it was once one of the most advanced state-owned printing facilities in Europe. Designed by the architect Dragiša Brašovan and constructed between 1936 and 1940, it remains one of the most significant examples of Yugoslav Modernist architecture.
Its reinforced concrete frame and exceptionally flexible structural layout, originally conceived for industrial printing processes, proved to be the building’s greatest asset almost ninety years later — providing the ideal foundation for its contemporary transformation.
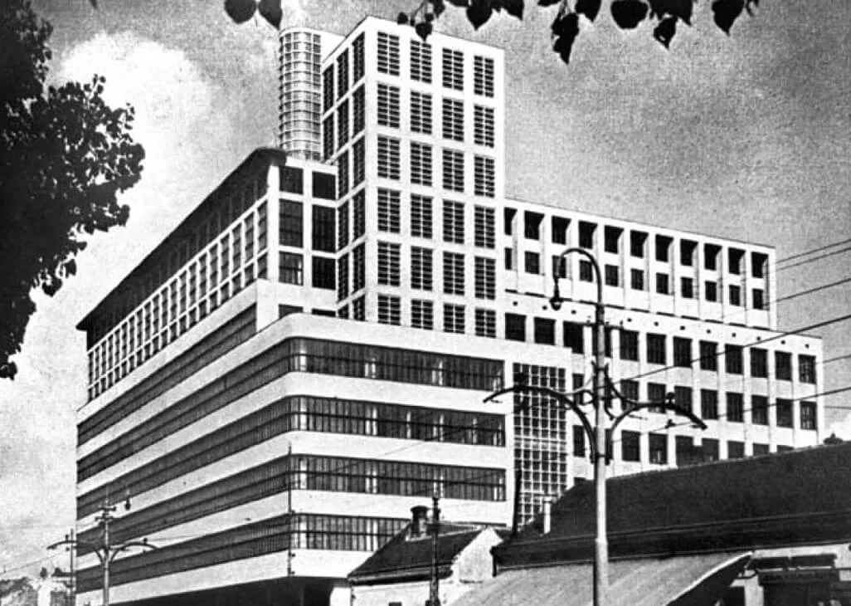
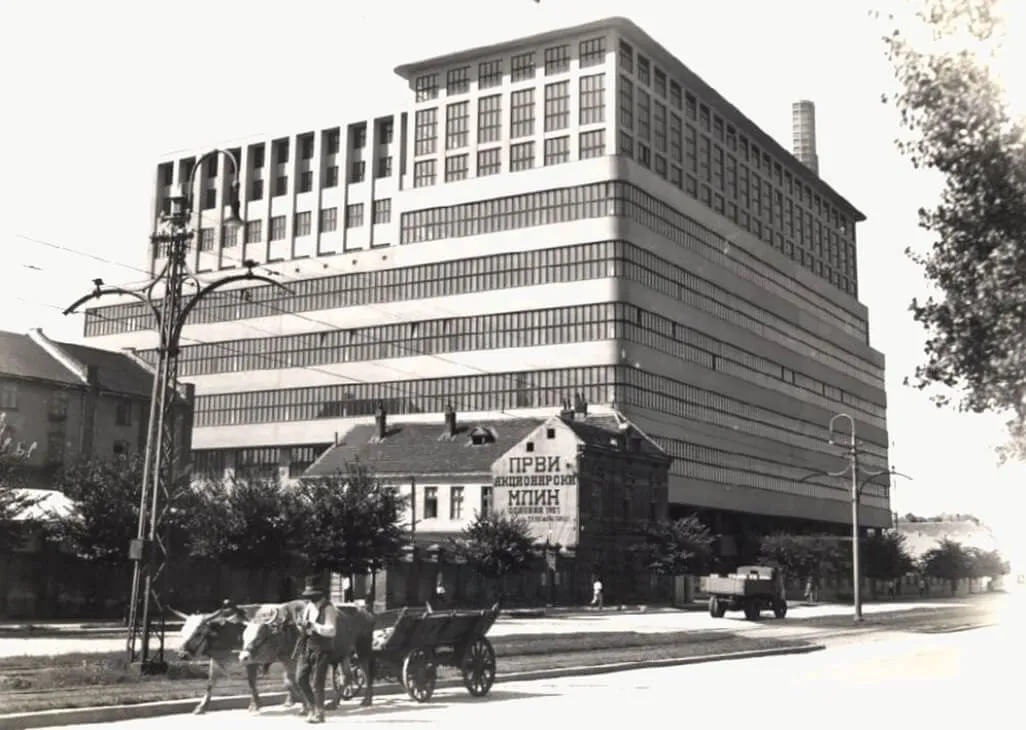
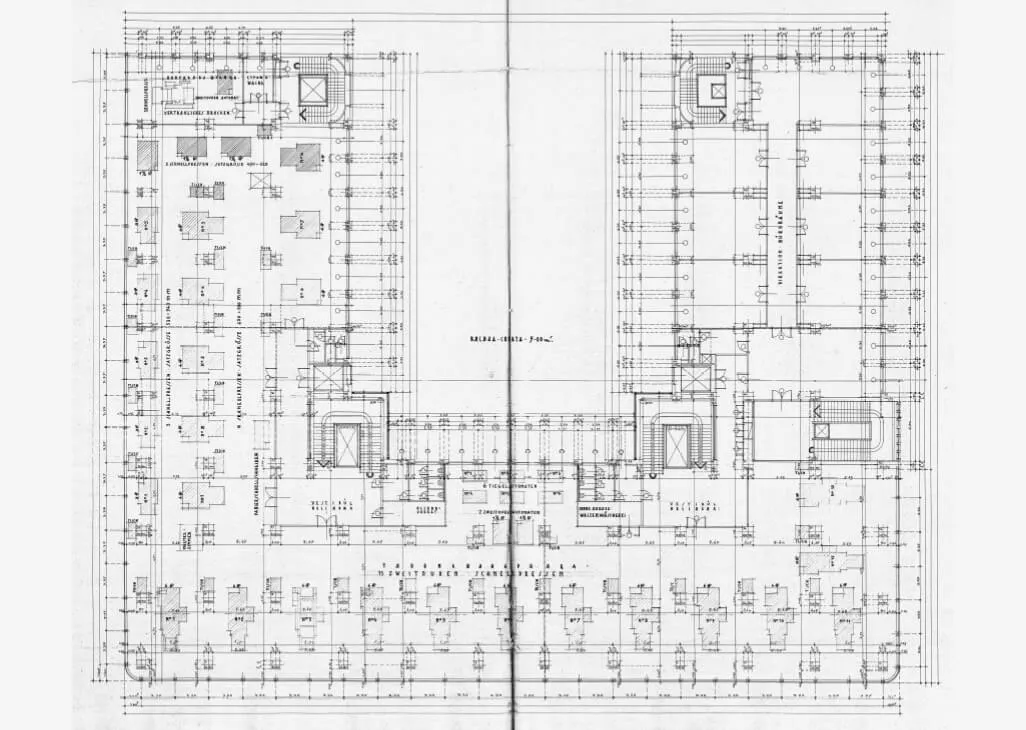
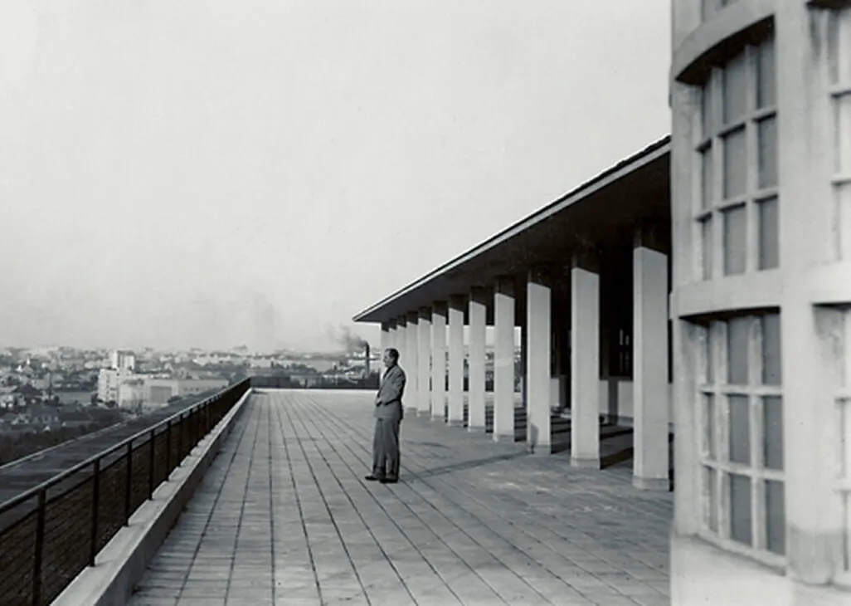
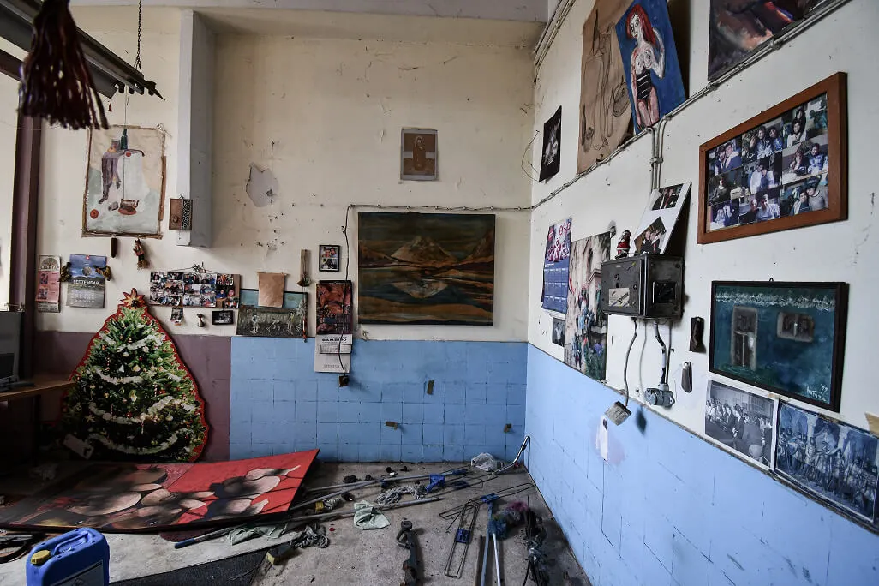
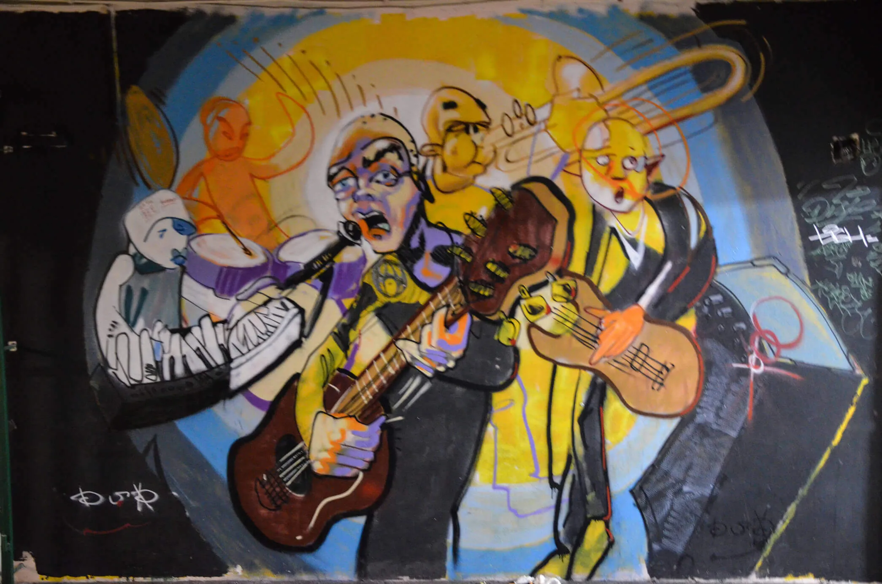
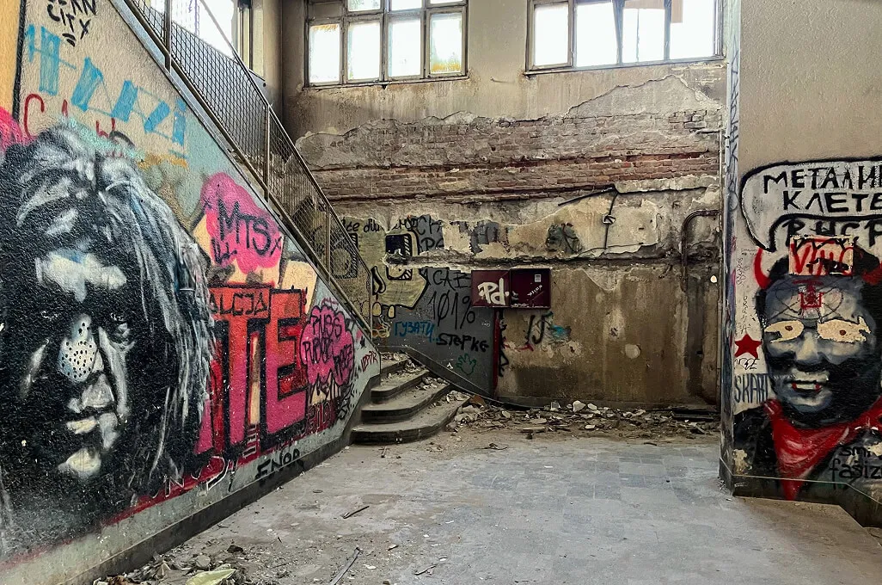
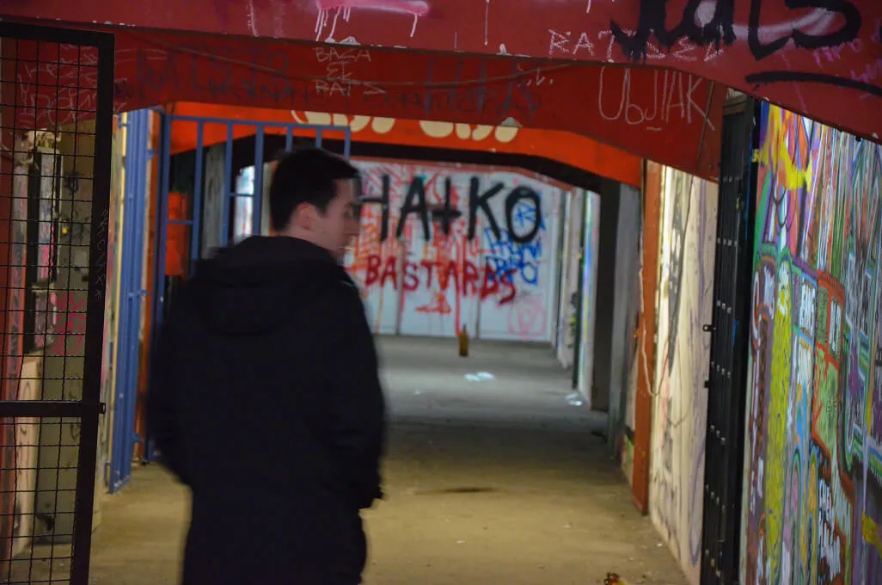
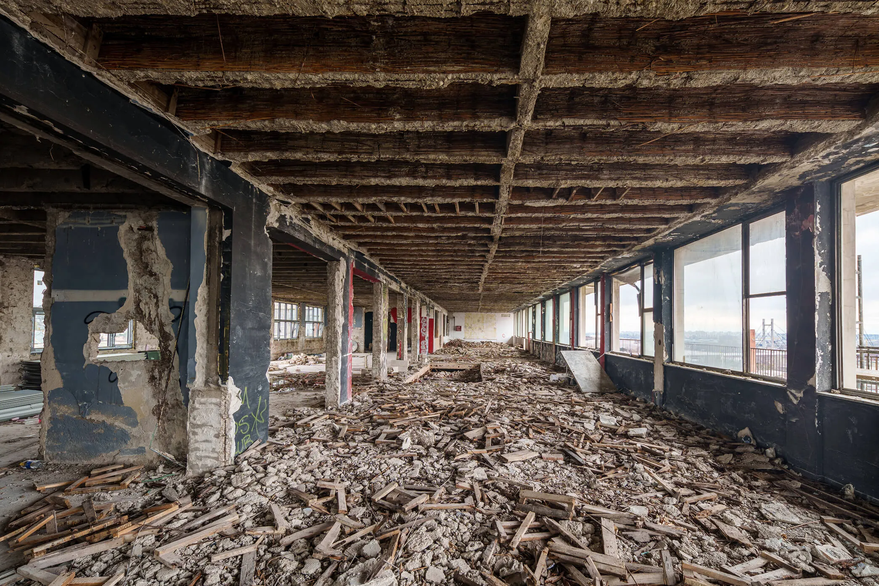
When the state printing house ceased operations, the building entered an entirely different chapter of its history. For more than two decades, the former production halls became artists’ studios, music rehearsal spaces, galleries and meeting places for Belgrade’s alternative cultural scene. For many people, this spontaneous and informal second life became just as important as the building’s architectural significance.
The following photographs were taken during that period — long before we became part of the team responsible for guiding its redevelopment.
The reconstruction of the building was only the beginning.
The real challenge was the people.
When Architecture Becomes the Art of Balancing Different Interests
At first glance, it would be easy to assume that the greatest challenge was the reconstruction of a building nearly ninety years old. It soon became clear, however, that architecture itself represented only one part of a far more complex process.
The real challenge lay in aligning the priorities of everyone involved.
The client wanted to bring the building back to the market as quickly as possible. The Heritage Protection Institute was committed to preserving its historical identity. Fire safety regulations allowed no exceptions because of the building’s cultural significance. At the same time, the contractor required reliable design decisions within increasingly compressed timeframes, while future tenants joined the project one after another, introducing entirely new functional requirements.
On projects of this complexity, architecture is no longer simply about designing spaces. It becomes a continuous process of balancing priorities, responsibilities and expectations.
Every stakeholder looked at the same building from a completely different perspective. That was the true complexity of this project.
One Building. Eight Perspectives.
The Client
The client’s ambition was to transform the historic building into a contemporary business destination as quickly as possible. Design development, construction and commercial leasing progressed almost simultaneously, demanding exceptional flexibility from the entire project team.
Design Architects
As the authors of the architectural concept, Remorker Architects worked closely with the client to define the building’s future programme. They were responsible for the overall architectural vision, interior design strategy and aesthetic identity of the project. Their concept established the framework for the further development and coordination of all design disciplines.
Contractor
The contractor expected clear, coordinated and reliable design solutions within extremely demanding deadlines. As construction was already underway, many decisions had to be made significantly faster than would normally be expected on a project of this scale.
Building Services Engineers (MEP)
The project initially followed a traditional Shell & Core strategy. During its development, however, it gradually evolved into the parallel design of tenant-specific fit-outs. Every new programme required adjustments to the building services systems and a new round of interdisciplinary coordination.
Future Tenants
Future occupants joined the project progressively, each bringing their own operational requirements and spatial expectations. Every new tenant influenced design decisions that had already been considered complete.
Heritage Protection Institute
The Institute’s primary responsibility was to preserve the authenticity of the building. Its façades, defining architectural elements and historical character had to remain intact despite the introduction of a completely new use.
Fire Authority
Fire safety regulations made no distinction between a protected heritage building and a new commercial development. The safety of future occupants had to comply fully with current legislation, even where this required substantial interventions within the existing structure.
Our Team
Our responsibility was not to define the architectural concept, but to lead its implementation through an exceptionally complex process of design development and interdisciplinary coordination. Working alongside our partners, we developed the architectural documentation in response to the requirements of the client, design architects, structural engineers, MEP consultants, contractors, public authorities and future tenants.
On projects of this complexity, architecture becomes the common language shared by all participants. Our role was to translate different priorities into a technically feasible, carefully coordinated and sustainable architectural solution.
The greatest achievement of this project was not that every stakeholder achieved everything they wanted. It was that, despite their different priorities, a shared solution emerged — allowing a remarkable historic building to begin a new chapter of its life.
When Past and Future Speak Different Languages
When revitalising historic buildings, it is easy to assume that everyone involved is working towards the same goal — giving an old building a new life. In reality, the path towards that goal is often shaped by fundamentally different priorities.
On one side stood the Heritage Protection Institute, whose responsibility was to preserve the authenticity of one of Serbia’s most significant works of Modern architecture. Every façade, every defining architectural element and every spatial quality formed part of the building’s identity and therefore had to be protected.
On the other side were today’s fire safety regulations. Their purpose was not to preserve history, but to ensure the safety of the people who would occupy the building for decades to come. From a regulatory perspective, there could be no distinction between a protected heritage building and a newly constructed office development — compliance was mandatory.
Between these two worlds, there were no simple answers.
The historic lifts, an important part of the building’s identity, no longer met current evacuation requirements for high-rise buildings. The characteristic reinforced concrete floor slabs failed to achieve the required fire resistance. Numerous windows had to be upgraded with fire-rated assemblies or permanently closed to prevent vertical fire spread. Even the building’s floor numbering had to be redefined in order to comply with current legislation.
None of these decisions were purely architectural. Every one of them represented a balance between preserving cultural heritage and fulfilling our responsibility towards future occupants.
For that reason, the revitalisation of a historic building is not about recreating the past. It is about allowing heritage and contemporary standards to evolve together without compromising the qualities that make a building unique.
When the Rules Change During Design
At the outset, the project brief was straightforward. BIGZ was conceived as a Shell & Core development — a flexible framework that would allow future tenants to design and deliver their own fit-outs in later phases.
As the project progressed, however, the client’s business strategy evolved. Increasingly, future tenants became involved while the main design was still under development, each bringing clearly defined operational requirements and highly specific functional needs.
From that moment onwards, the project was no longer the same.
Instead of designing a building based on a fixed set of assumptions, we found ourselves developing a building that continuously adapted to its future users. Every new office, laboratory or workspace introduced new questions for architecture, structural engineering, building services and fire safety.
Design decisions that had been considered complete one month often became the subject of a new coordination process the next. The requirements of a single tenant could trigger design revisions across several disciplines.
It soon became clear that the greatest challenge was no longer the speed of design, but the ability to preserve the integrity of the project while accommodating constant change.
On projects of this complexity, flexibility is not a contingency plan. It is one of the essential conditions for successful delivery.
Every Wall We Removed Revealed Something New
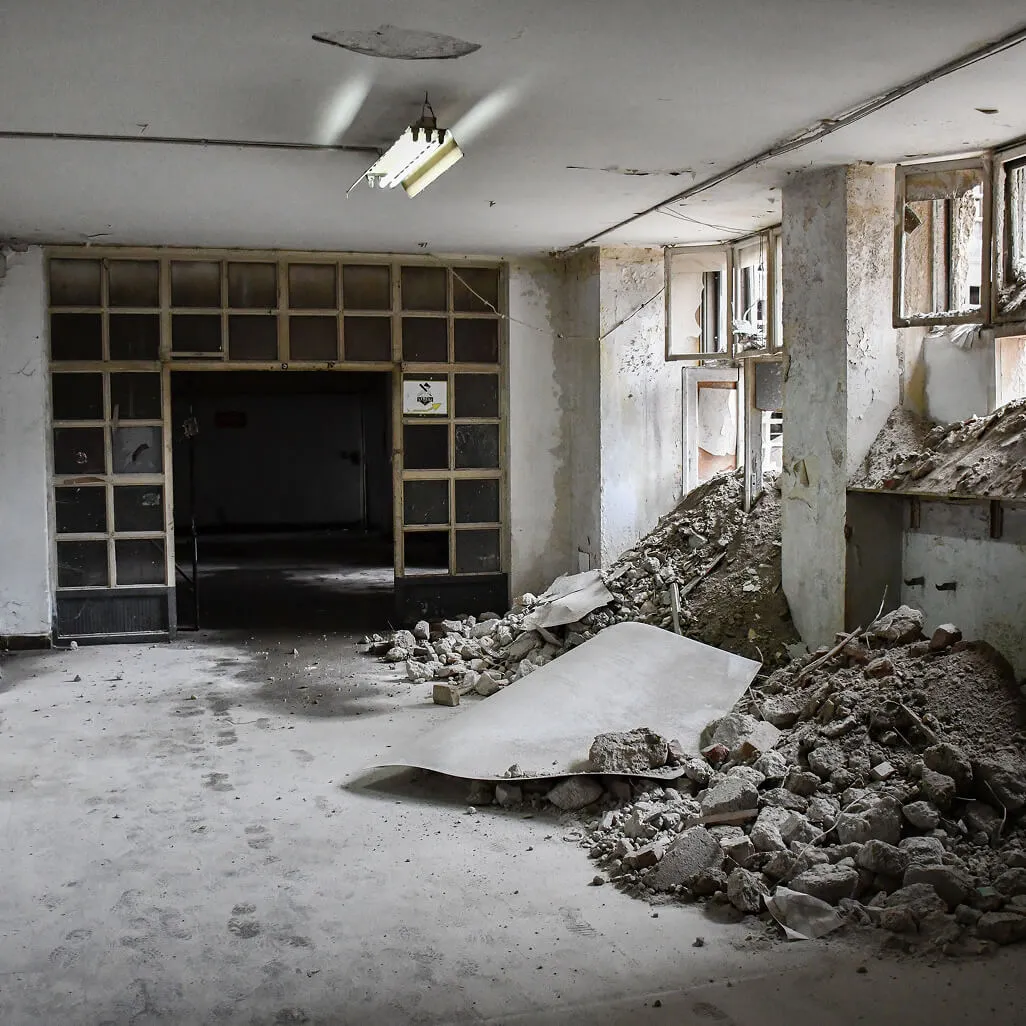
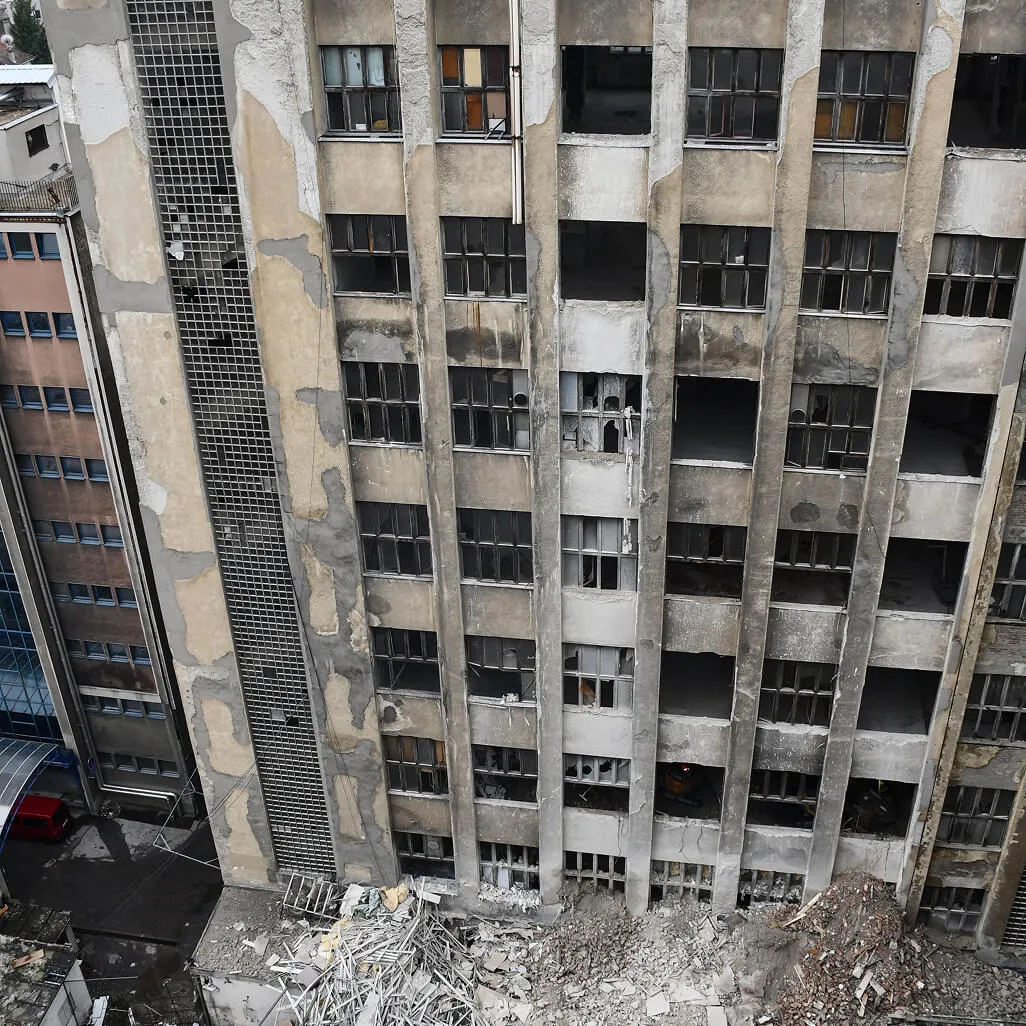
On new buildings, design naturally precedes construction. In the revitalisation of existing buildings, that relationship is often reversed — construction itself becomes part of the design process.
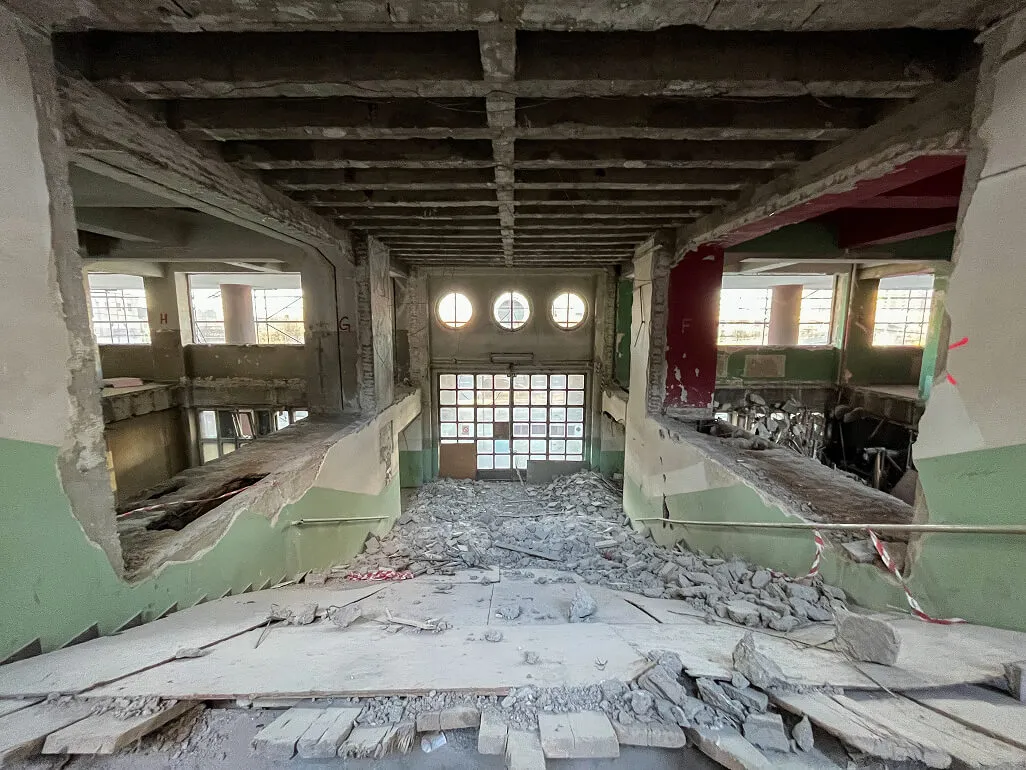
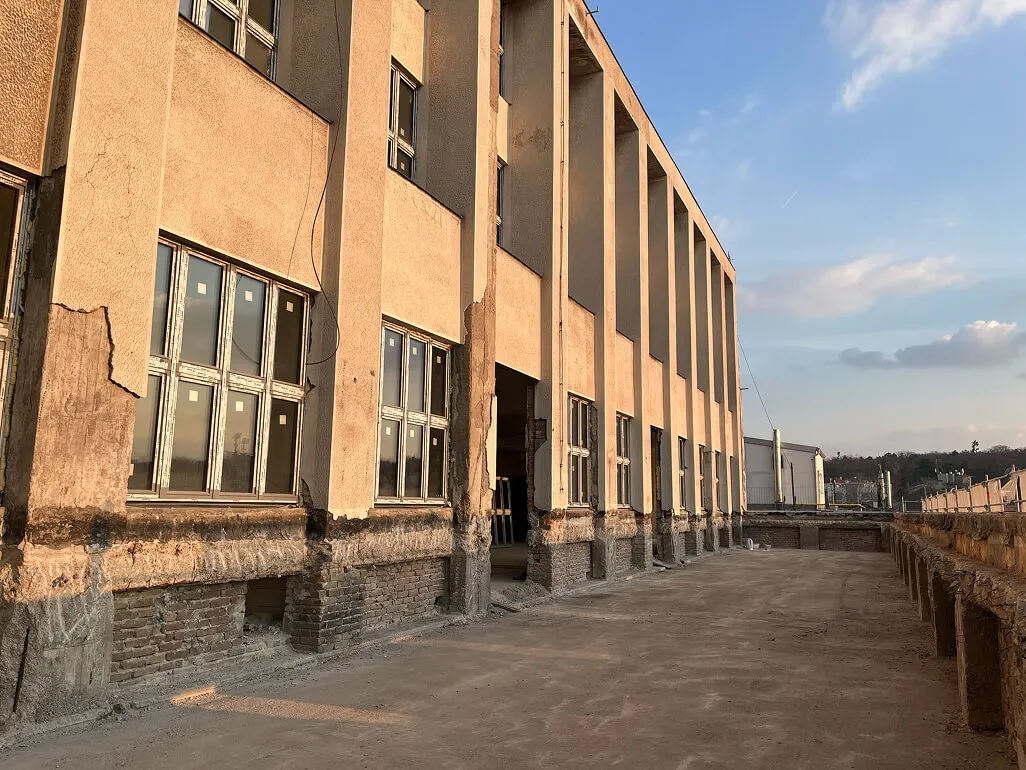
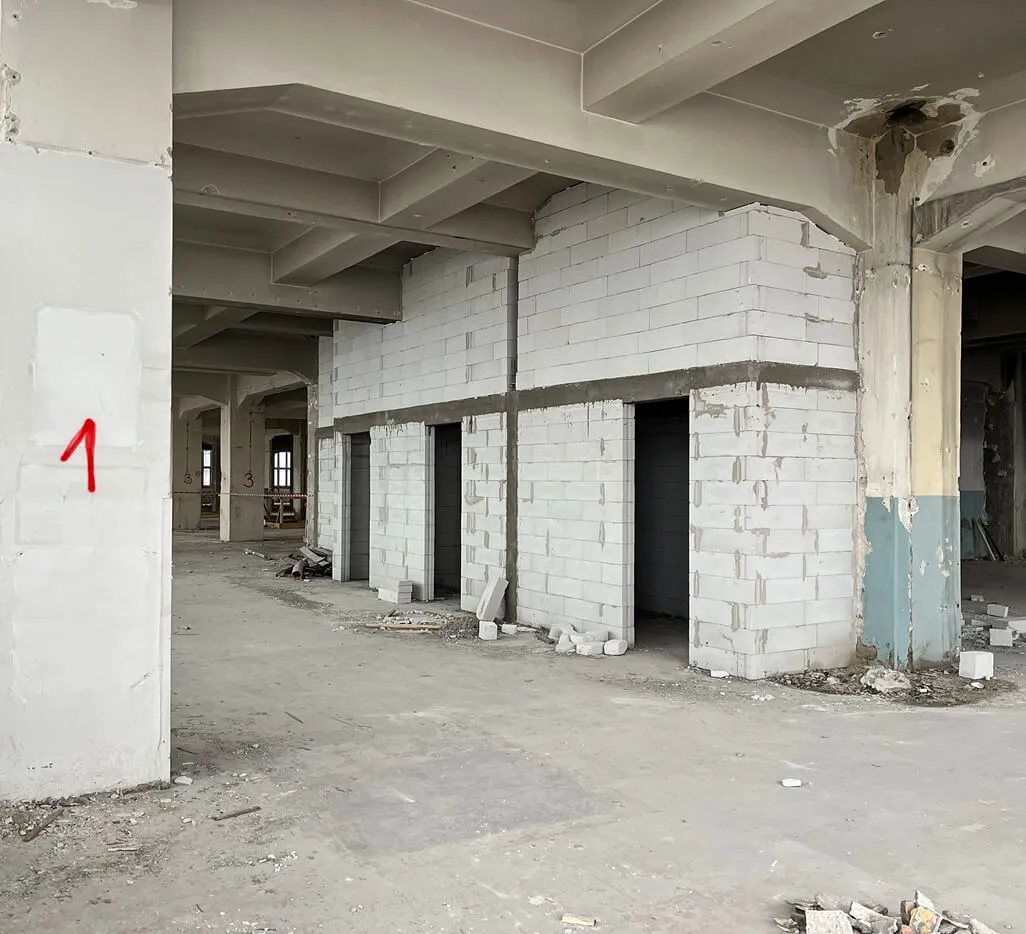
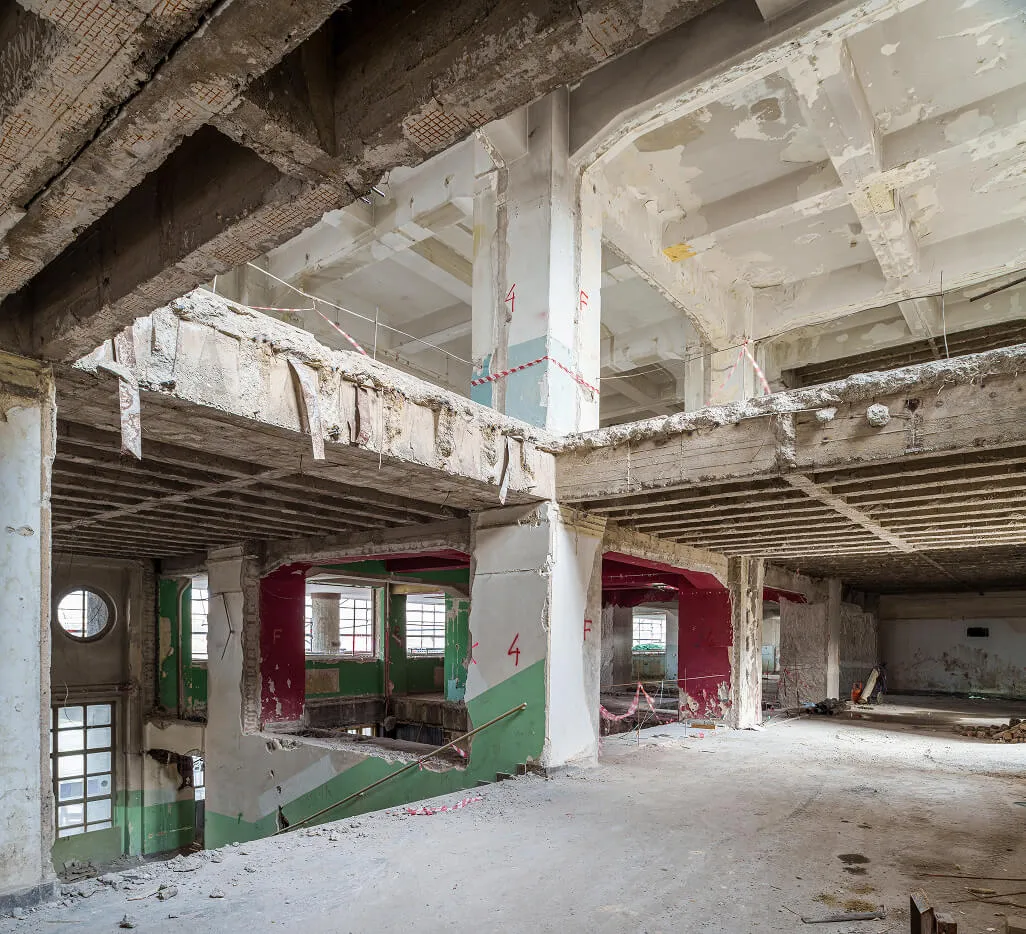
The strip-out of BIGZ was far more than the beginning of demolition works. Every removed wall, suspended ceiling and exposed structural element revealed new information about the building that frequently differed from the archival documentation.
Structural details often deviated from the original drawings. Earlier alterations uncovered unexpected interventions, while hidden layers revealed traces of almost a century of the building’s evolution.
Every new discovery had the potential to reshape decisions that had already been made.
Design and construction were no longer two consecutive project phases. They became one continuous process in which the construction site generated new information every day, requiring the design team to interpret it, verify it and immediately integrate it into the ongoing project.
When working on the revitalisation of historic buildings, architects do not design only what is already known. They also design for what has yet to be discovered.
BIM as the Common Language of the Project
Managing a project of this complexity without a BIM environment would have been virtually impossible.
Architectural, structural and MEP models were developed in parallel and continuously coordinated. One of the greatest challenges was creating an accurate digital representation of the existing structure, based not only on archival documentation but also on new information uncovered throughout the strip-out and investigation of the building.
As the project evolved from a traditional Shell & Core strategy into the parallel development of tenant-specific fit-outs, BIM became the framework that kept an ever-growing number of design changes under control. It ensured that every participant worked from a single, coordinated source of information.
On projects of this scale, BIM is far more than a digital model. It becomes the common language of the entire project team.
What BIGZ Taught Us
When discussing large-scale revitalisation projects, attention is usually focused on the completed building. The façades, interiors and new programmes become visible, while the process that made them possible often remains unseen.
BIGZ taught us that the true complexity of such projects lies not only in their size or historical significance. It lies in bringing together different people, different disciplines and different responsibilities.
On projects like this, architecture is far more than the design of physical space. It becomes a continuous process of making decisions, balancing competing priorities and translating different interests into one coherent architectural solution.
Ultimately, the success of a historic revitalisation cannot be measured solely by what has been preserved or newly constructed. Its real value lies in its ability to bring together different eras, different expertise and different people into a single, meaningful story.