
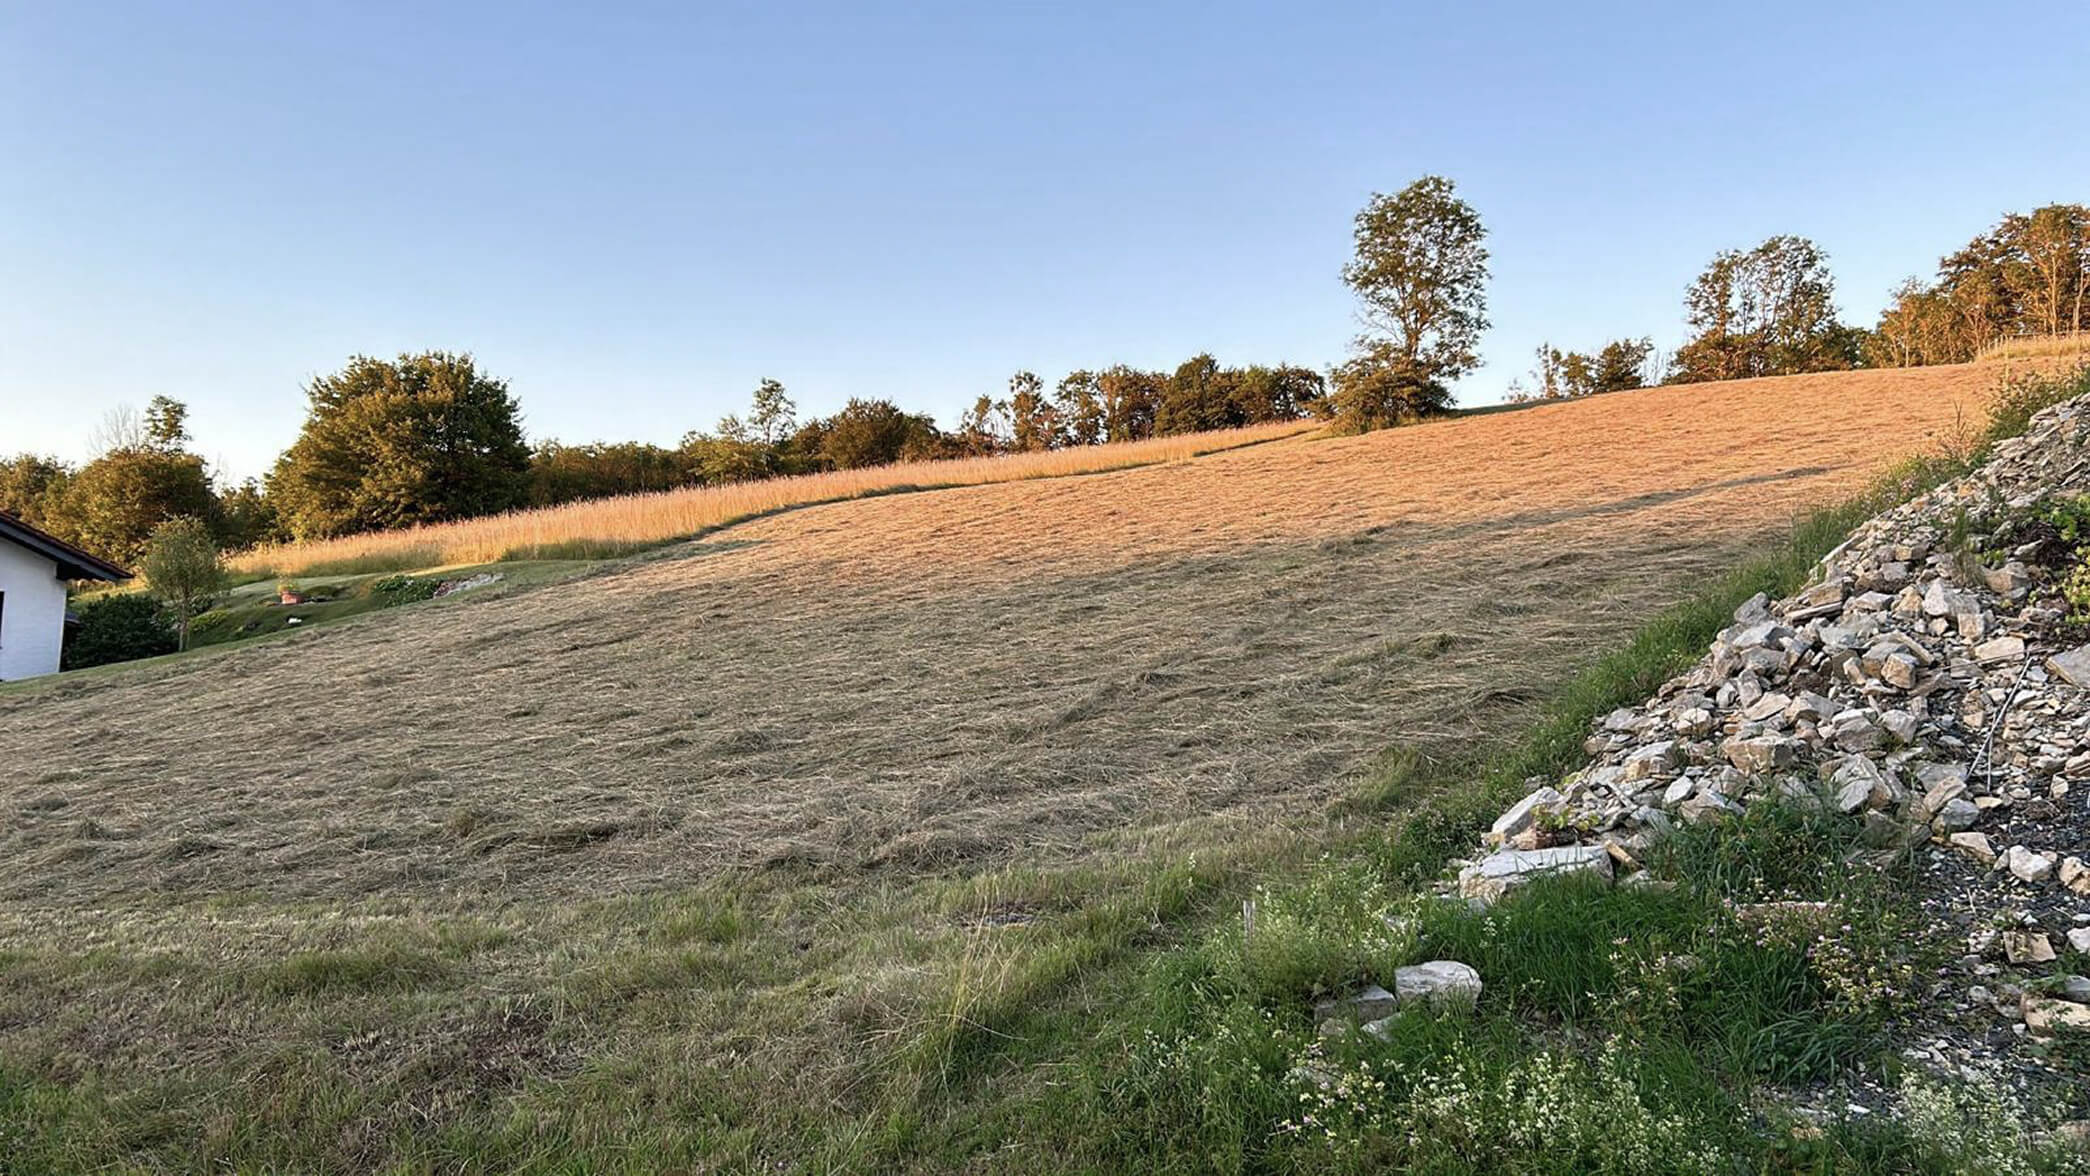
A single glance at the site was enough to understand where the greatest challenge would lie. Nestled within the wooded slopes of the Hoher Meißner, the plot appeared to be an ideal location for a family home. Beneath its picturesque setting, however, lay a site with a constant gradient of almost 27 percent. What made the landscape so remarkable also imposed a series of demanding design constraints.
On a site like this, every decision influences the next. The position of the garage determines the ground floor level; the ground floor defines the outdoor spaces; and those spaces ultimately shape the way the house will be lived in.
The design process did not begin with sketches of the building. It began with three fundamental questions:
- How can the garage be accessed without extensive excavation into the rocky hillside?
- How can privacy be achieved while keeping the entrance sequence simple and intuitive?
- How can level outdoor living spaces be created on a site that naturally offers none?
View of the site from the street
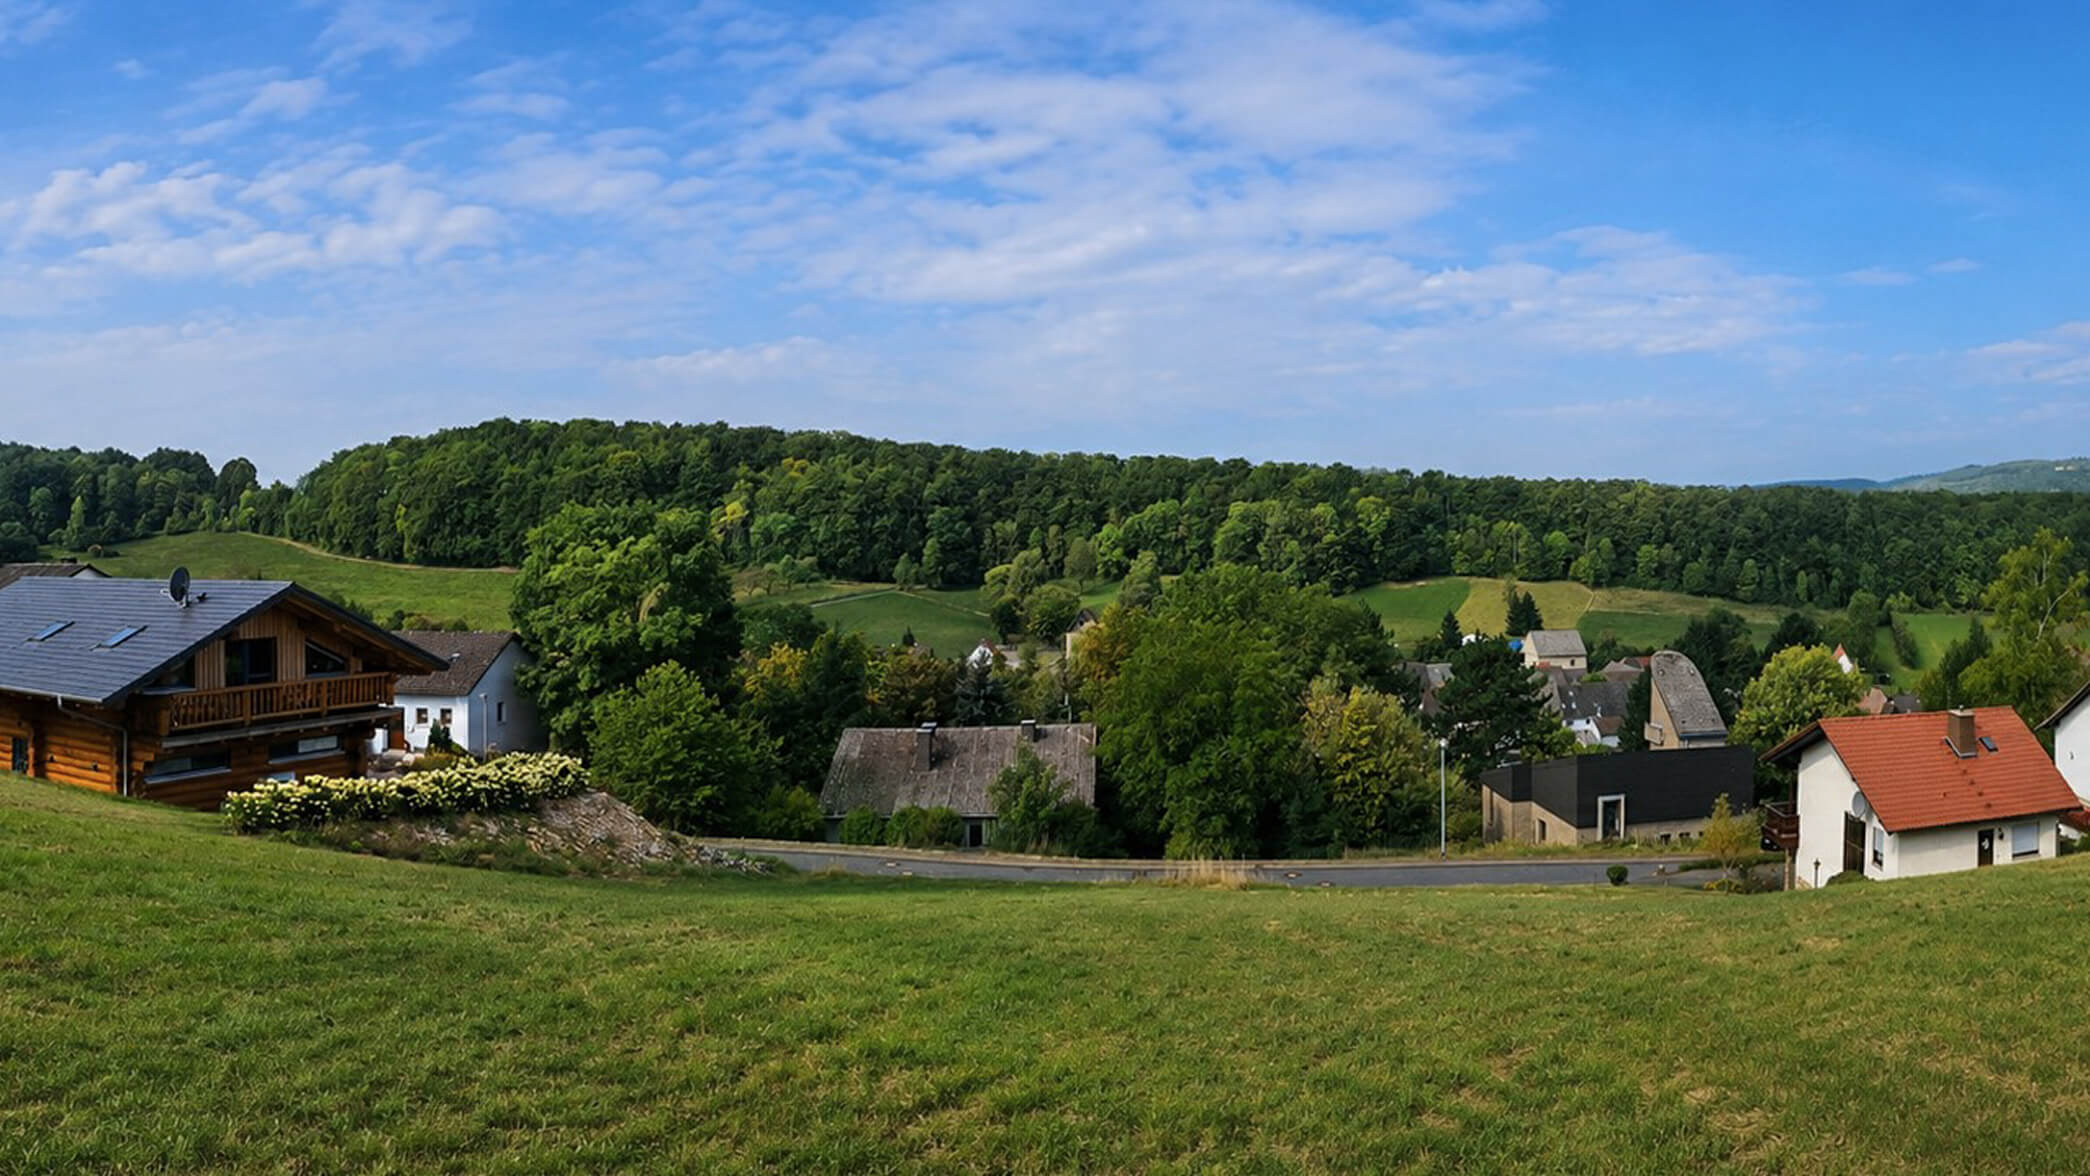
View from the site towards the surrounding landscape
The client’s brief was ambitious for a house of this type and location. In addition to the family residence, the programme included a two-car garage, a guest suite, a home office, a gym, a sauna and a swimming pool—all while preserving the natural character of the terrain.
The initial concept emerged directly from the topography. Rather than reshaping the land, we chose to work with it. The house was organised across two levels that follow the natural slope, significantly reducing excavation while creating a direct internal connection between the garage and the living spaces.
This strategy positioned the lower level close to the street and naturally established a clear division between the two floors. At the same time, the roof of the lower volume became the site’s only truly level outdoor platform. By placing the upper volume perpendicular to the lower volume, which follows the street, two distinct outdoor courtyards were created—qualities the site did not originally possess.
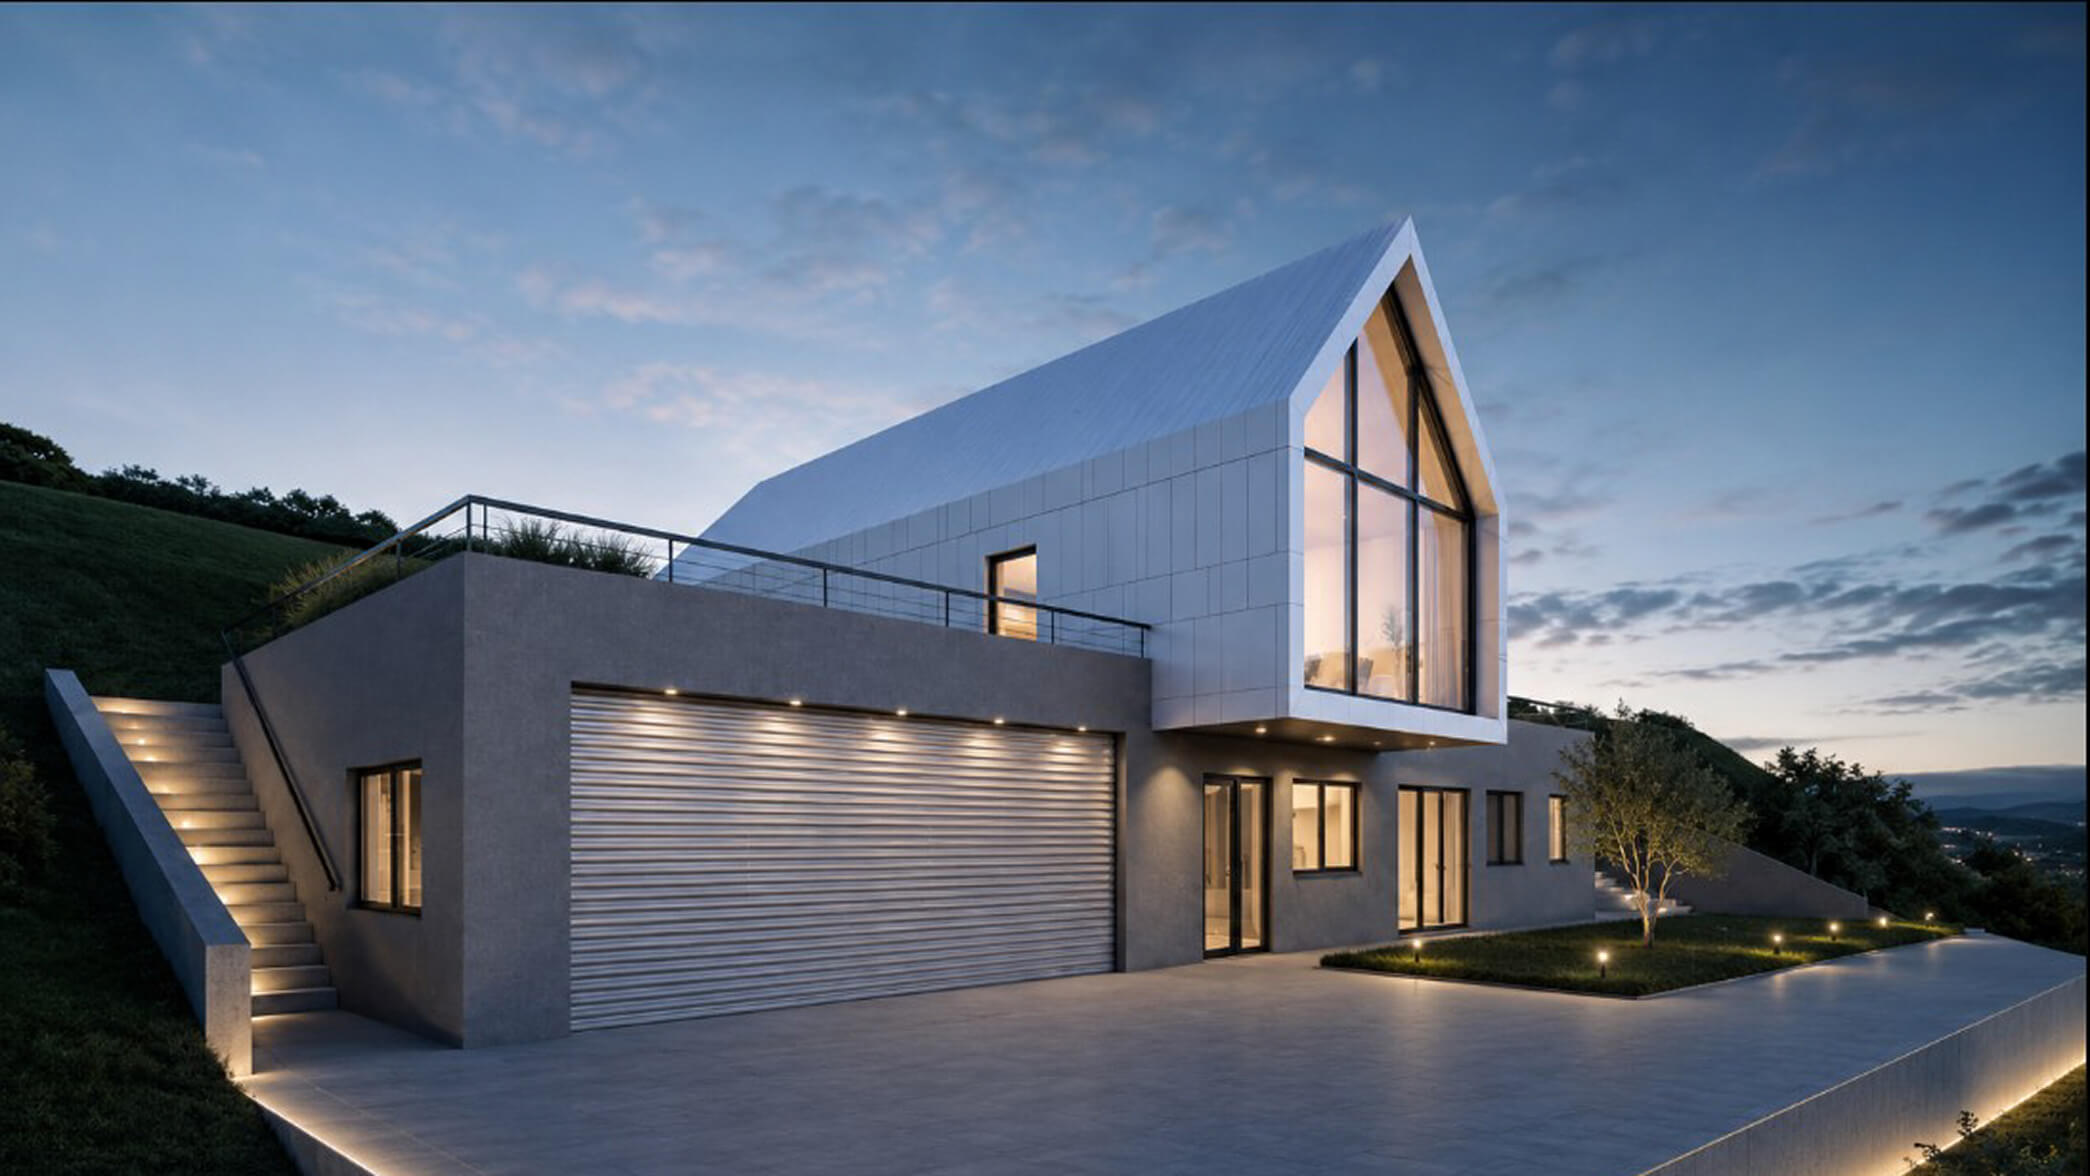
The main living areas, designed around comfort, privacy and views, are located on the upper level. The lower floor accommodates the entrance, garage, home office, gym and guest suite. In this way, the organisation of the building simultaneously defined the character of its outdoor spaces.
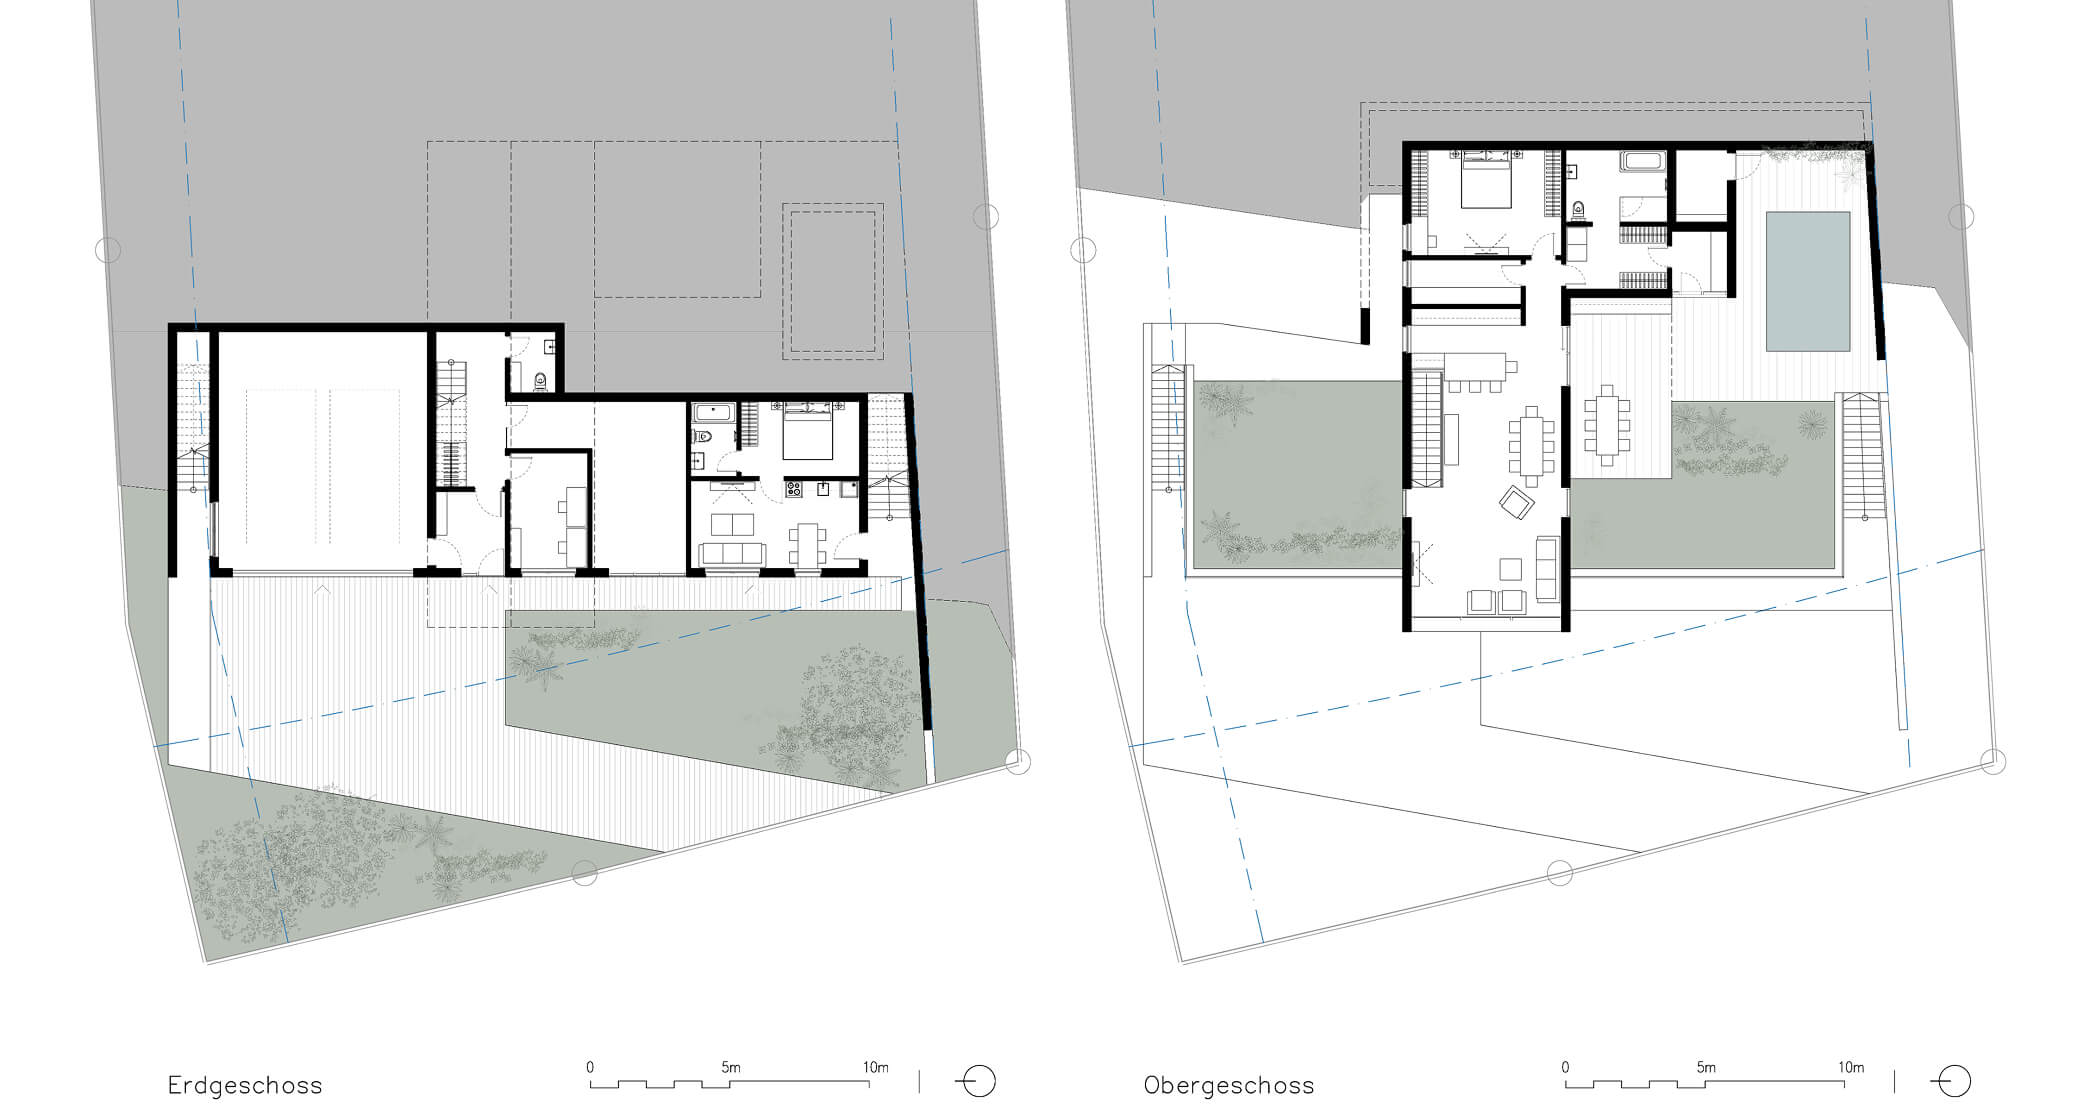
As the project evolved, the family’s needs became more clearly defined. Additional functions were introduced, the programme expanded, and the clarity of the original concept gradually began to fade.
At one point it became clear that we were no longer refining a good design—we were trying to preserve an idea that no longer responded to the project’s evolving requirements.
So we made a decision that architects rarely enjoy making: we started again.
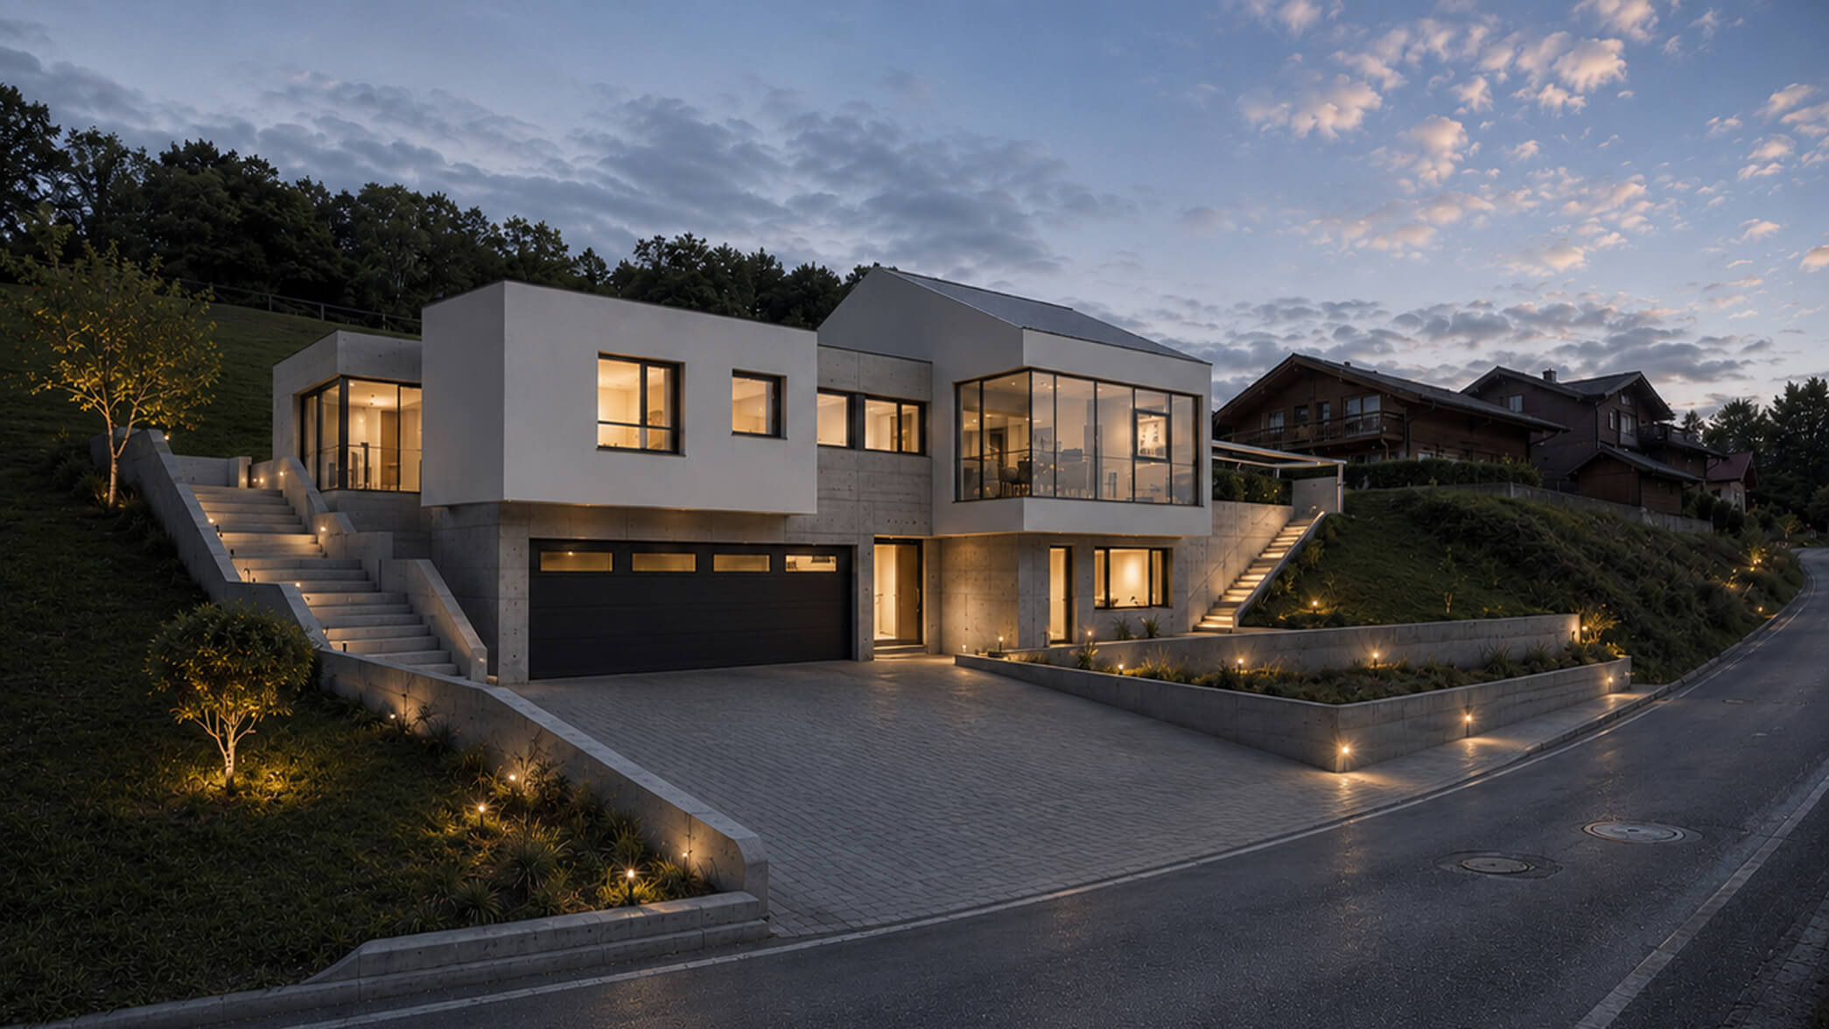
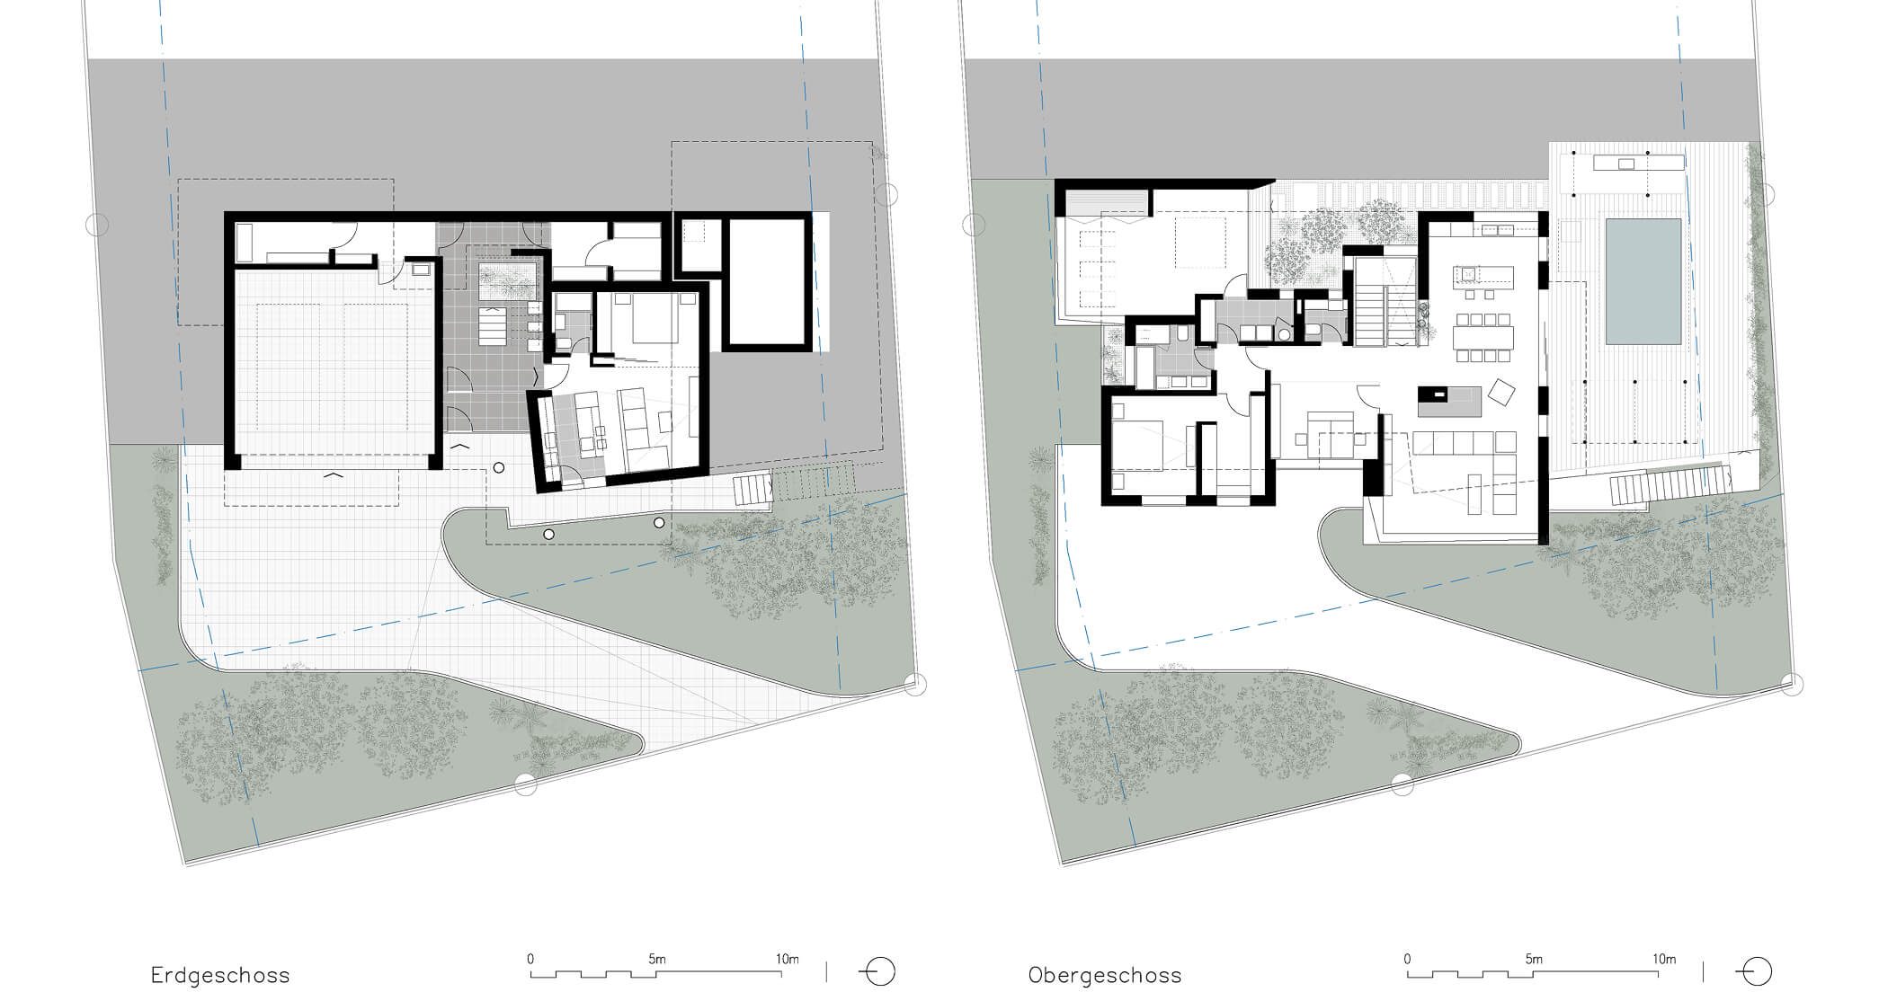
Concept 01 – Opening Towards the Landscape
The first alternative explored the possibility of giving almost every room a direct relationship with nature. The building extended in multiple directions, creating a sequence of diverse indoor and outdoor spaces. The result was a rich spatial experience, achieved at the cost of a more complex building form.
In this concept, the swimming pool becomes a natural extension of the living area. Interior and exterior merge into a continuous living environment, while expansive views across the valley are framed from almost every room.
Concept 02 – The Compact House

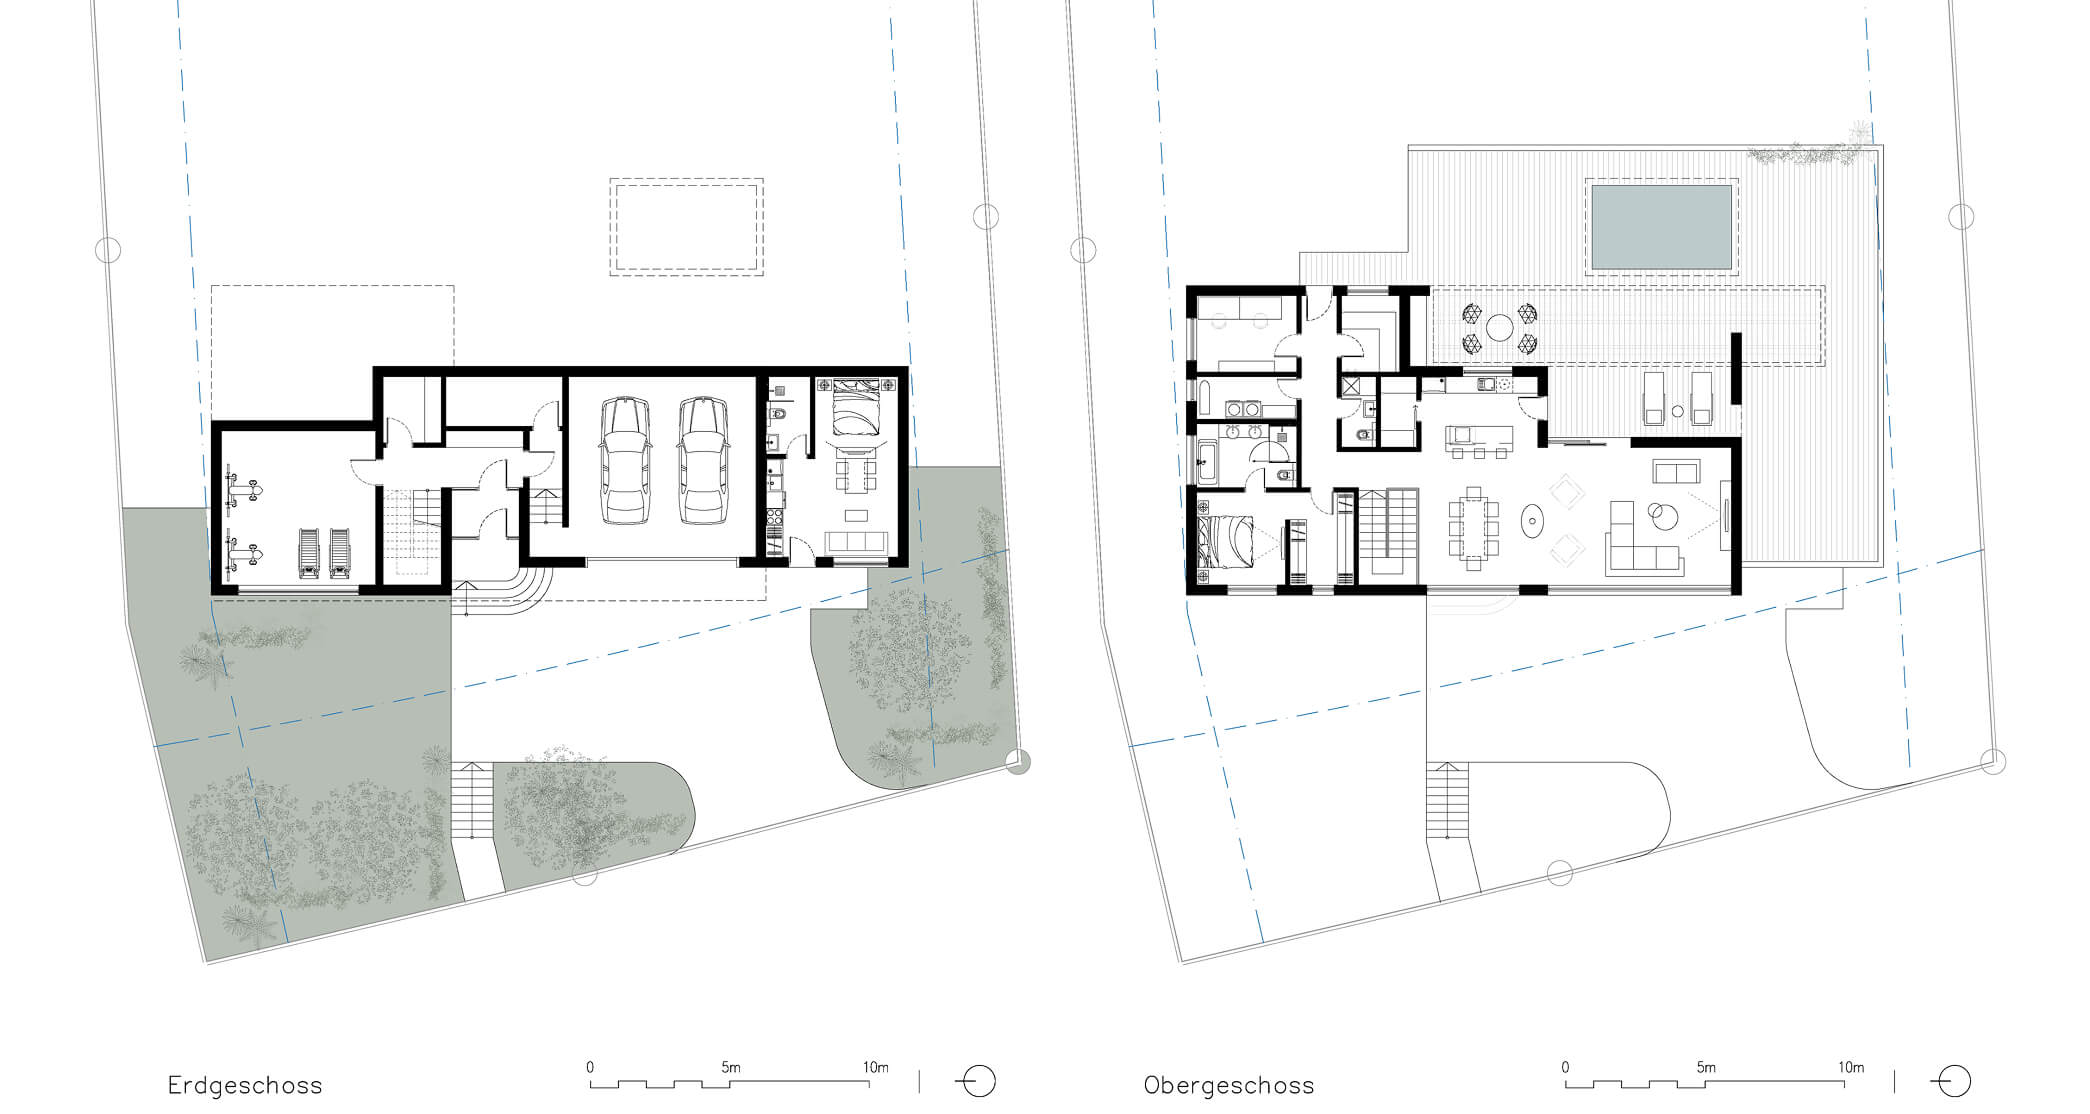
The second proposal explored the opposite approach.
What if the architecture became as simple as possible?
A compact volume with a traditional pitched roof, aligned parallel to the street, reduced both construction costs and the amount of excavation required. At the same time, the upper volume created a small, sheltered courtyard at the rear of the house.
Concept 03 – A House Organised Around a Courtyard
Only through the third concept did we realise that the true challenge was not the shape of the building, but the way privacy was organised.
The final proposal is defined by a restrained architectural language centred around a protected courtyard with a swimming pool—the private outdoor space the clients had envisioned from the very beginning.
A full-width glazed façade draws the surrounding landscape deep into the interior, dissolving the boundary between inside and outside. All primary living spaces face the courtyard, allowing them to remain completely private while maintaining a strong visual connection with the landscape. By stepping the ground floor further into the slope, the garage could also be positioned lower, improving vehicle access from the street.
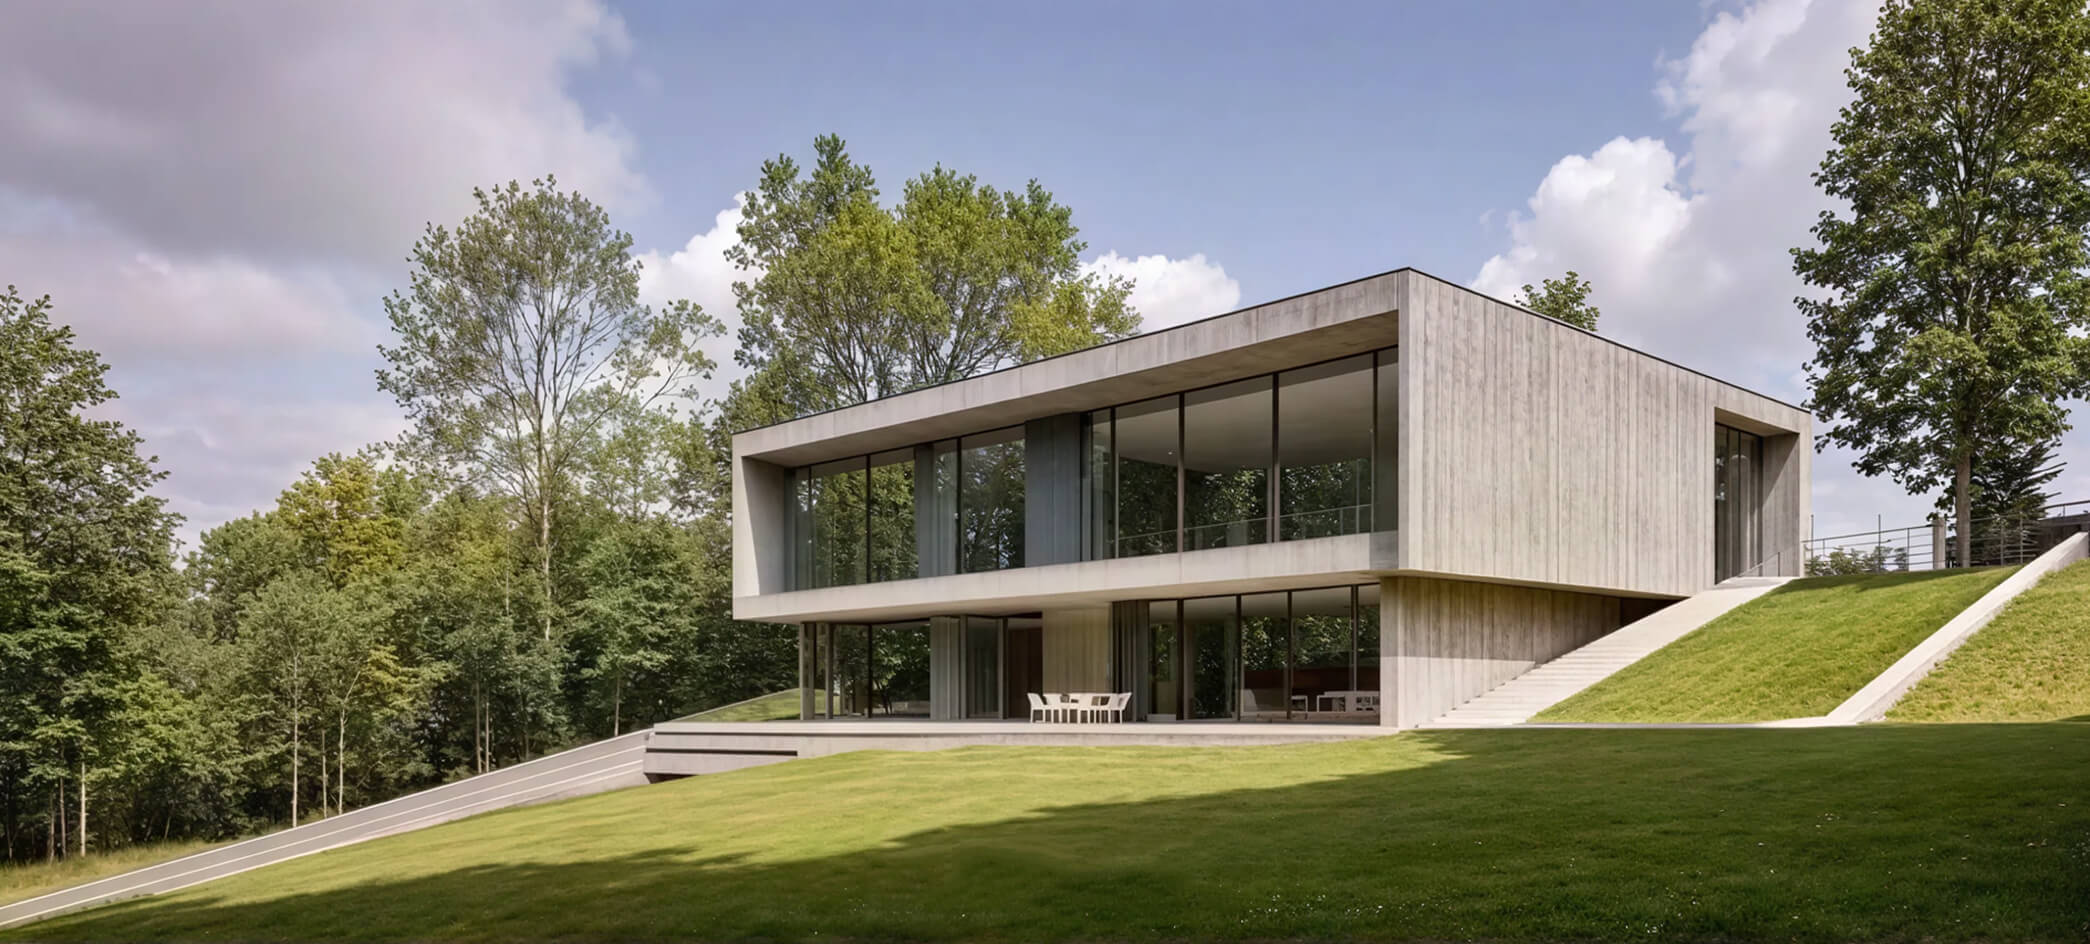
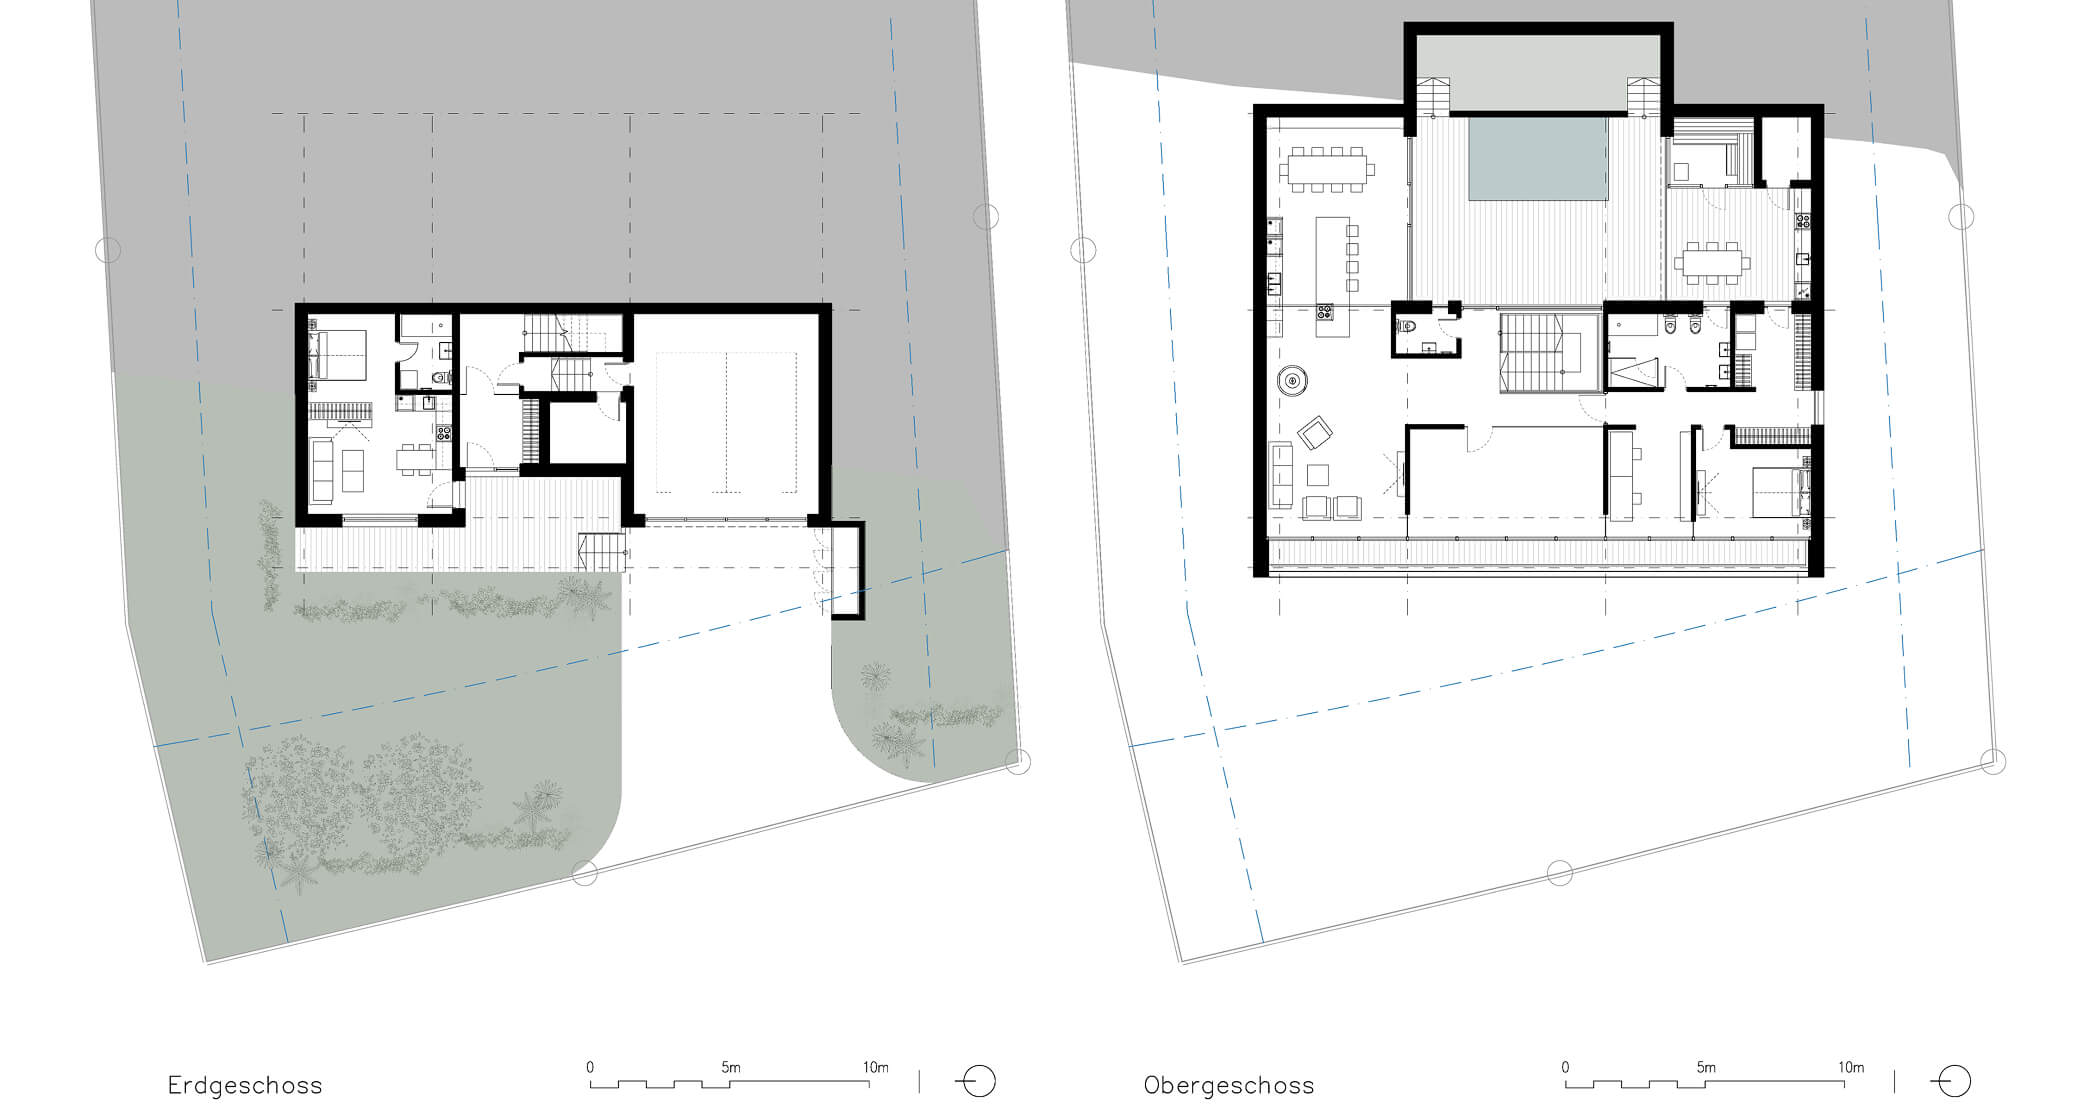
The clarity of the architecture, the transparency of the living spaces and the intimacy of the courtyard ultimately became the defining qualities that led the clients to choose this solution.
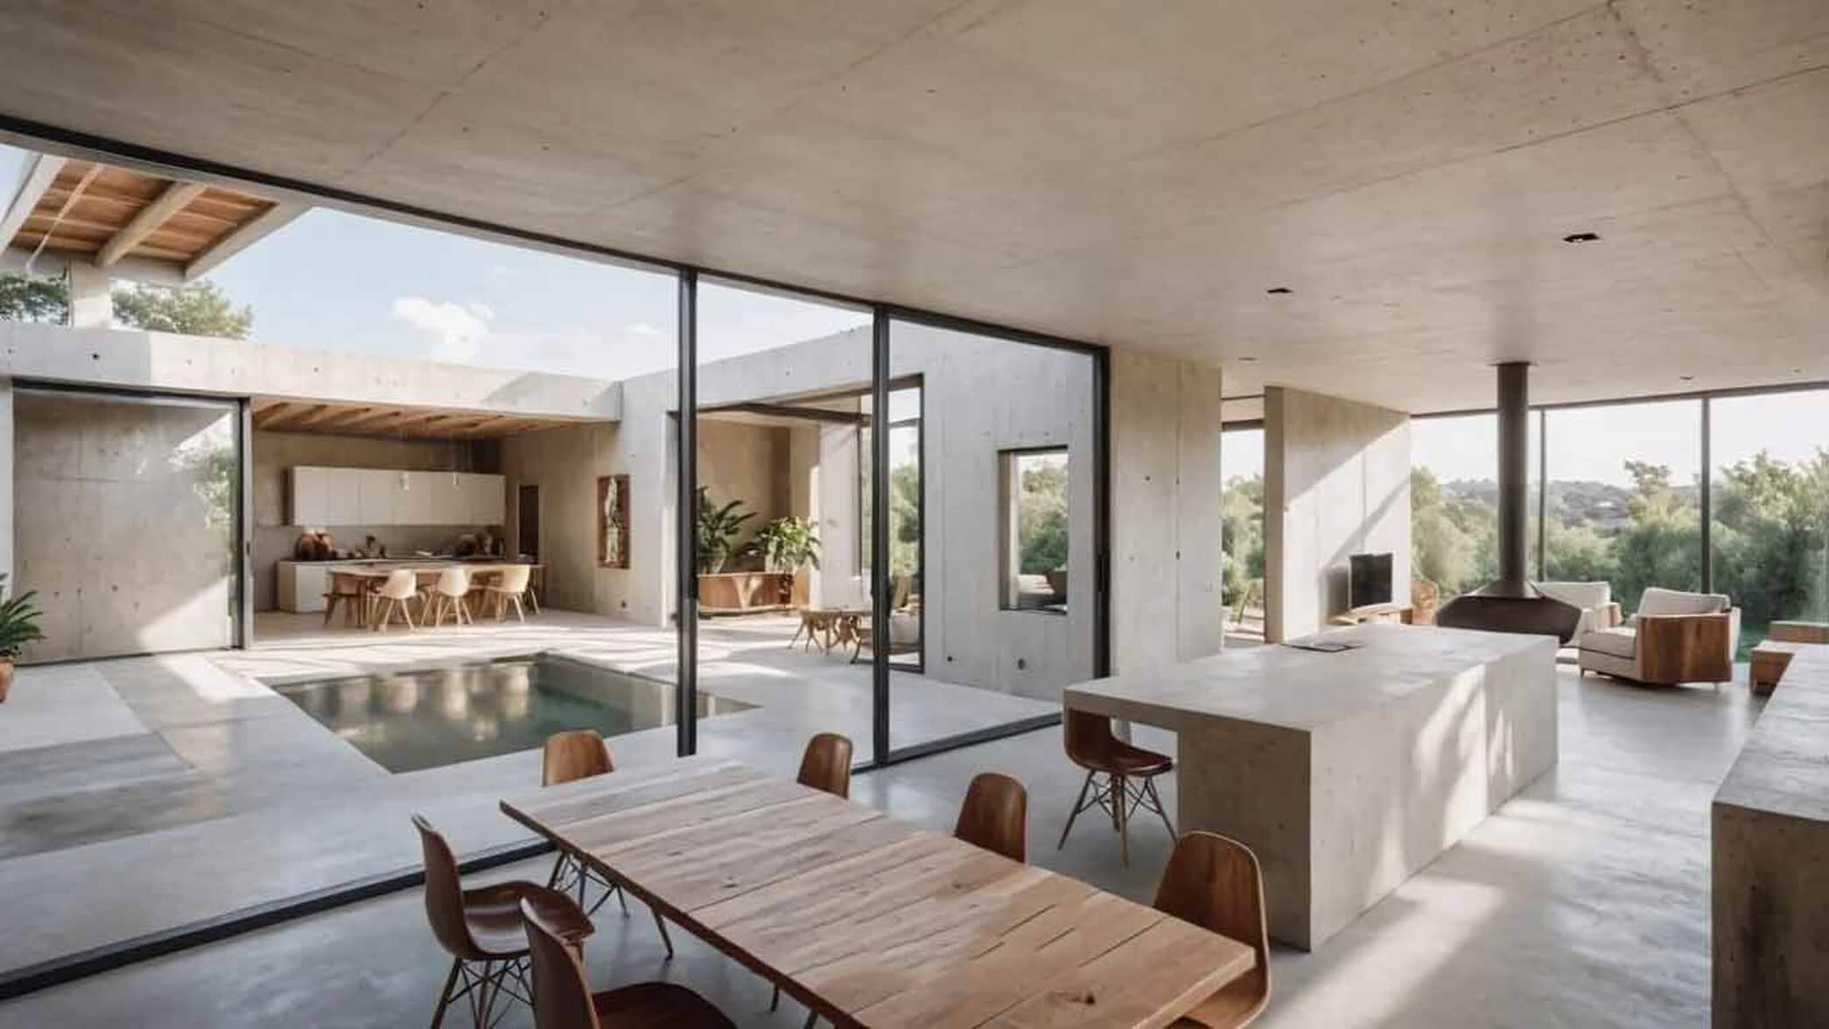
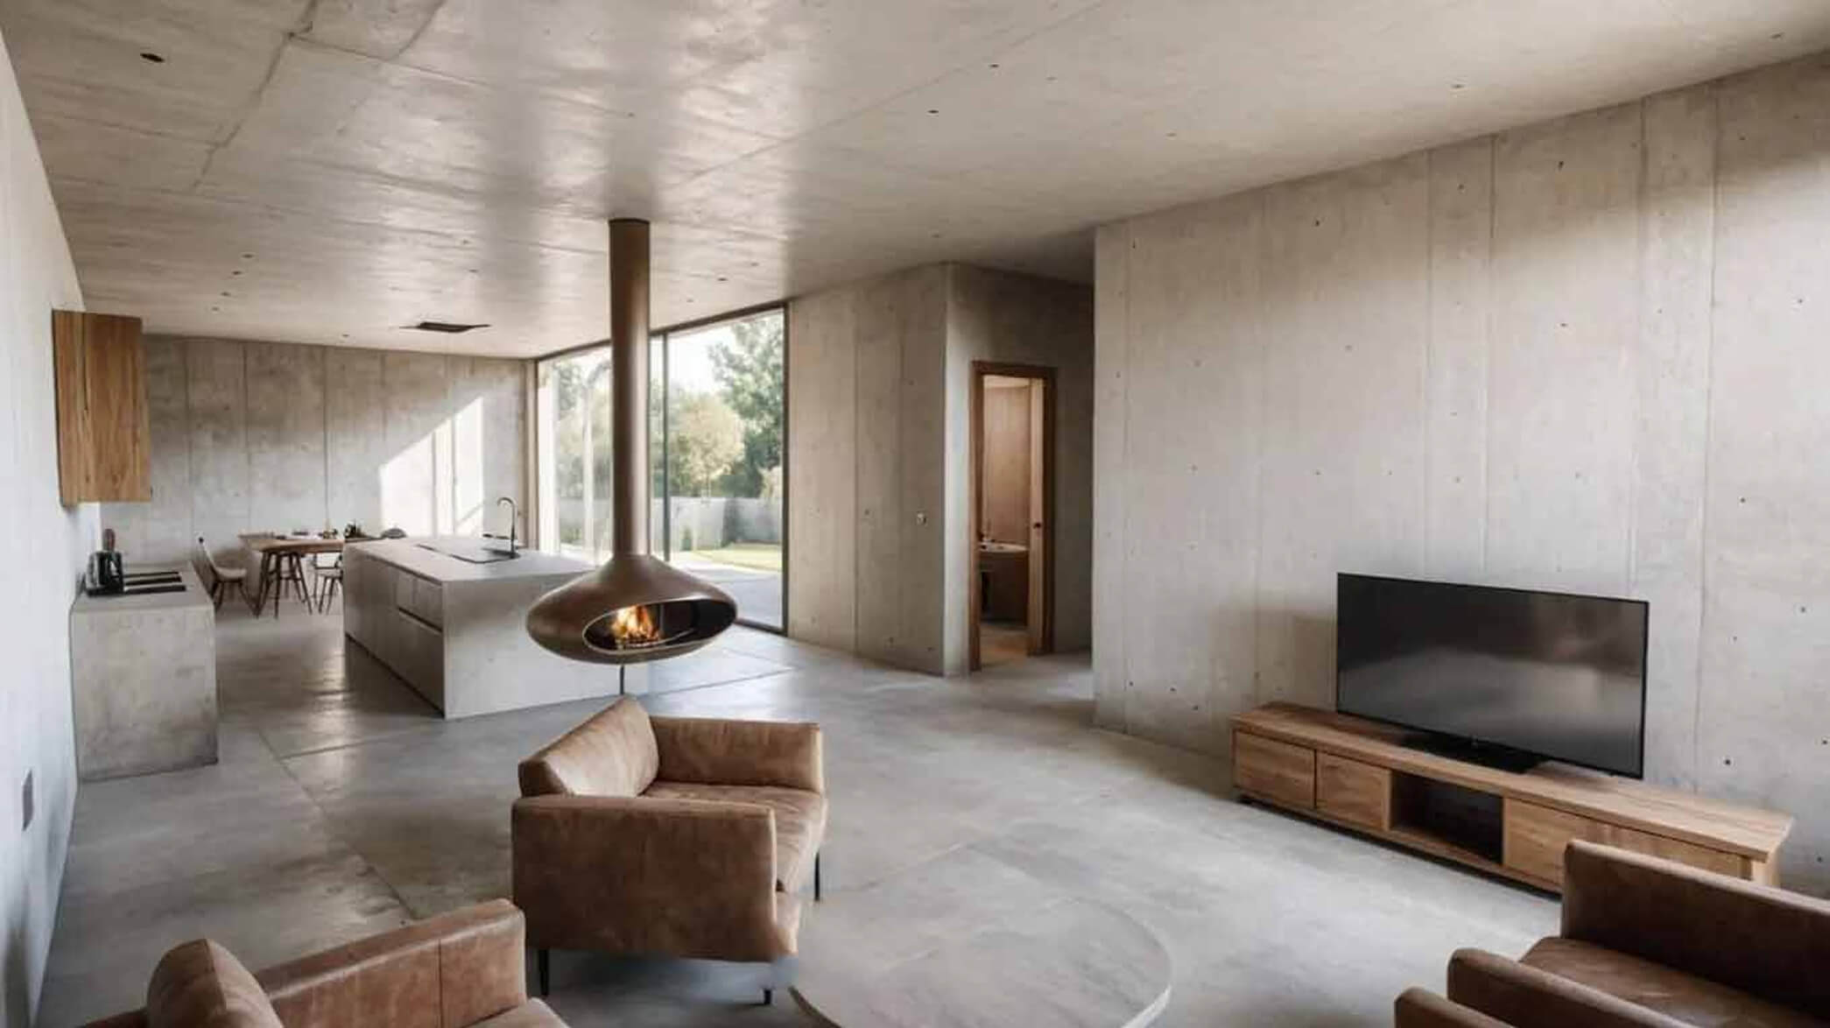
Just as the main design challenges seemed to be resolved, a new obstacle emerged. The local development plan, dating back to the 1960s, permitted only buildings with pitched roofs.
Following extensive discussions with the relevant authorities and a carefully developed planning argument, approval was obtained for a contemporary flat-roof solution that respected the character of the surrounding neighbourhood.
The approval represented far more than an administrative milestone. It confirmed that contemporary architecture can successfully evolve within existing planning frameworks—provided that every design decision is thoughtfully considered and convincingly argued.
Only then could an architectural idea begin its transformation into built form.