ZiHaus
Design of a Single-Family House in a Contemporary Country Style
General
information
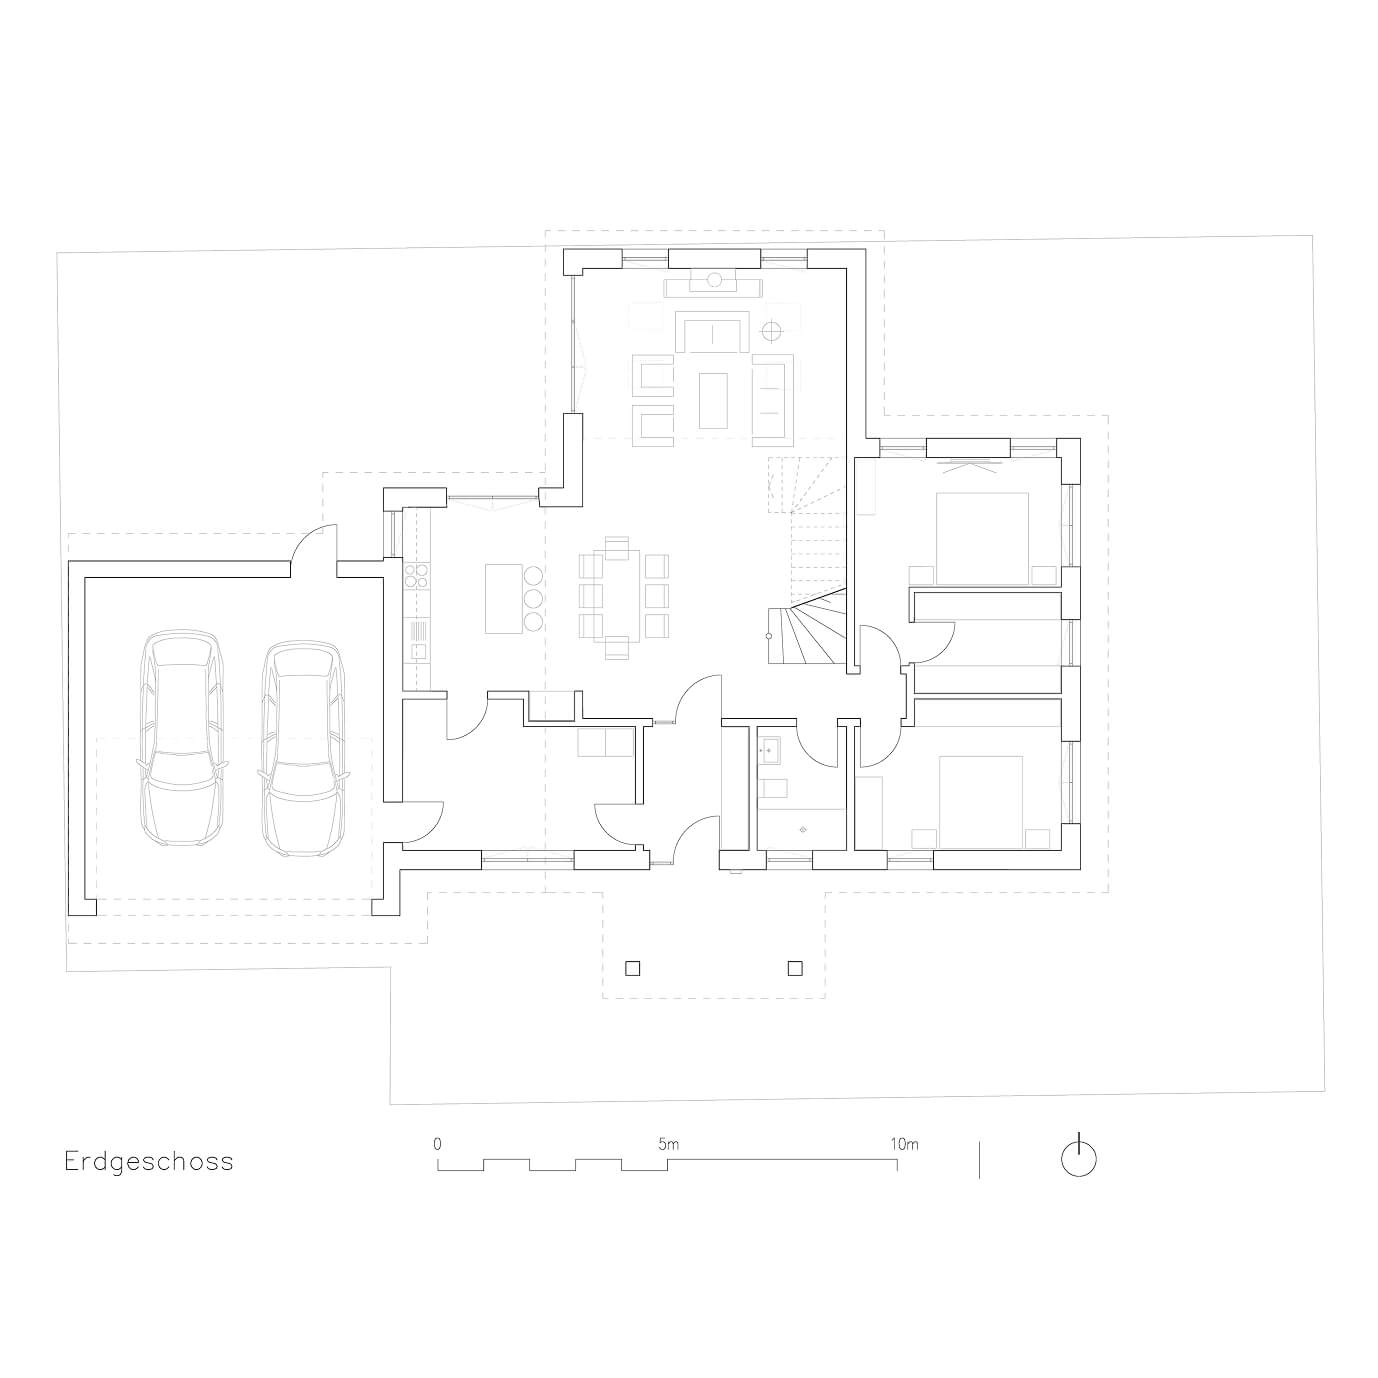
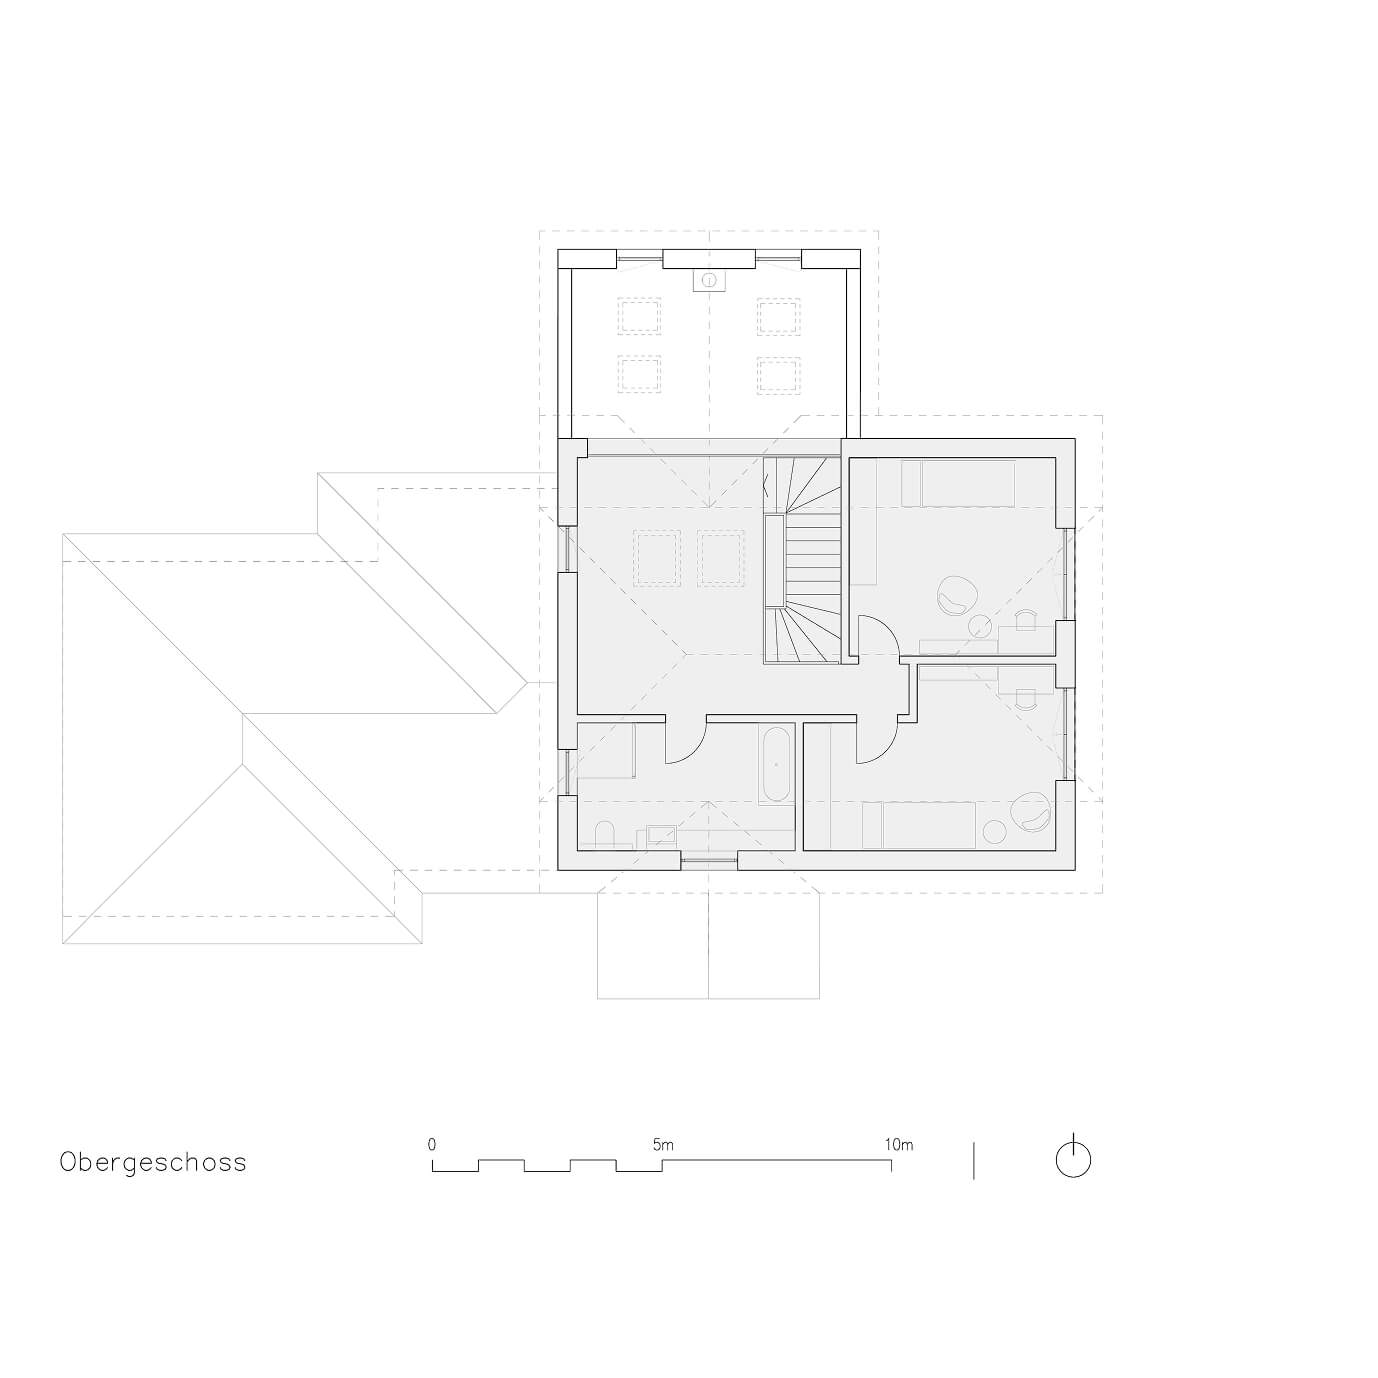
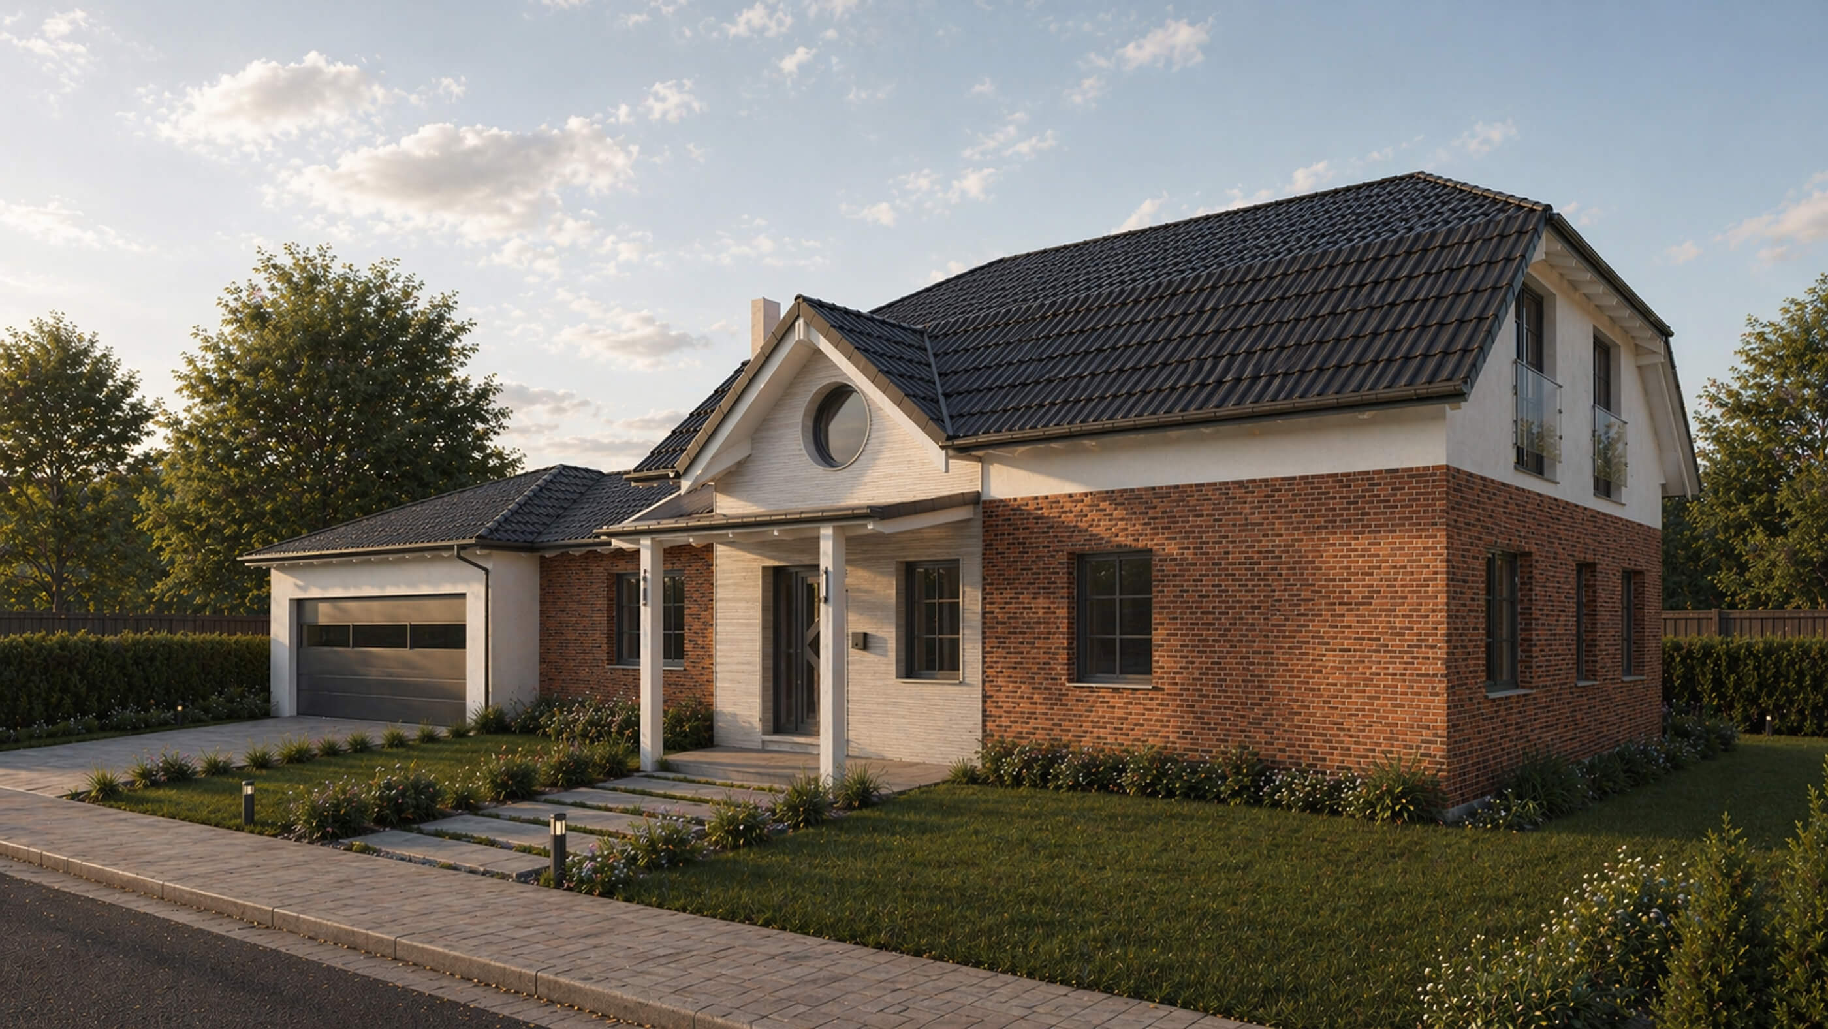
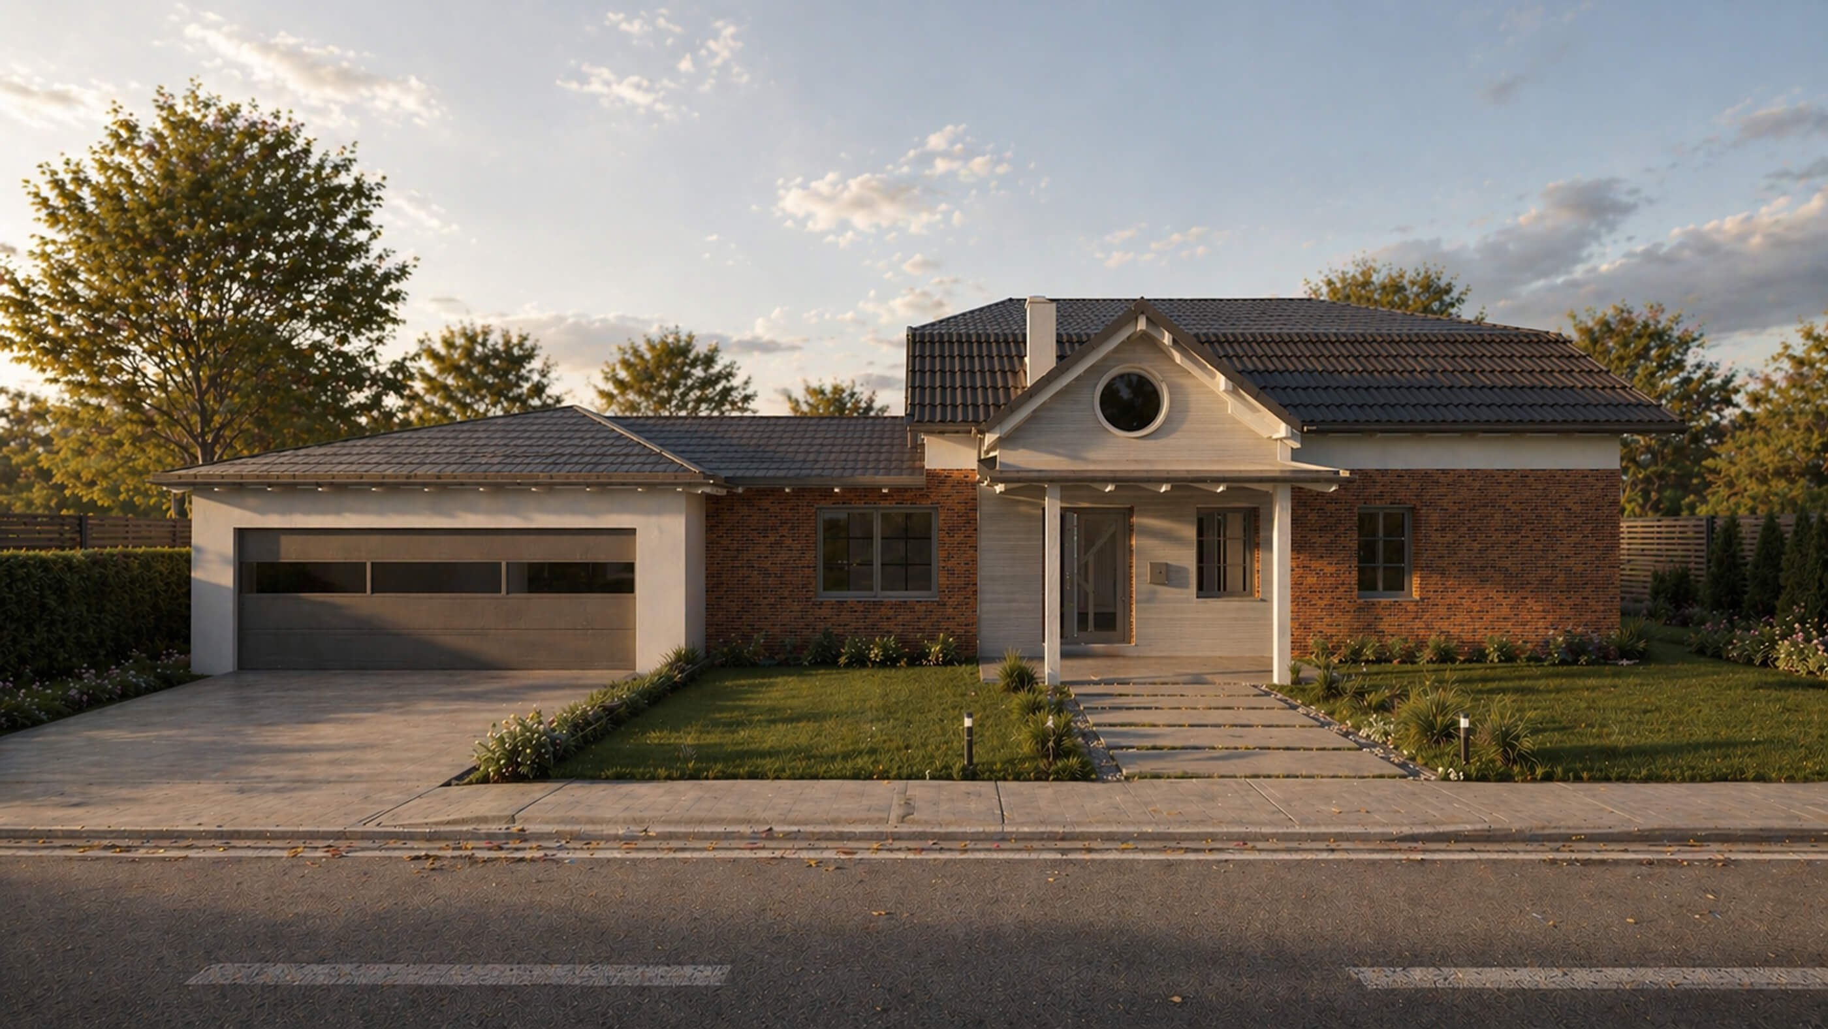
The design reinterprets traditional country-house architecture through a contemporary and clearly defined architectural language. The horizontally articulated building volume is structured by generous pitched roof surfaces and a centrally positioned covered entrance with a distinctive gable. Warm red-brown brickwork, light façade surfaces and dark-framed windows create a balanced and welcoming appearance. The adjoining double garage is functionally and architecturally integrated into the overall composition.