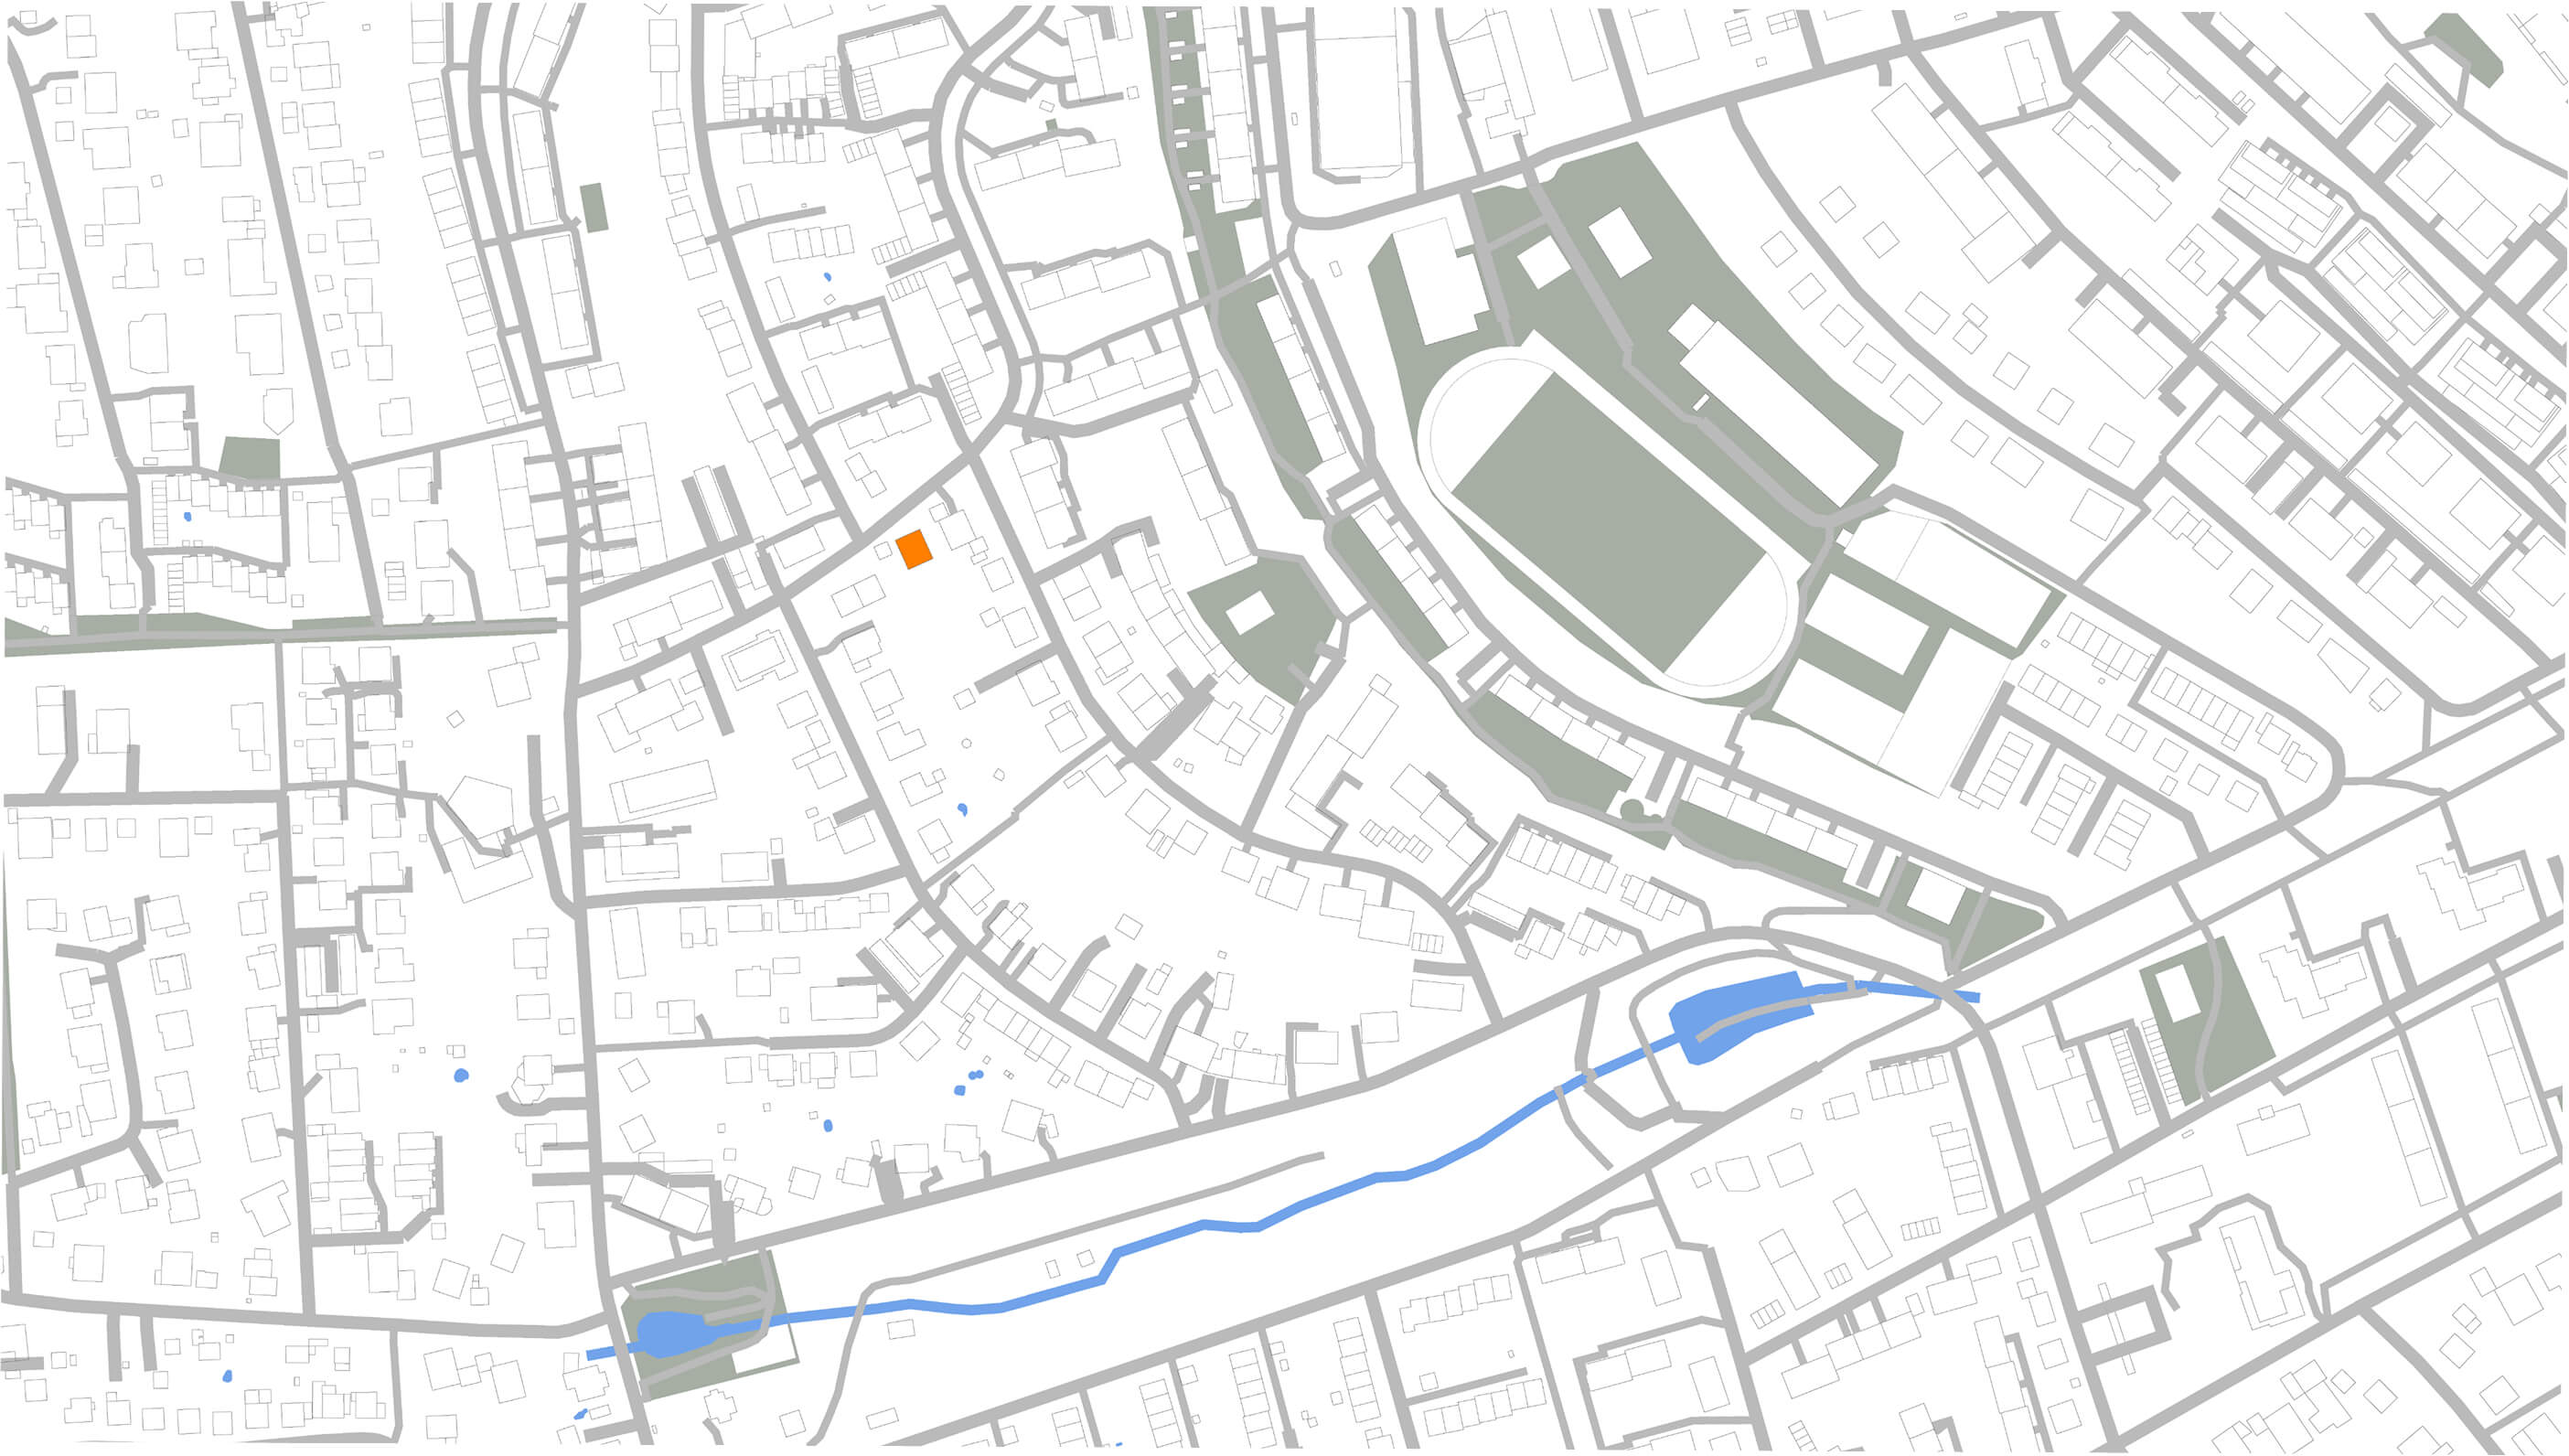
Villa Efeu
Design of a
Contemporary
Urban Villa
General
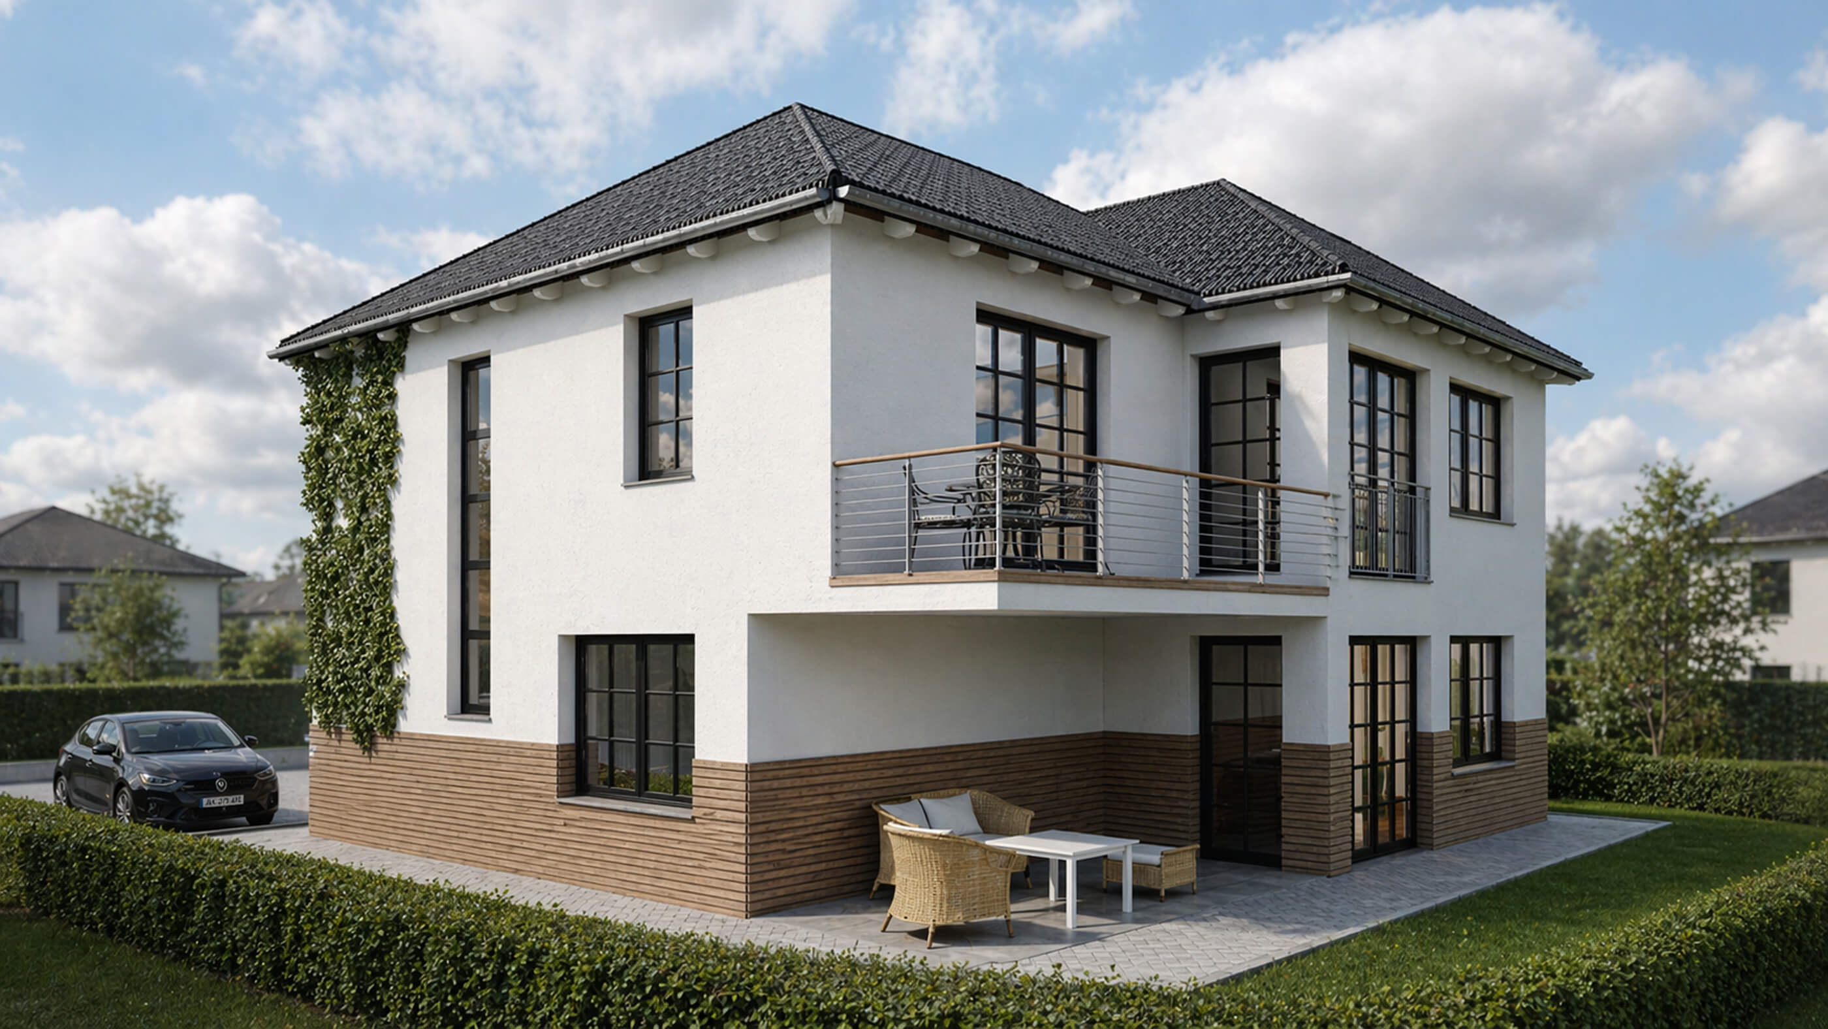
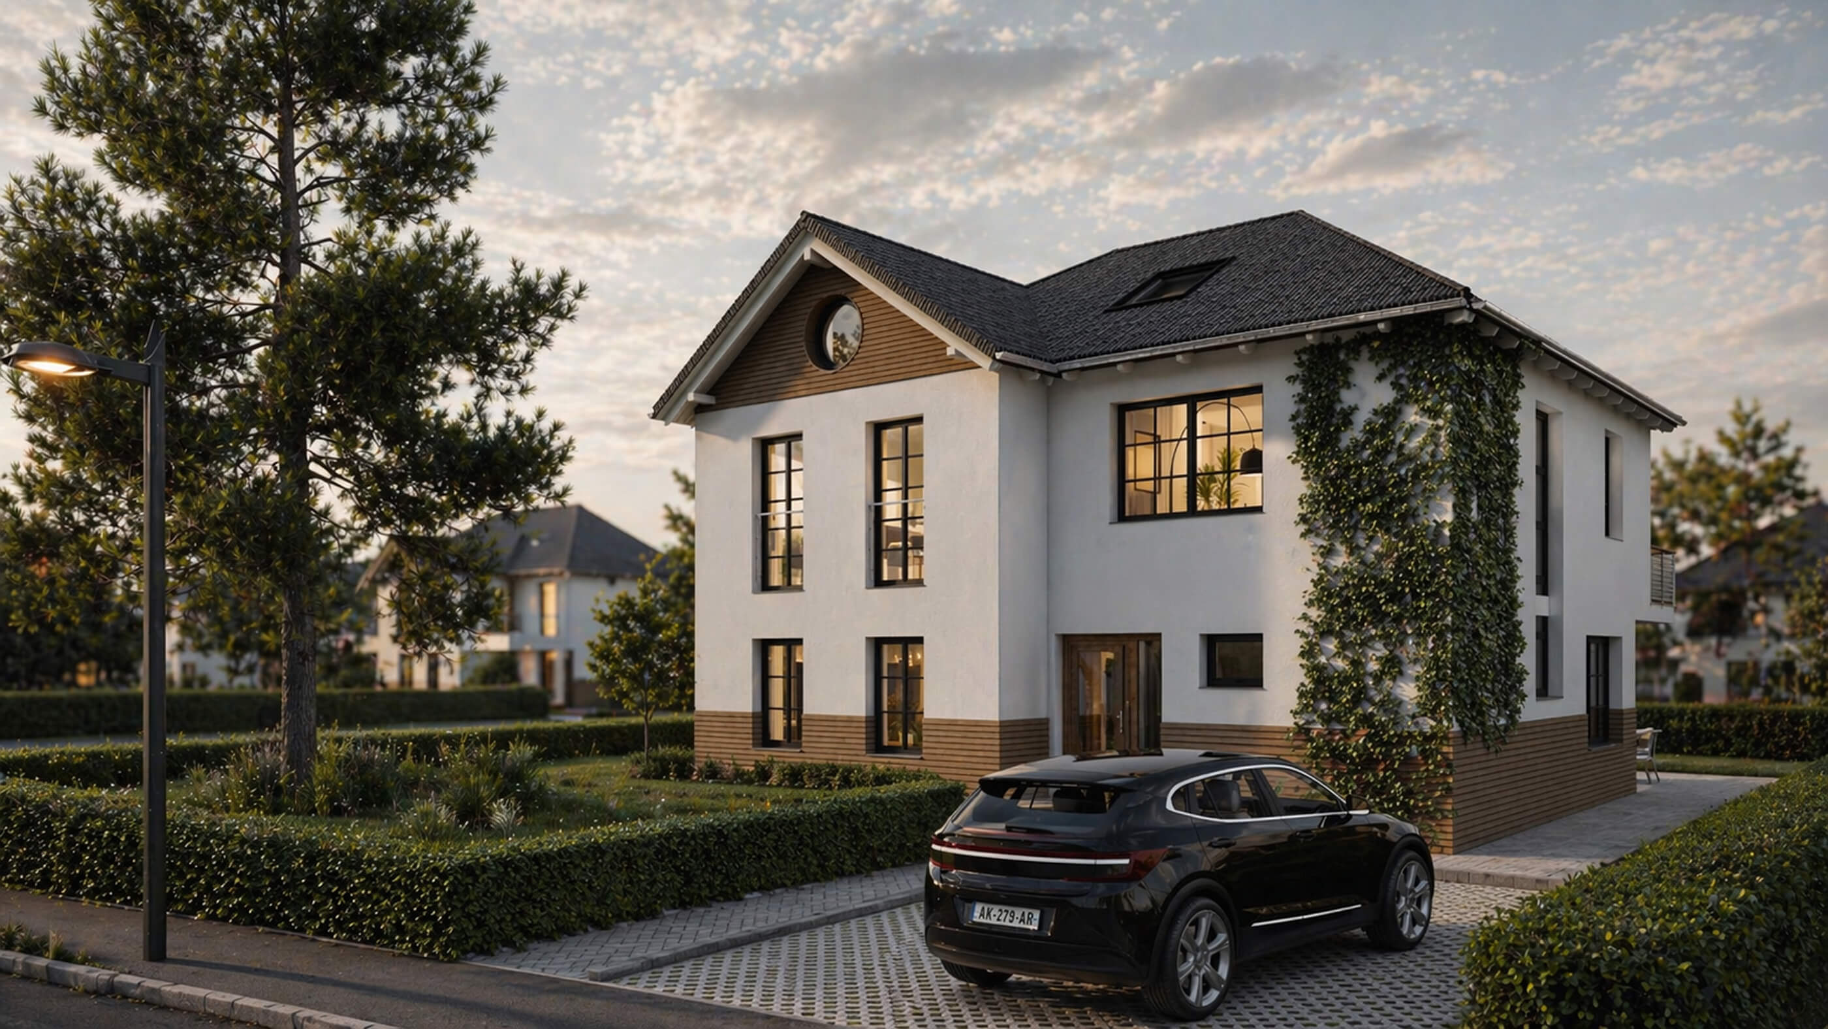
information
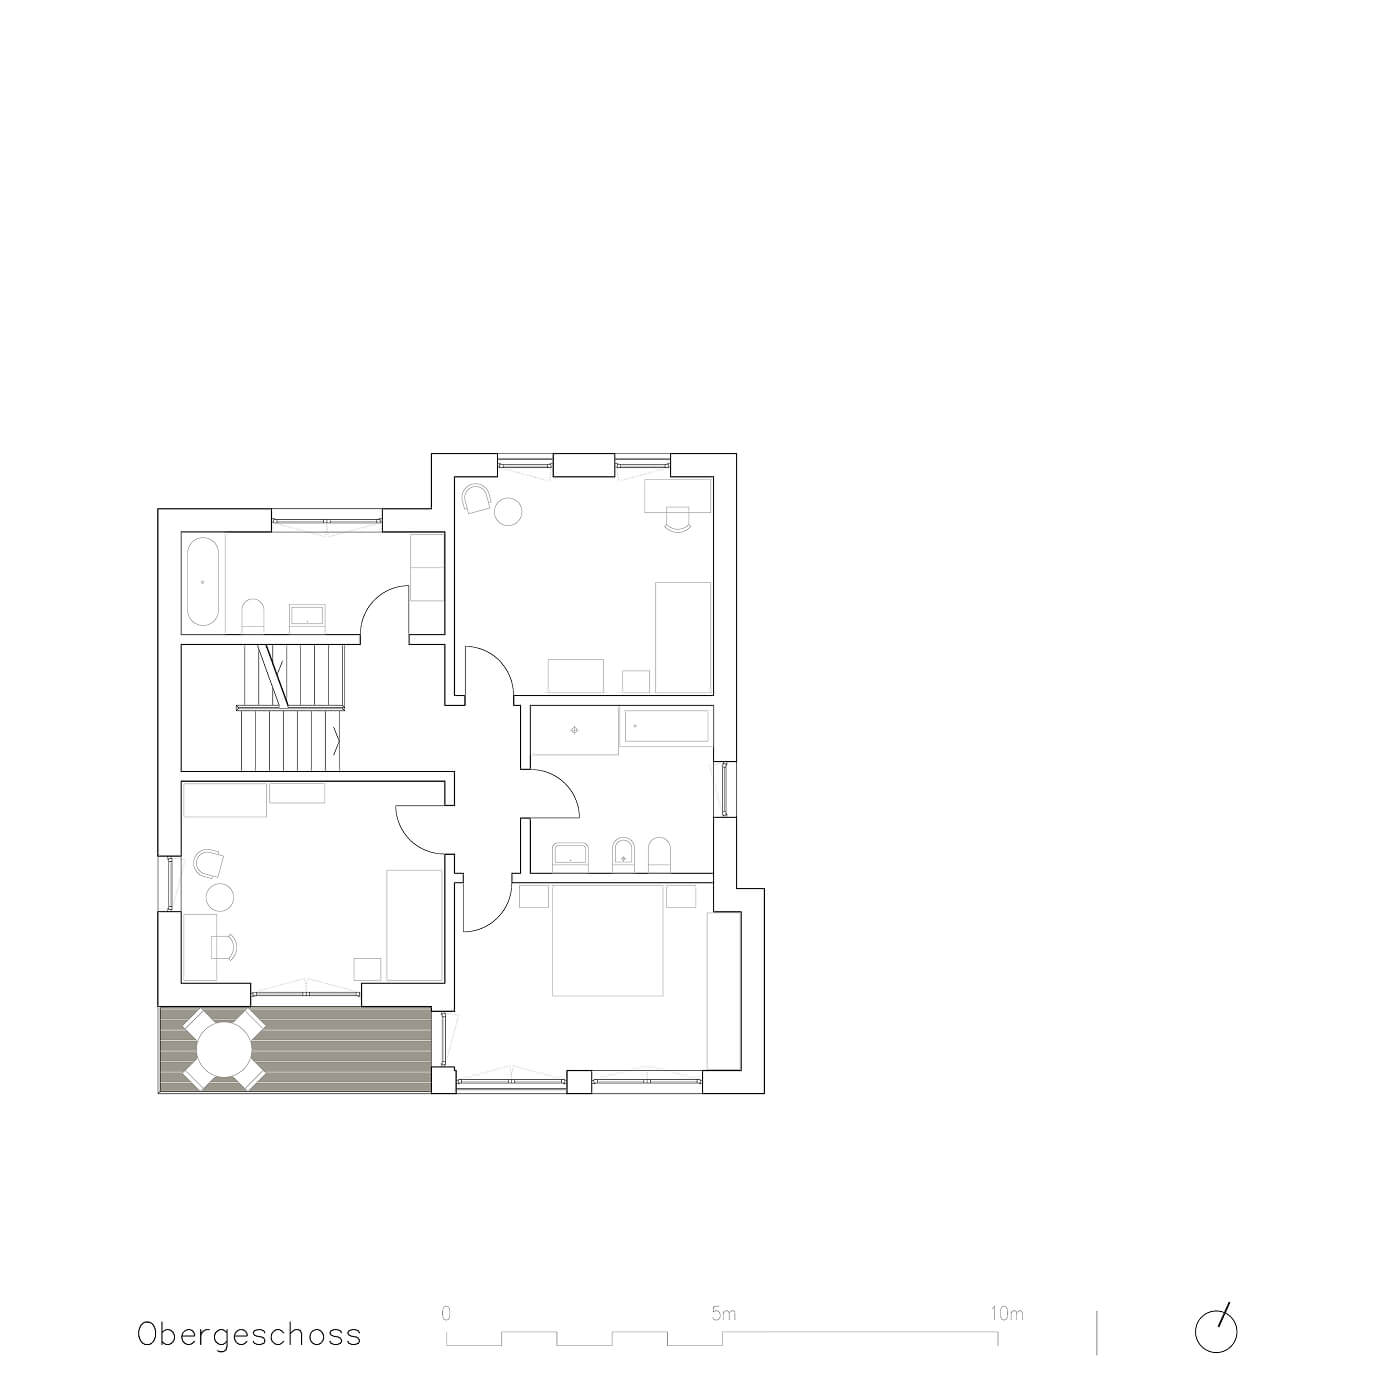
The design combines the representative character of a traditional urban villa with a contemporary and understated architectural language. The compact building volume, with two full storeys beneath a prominent pitched roof, is defined by its distinctive gable. Light rendered surfaces, warm timber cladding and dark-framed windows create a balanced and timeless façade composition. Generous window openings provide naturally lit interiors, while façade planting and carefully landscaped outdoor areas integrate the building harmoniously into its surroundings.