
Mobility Hub
Concept Design
for a Modern
Car Dealership
General
information
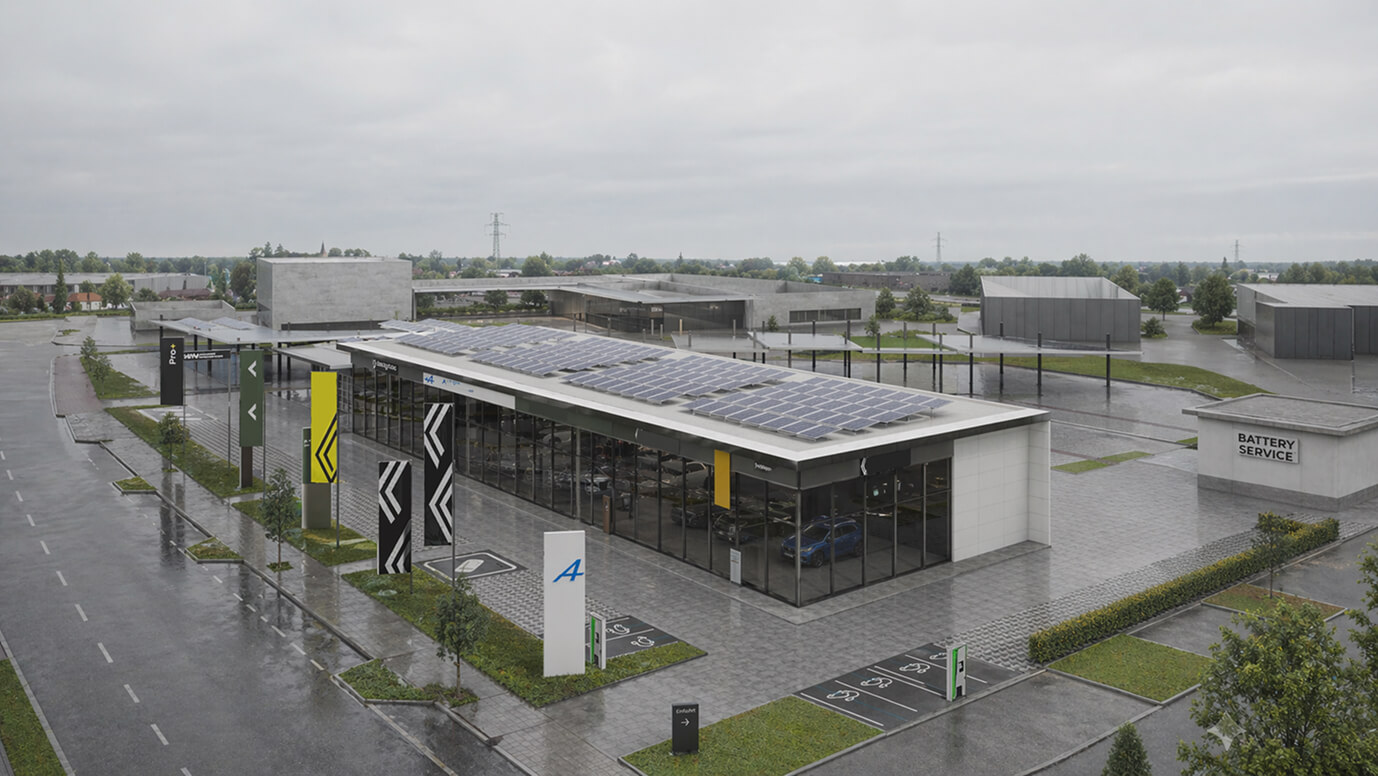
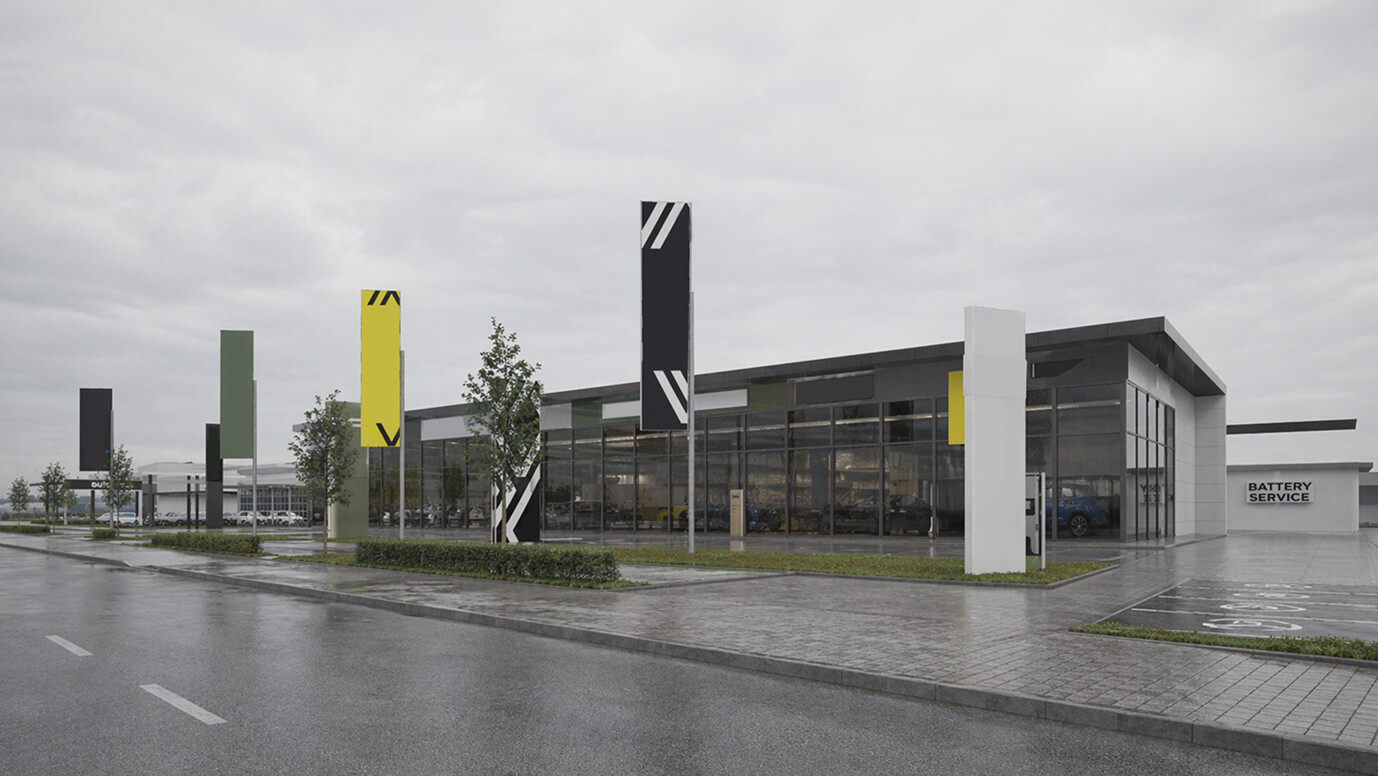
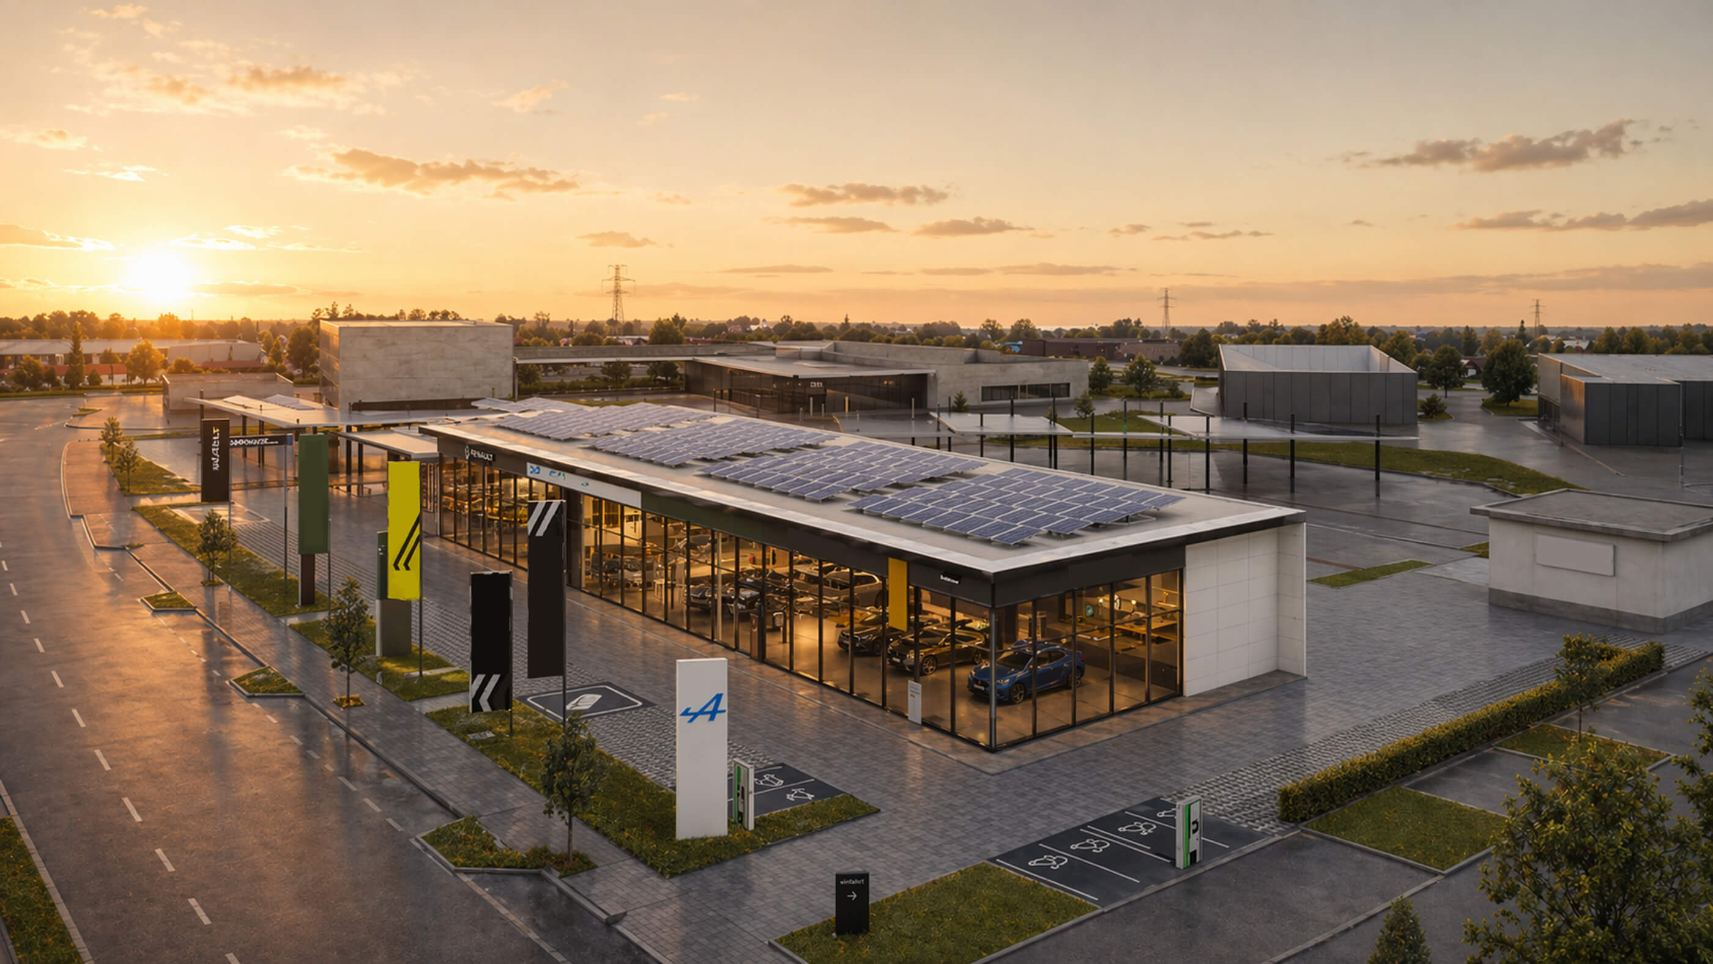
For a leading automotive manufacturer, we developed the concept for an integrated sales and service centre in Germany. The design combines contemporary brand architecture with functional efficiency, creating a clear and memorable spatial experience.
The single-storey pavilion is defined by transparent façades, clean lines, and a distinctive architectural identity. Conceived as an open and welcoming environment, the building seamlessly integrates vehicle display, customer consultation, and service functions into a cohesive user experience.
Particular emphasis was placed on sustainability and energy efficiency. Extensive rooftop photovoltaic systems reinforce the project’s environmental ambitions, while the clearly organised site layout ensures intuitive circulation for both customers and staff, defining a contemporary approach to dealership architecture.