Haus Weitblick
New Multi-Generational House on a Sloping Site
General
information
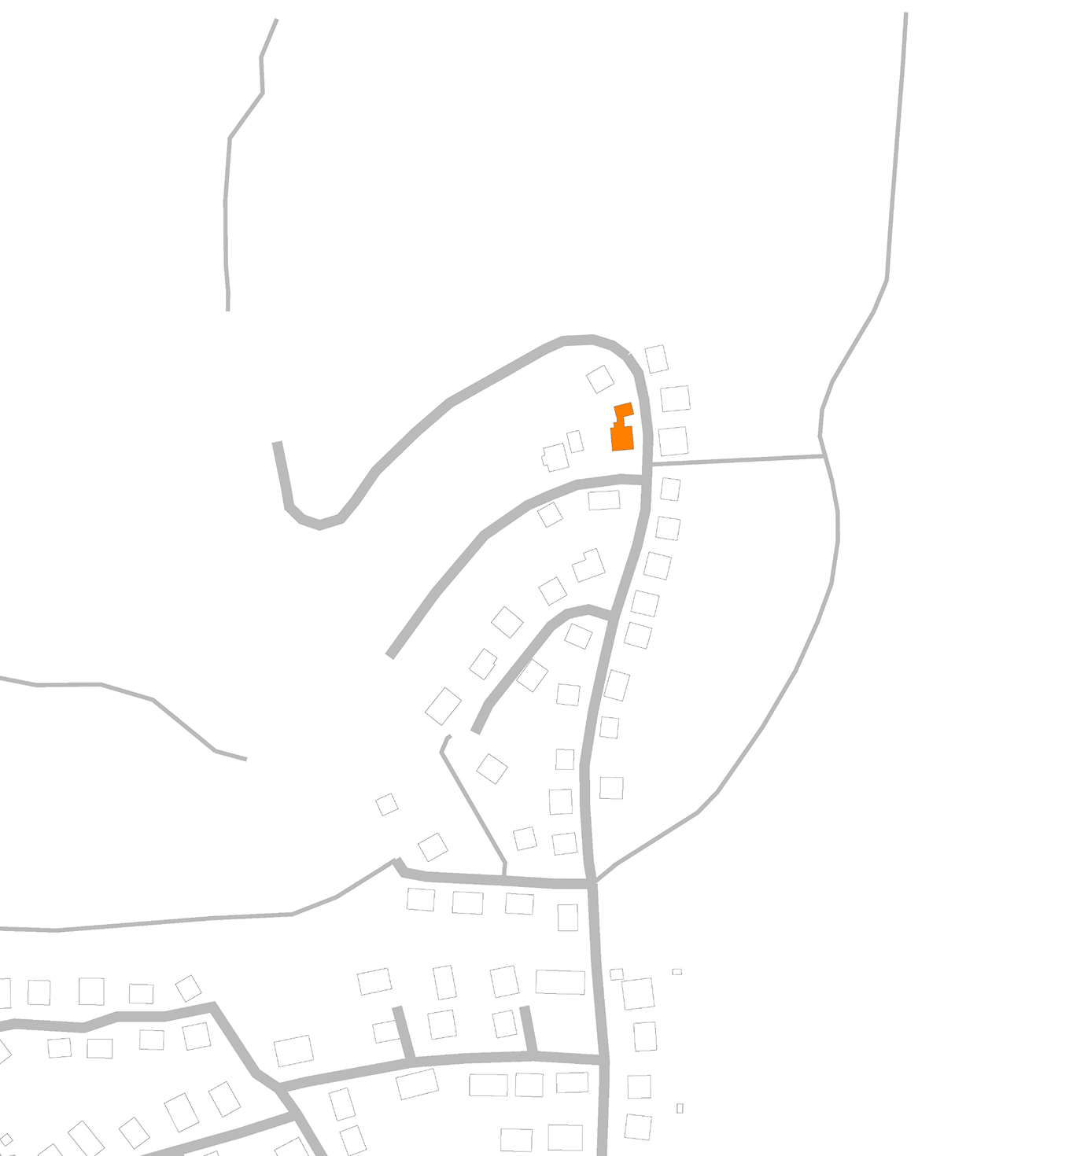
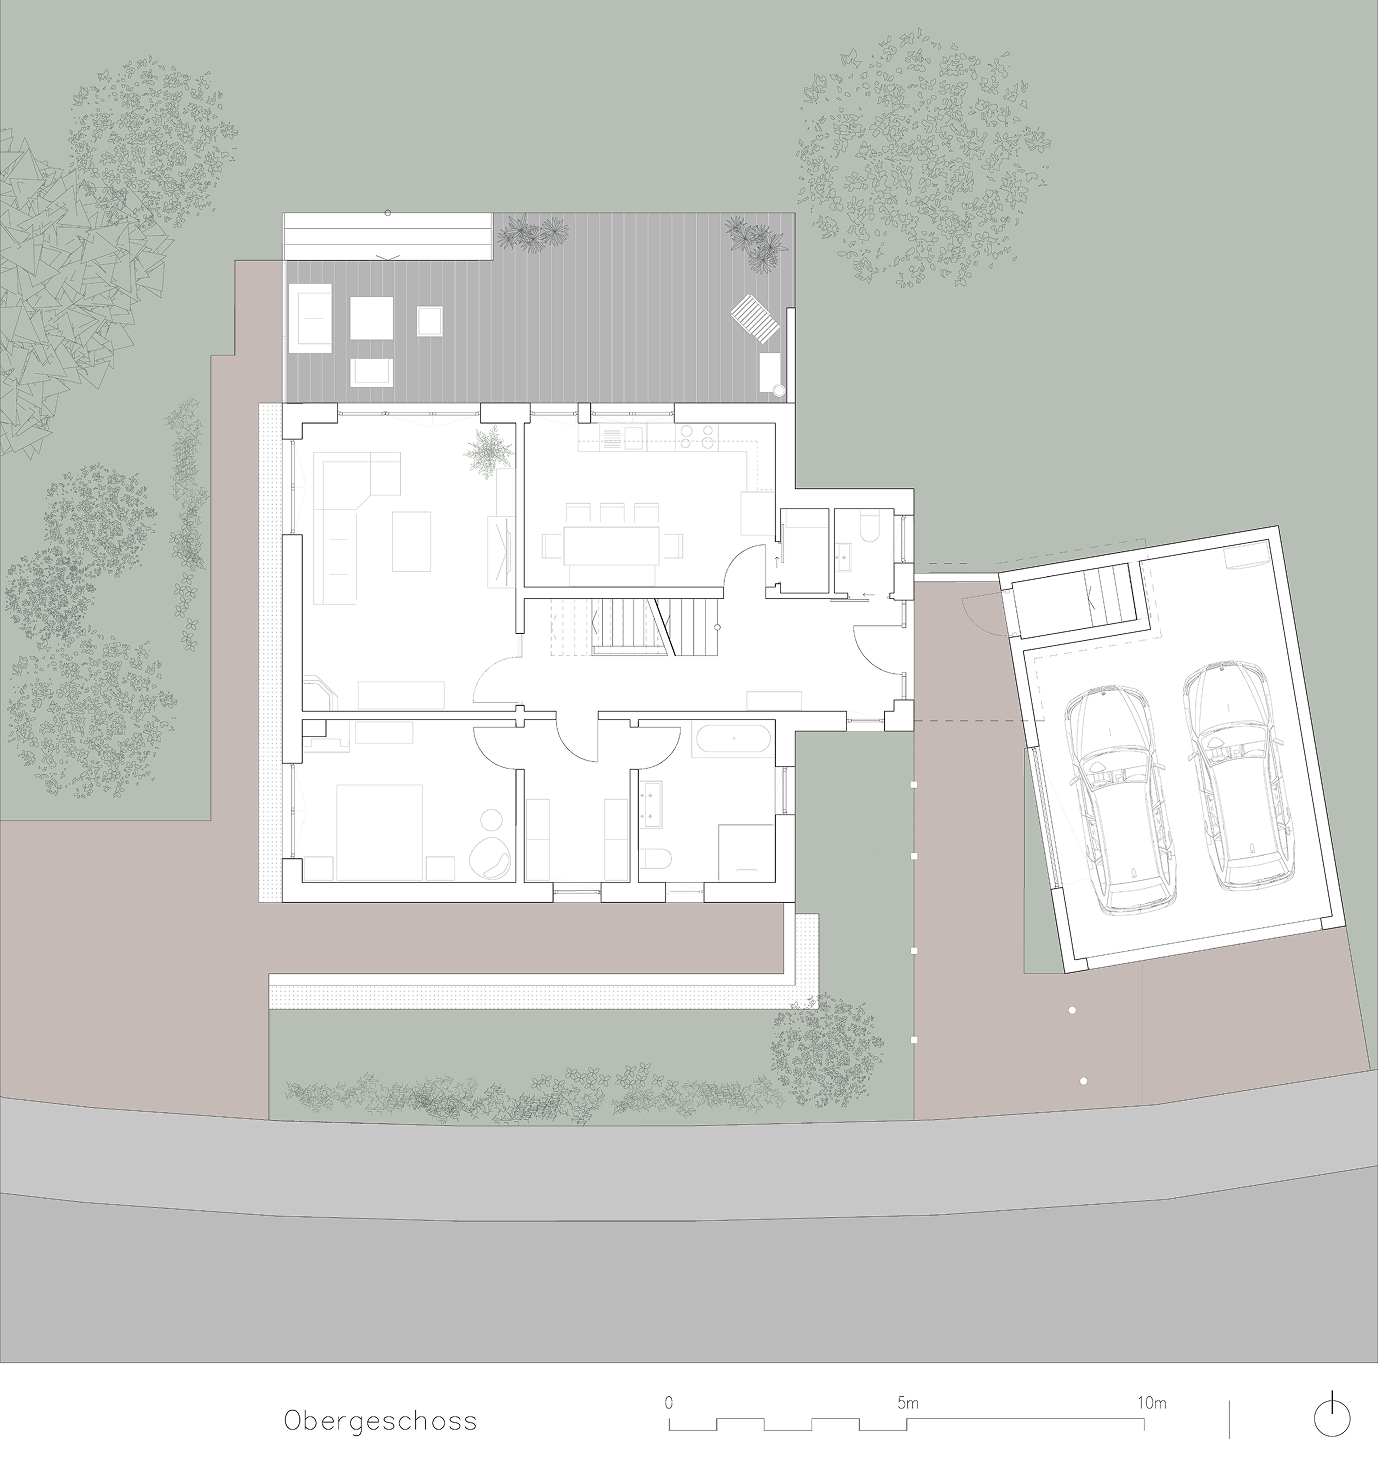
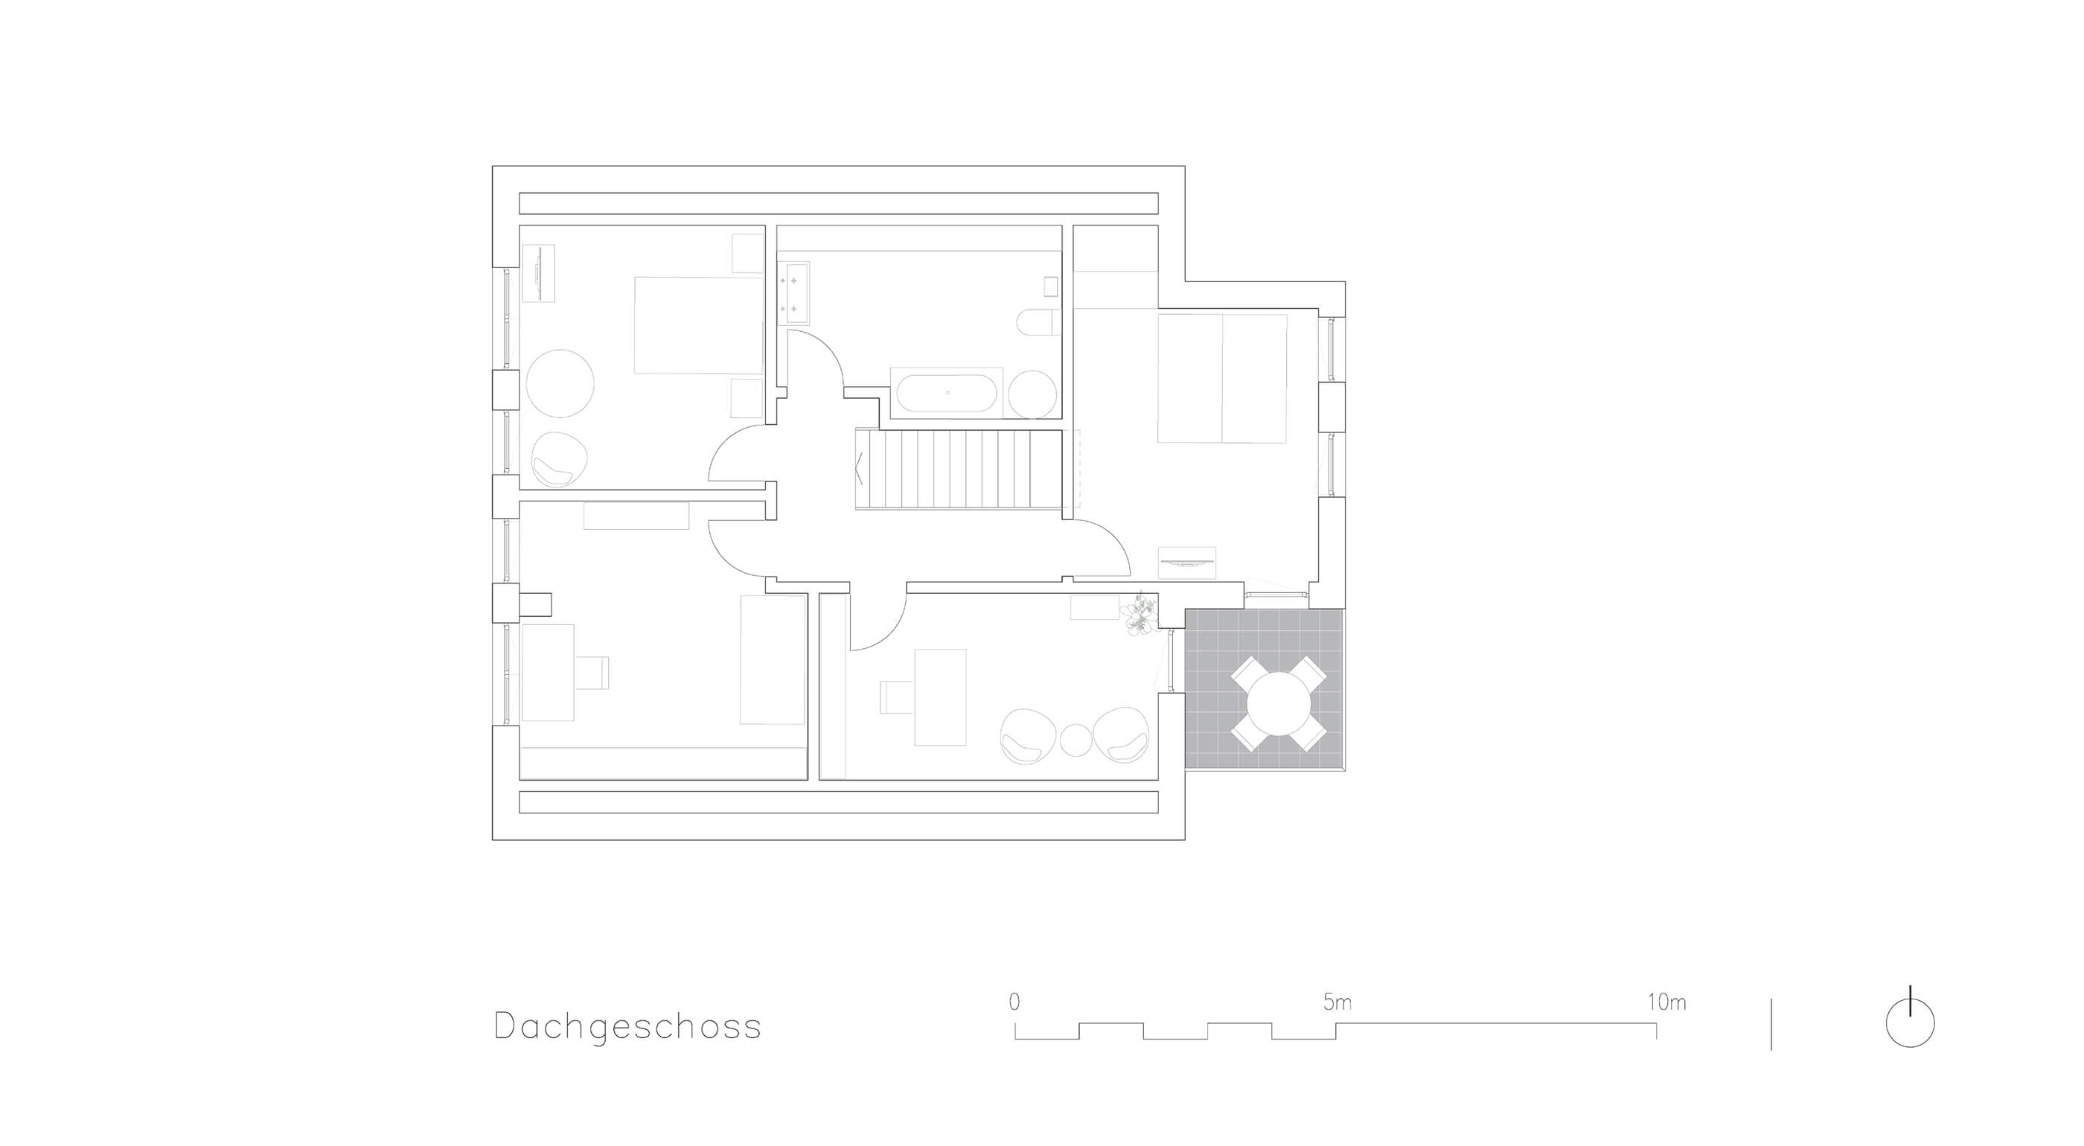
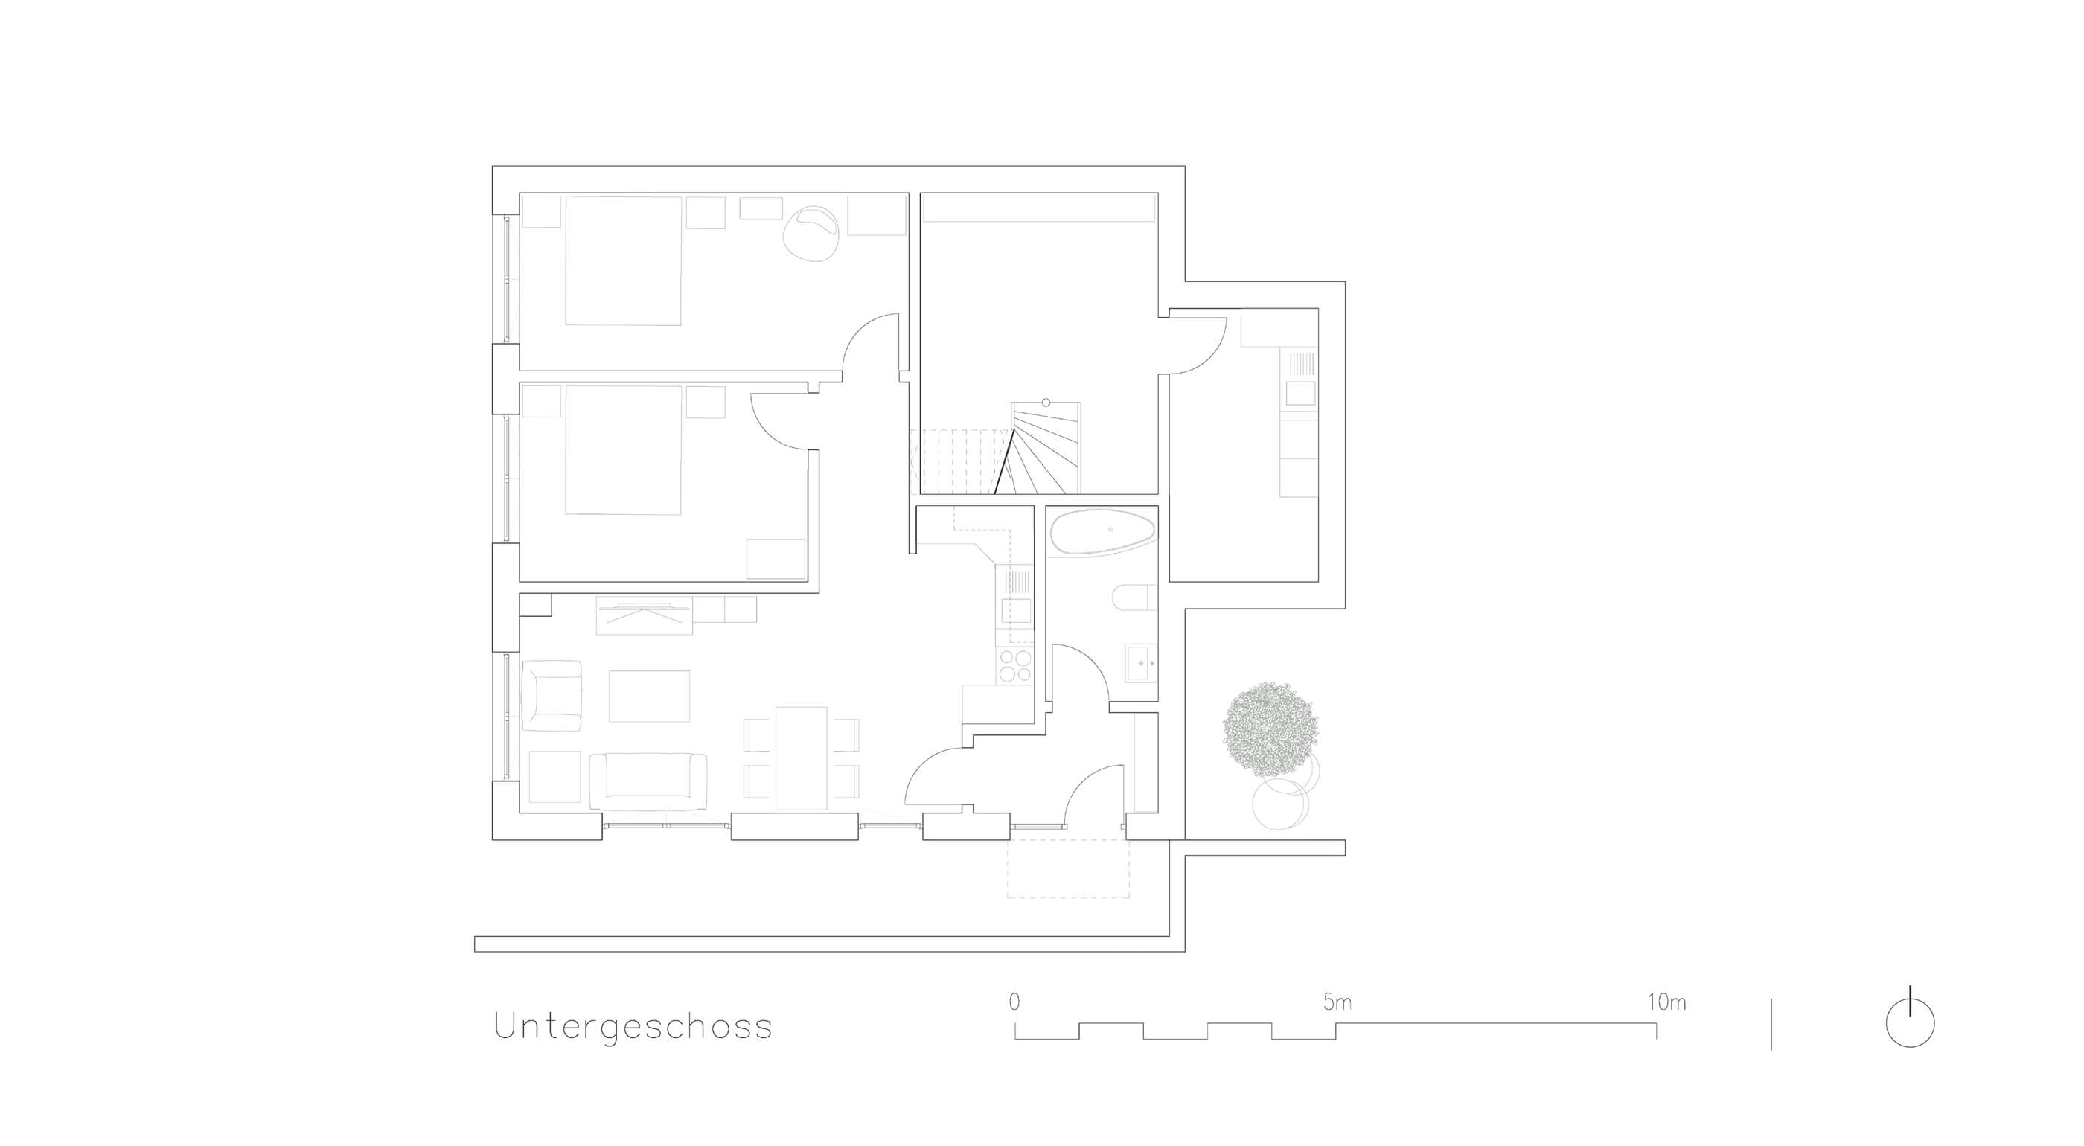
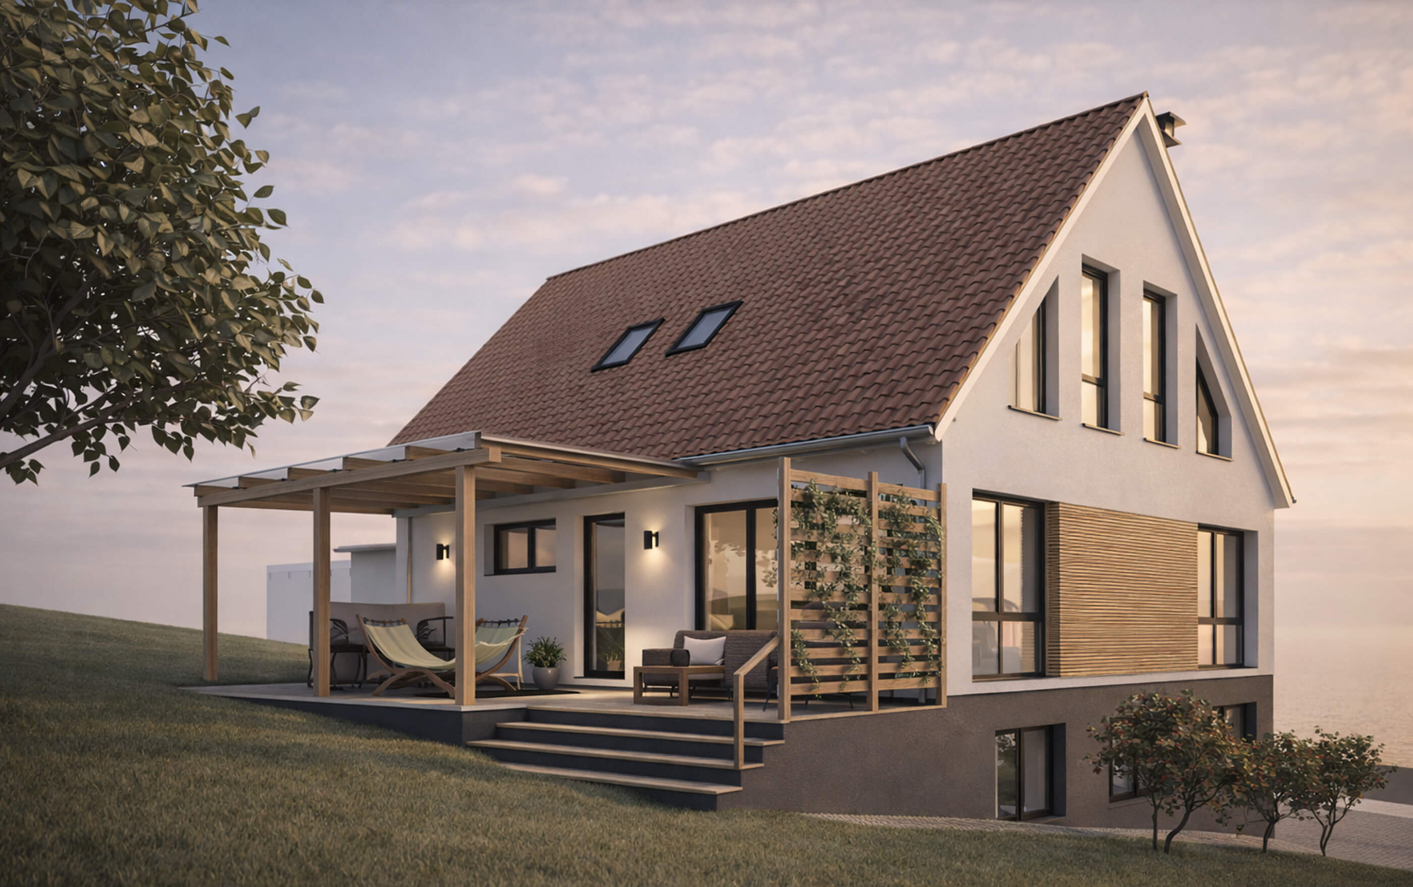
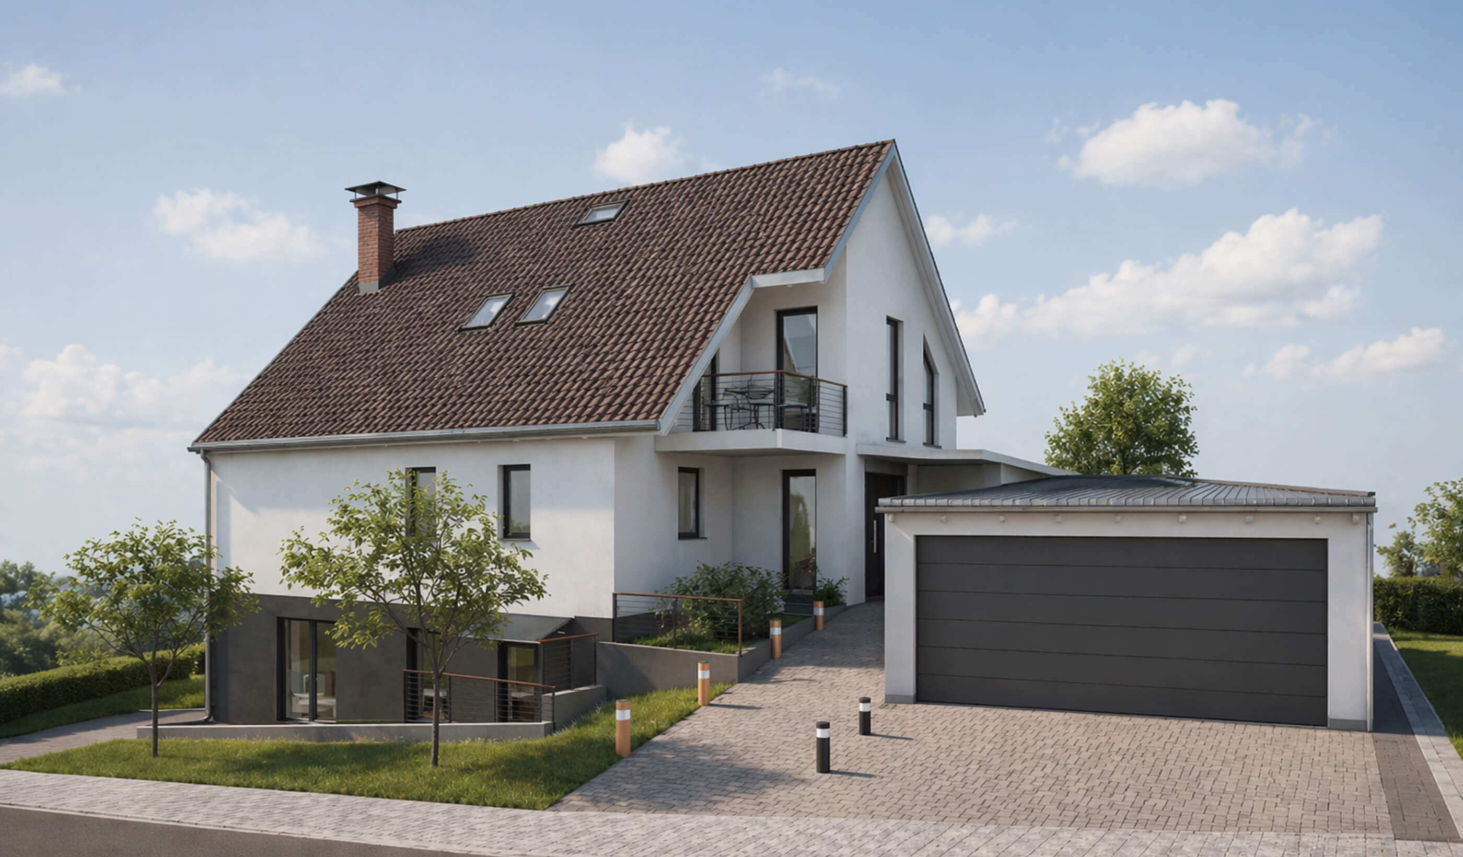
The design uses the sloping site to accommodate two independent homes for different generations within a unified building. The separate lower-ground-floor apartment opens directly onto the garden, while the main residence extends across the ground and attic floors and benefits from the elevated position and expansive views. Clearly separated entrances and private outdoor areas combine intergenerational living with individual privacy. Light rendered façades, dark accents, a traditional pitched roof and the adjoining double garage create a calm and contemporary overall composition.