G-Villa
Design of a Large Villa with a Six-Car Garage
General
information
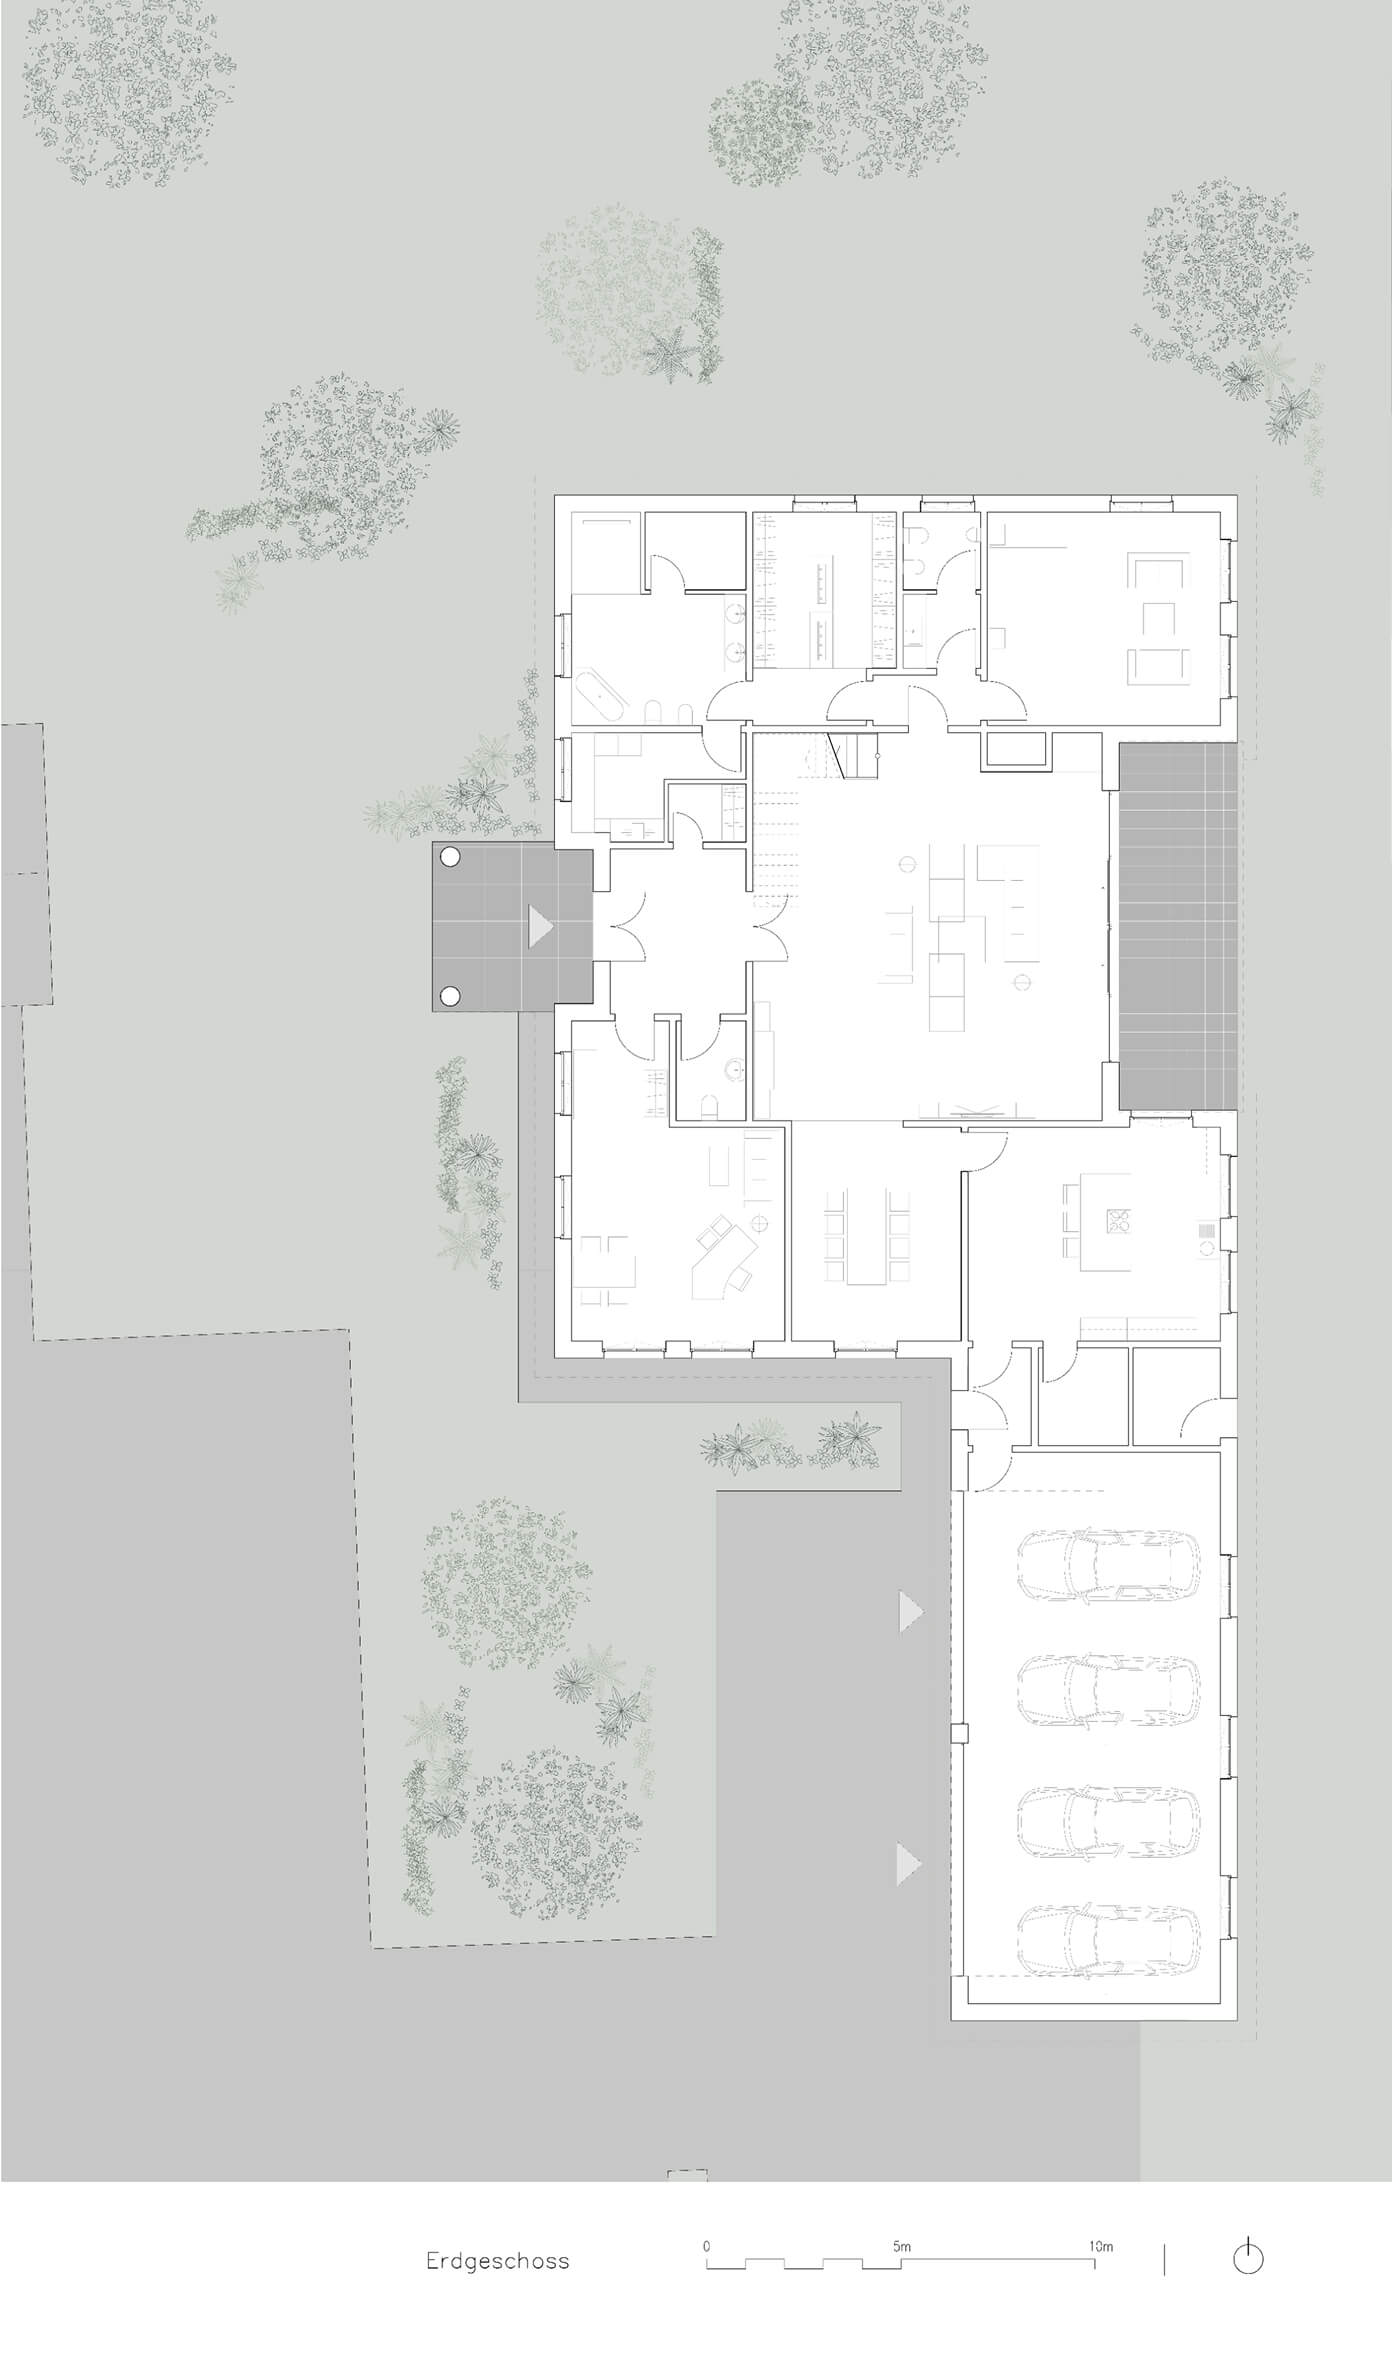
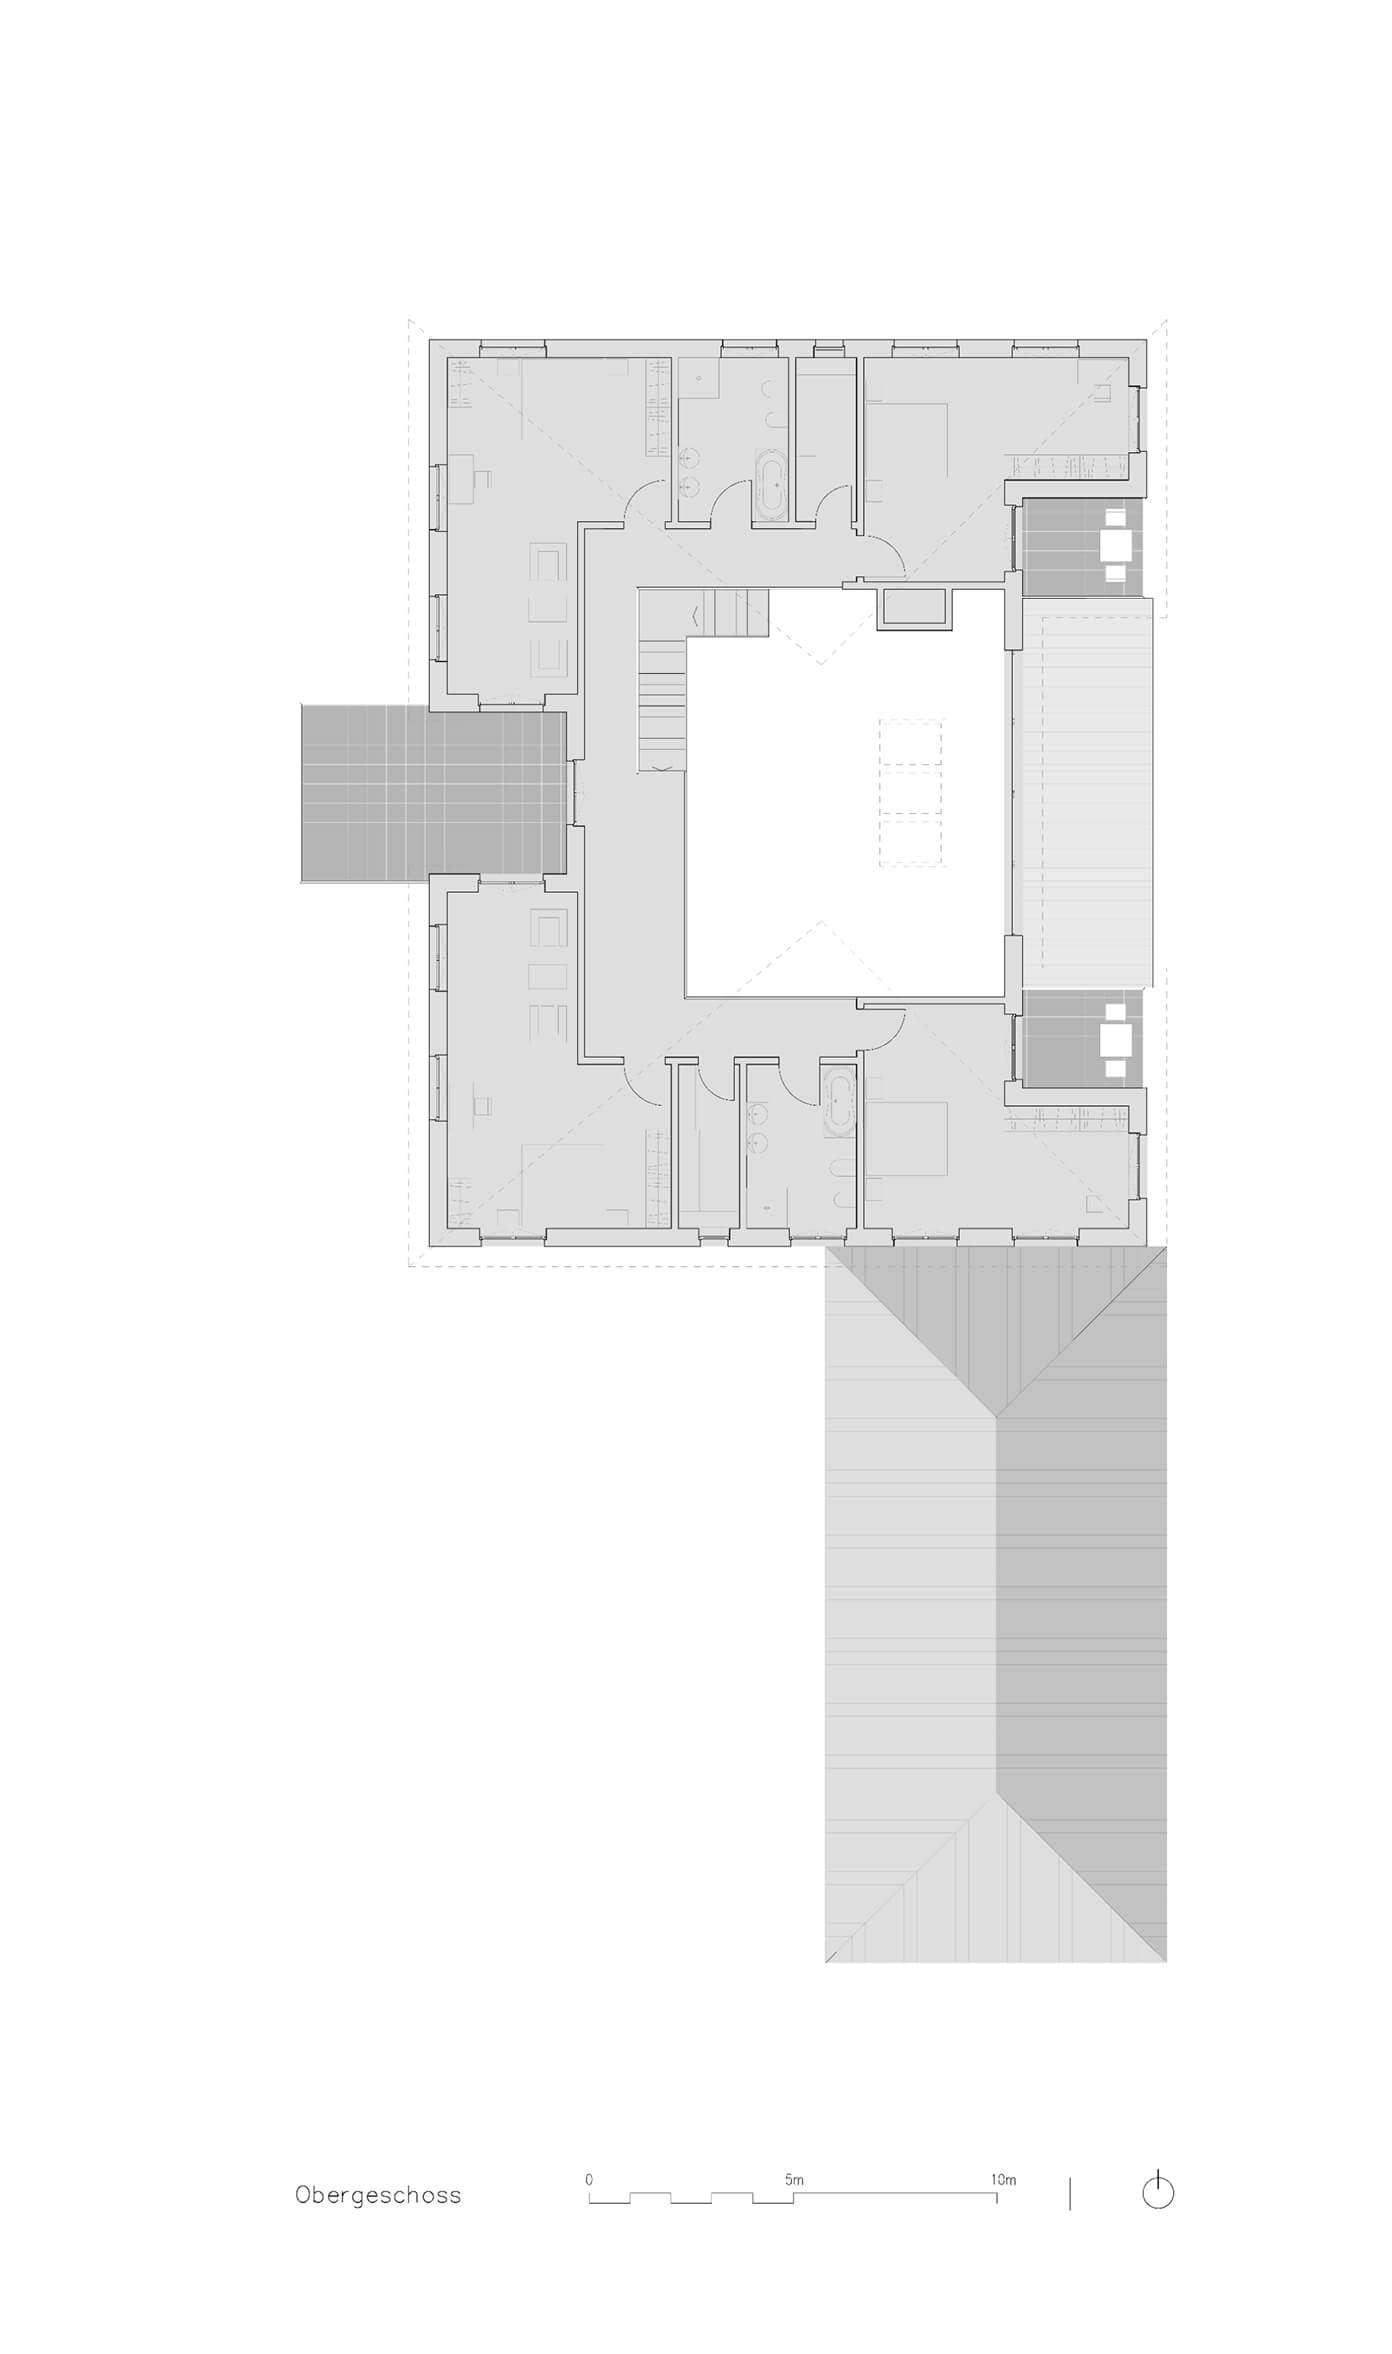
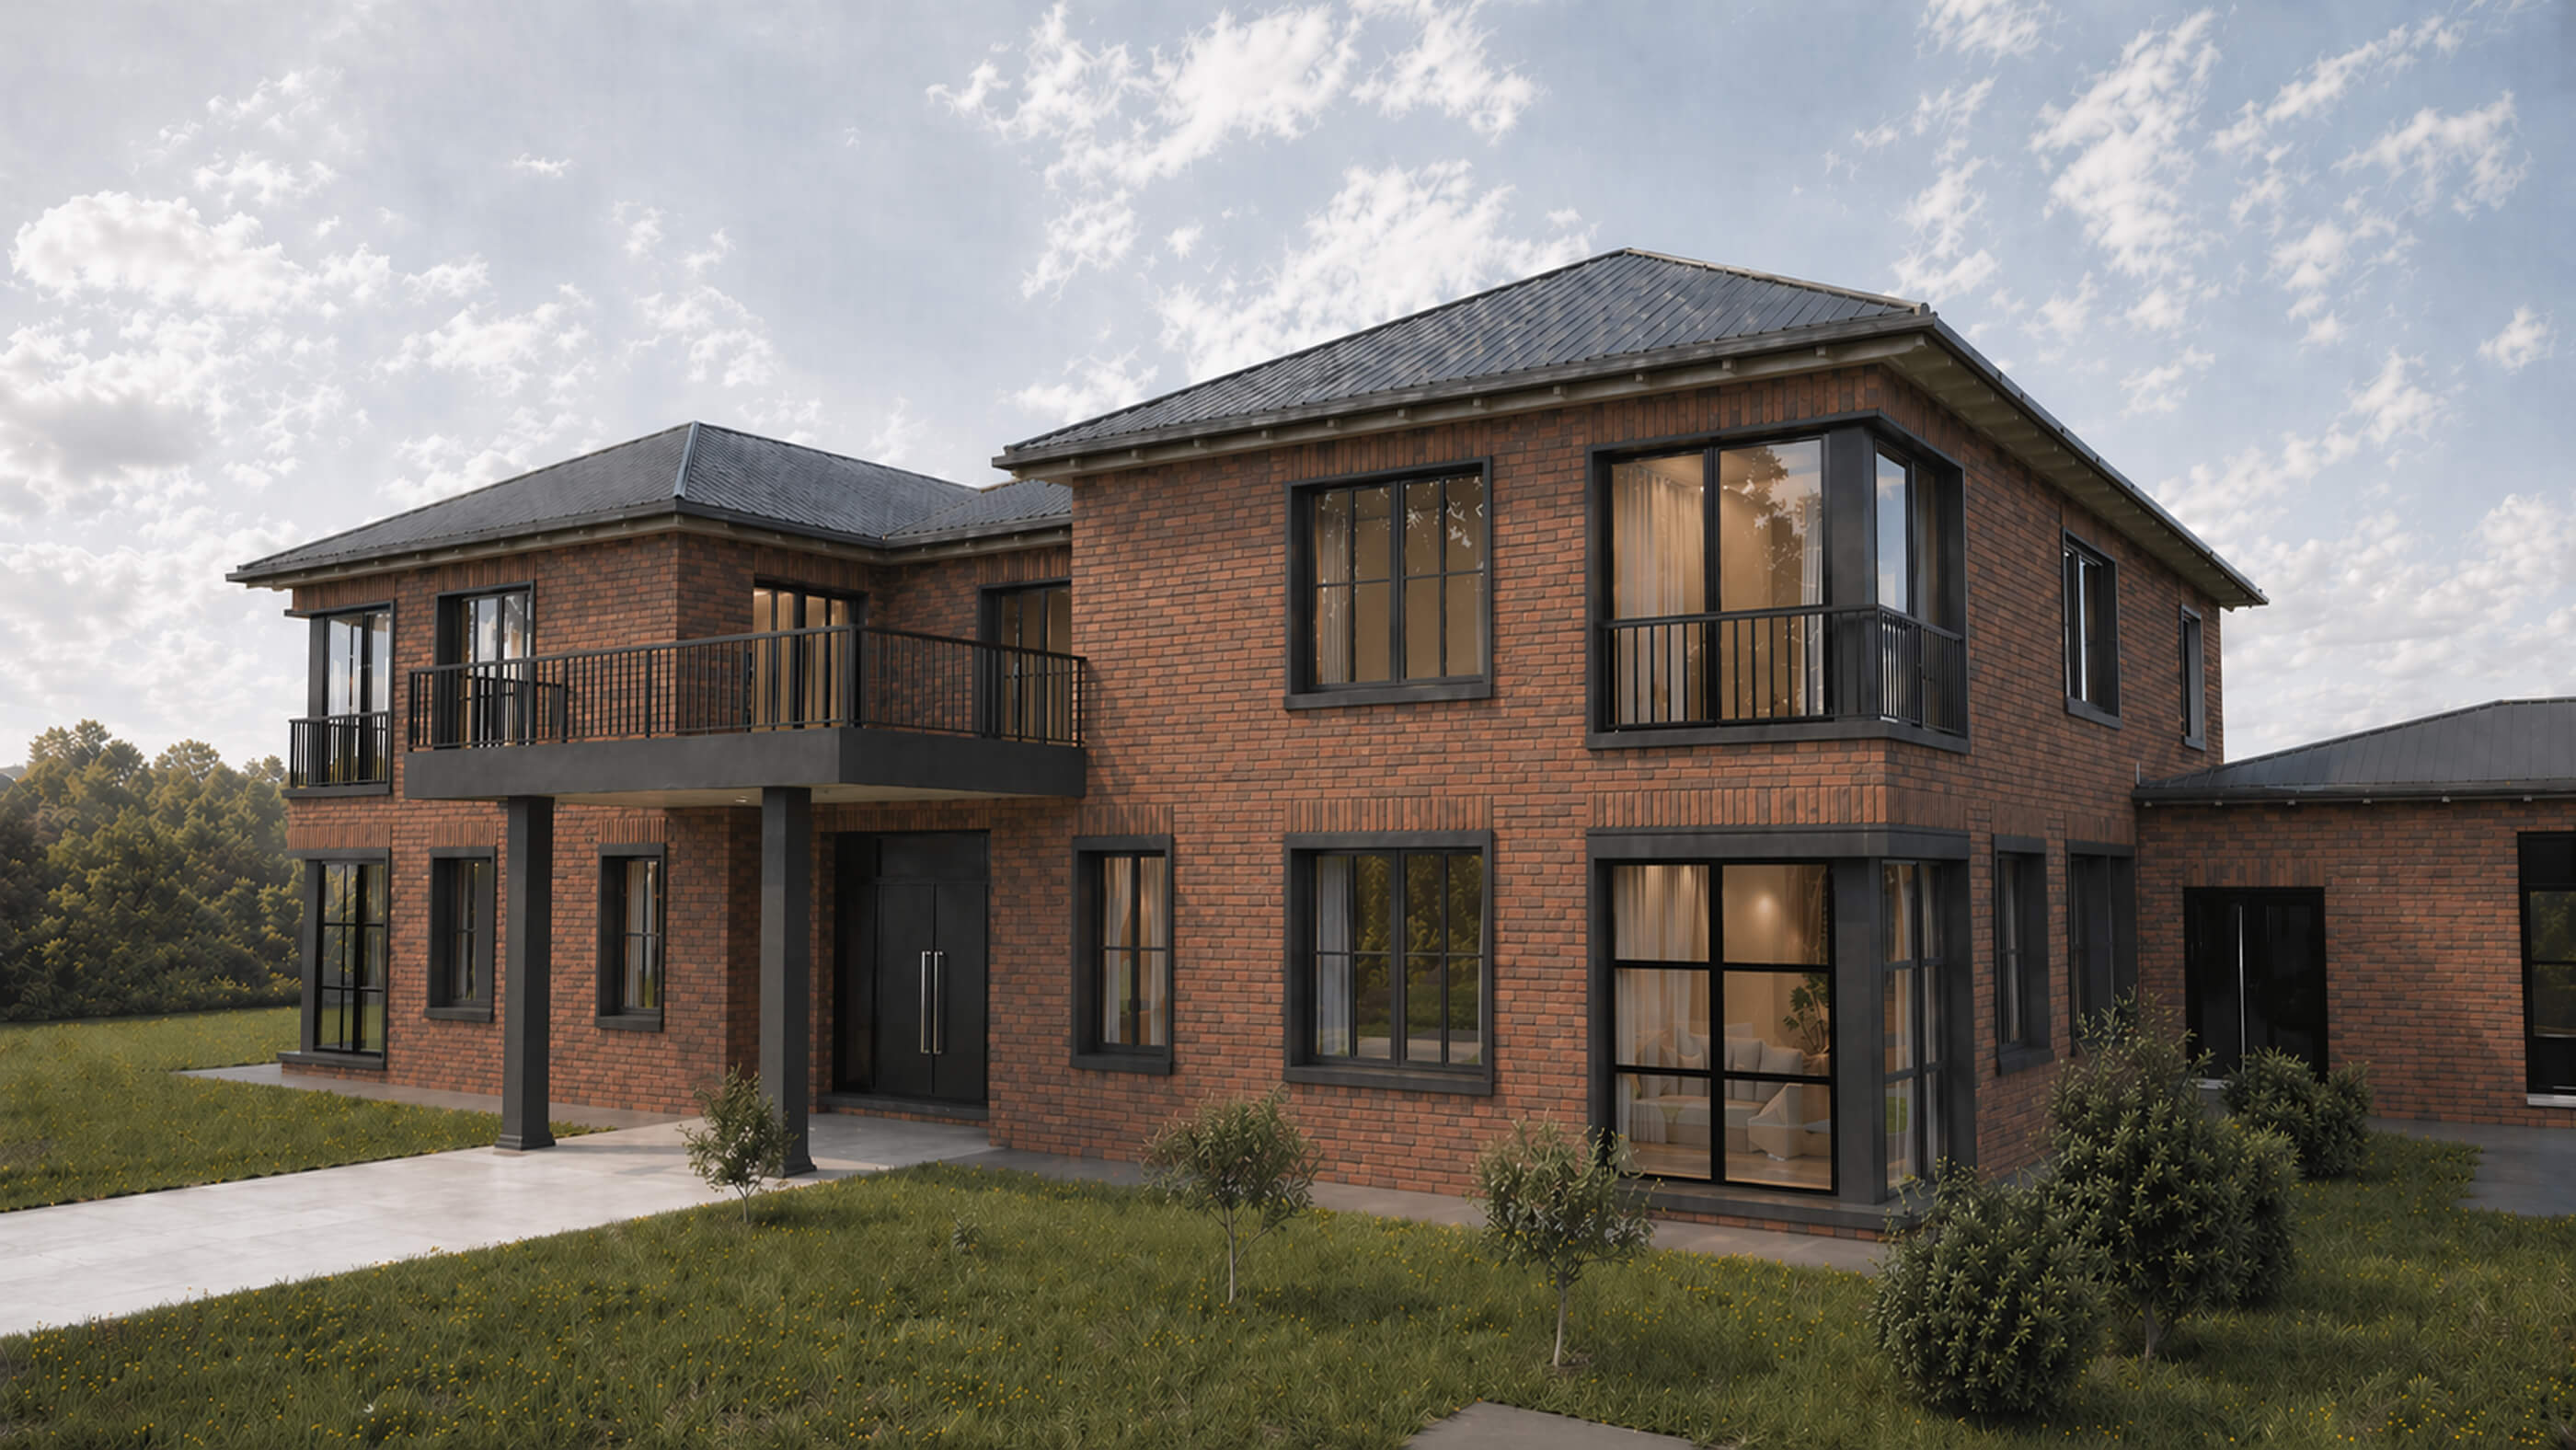
The spacious villa is conceived as an ensemble of articulated building volumes with a lower garage wing positioned to the side. Warm red-brown brickwork, dark hipped roofs and clearly defined window openings give the building a representative yet timeless character. Generous glazing and corner windows open the living spaces towards the surrounding landscape, while the recessed entrance with a balcony above creates a clear architectural centre. The six-car garage is functionally integrated into the overall concept while remaining visually subordinate to the main residence.