Crosspoint
New Food Retail Market with a Two-Storey Hotel
General
information
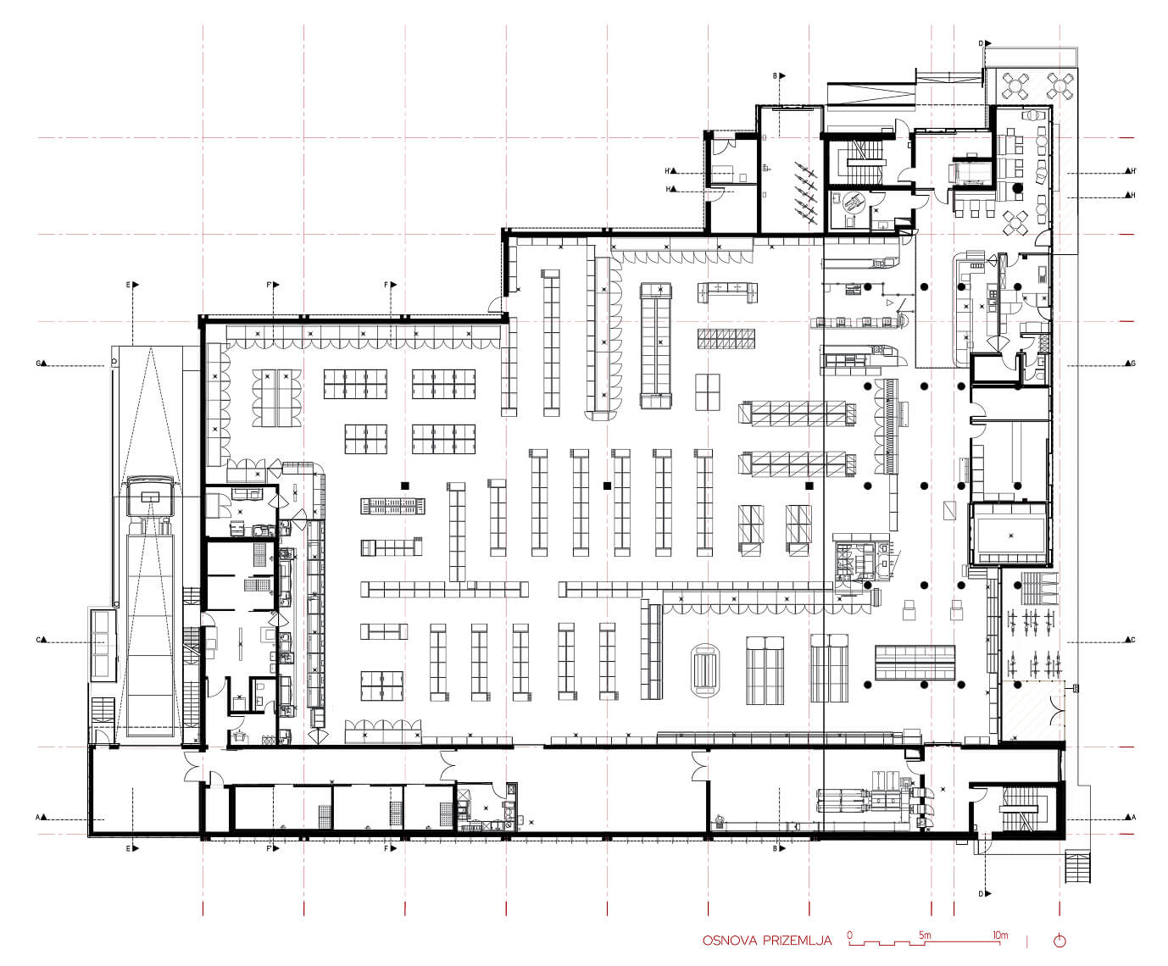
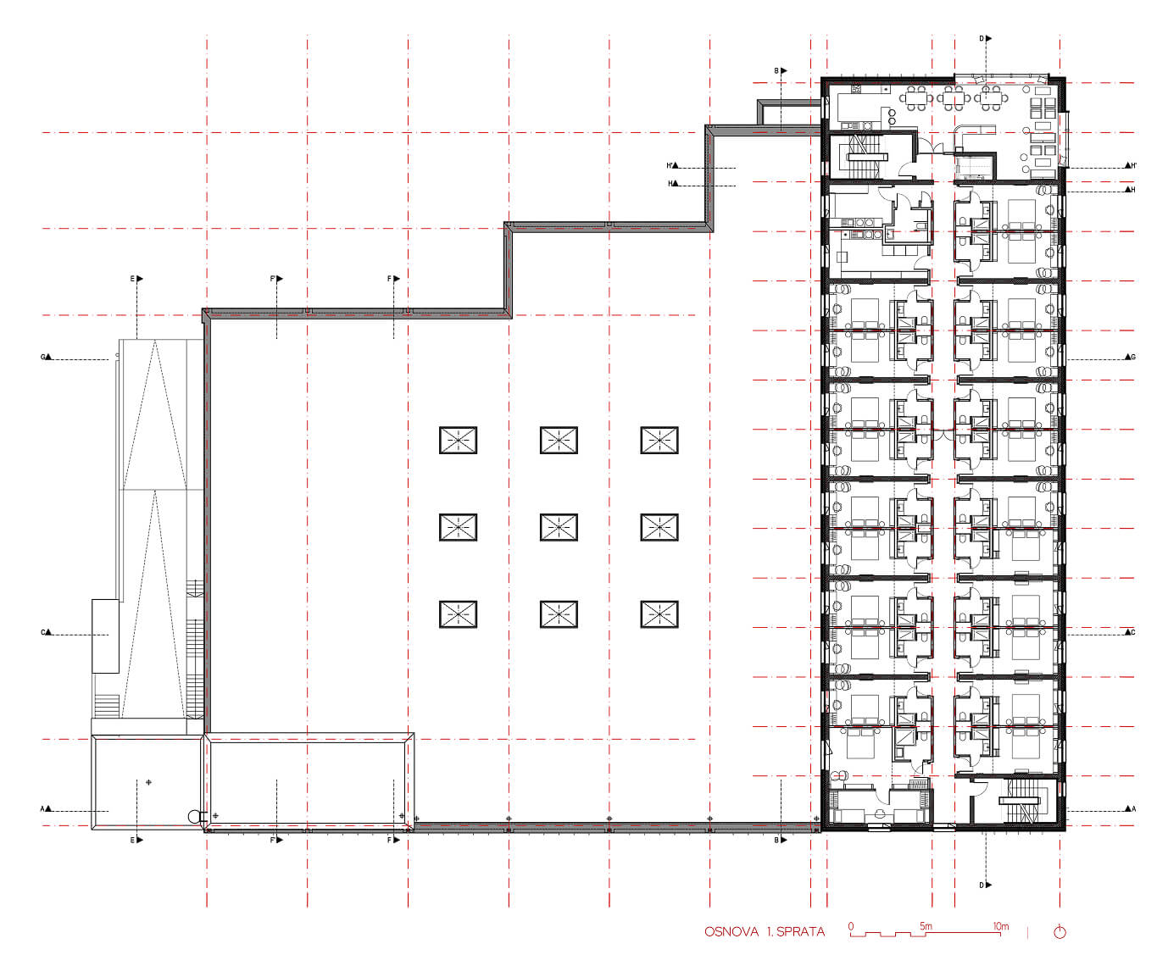
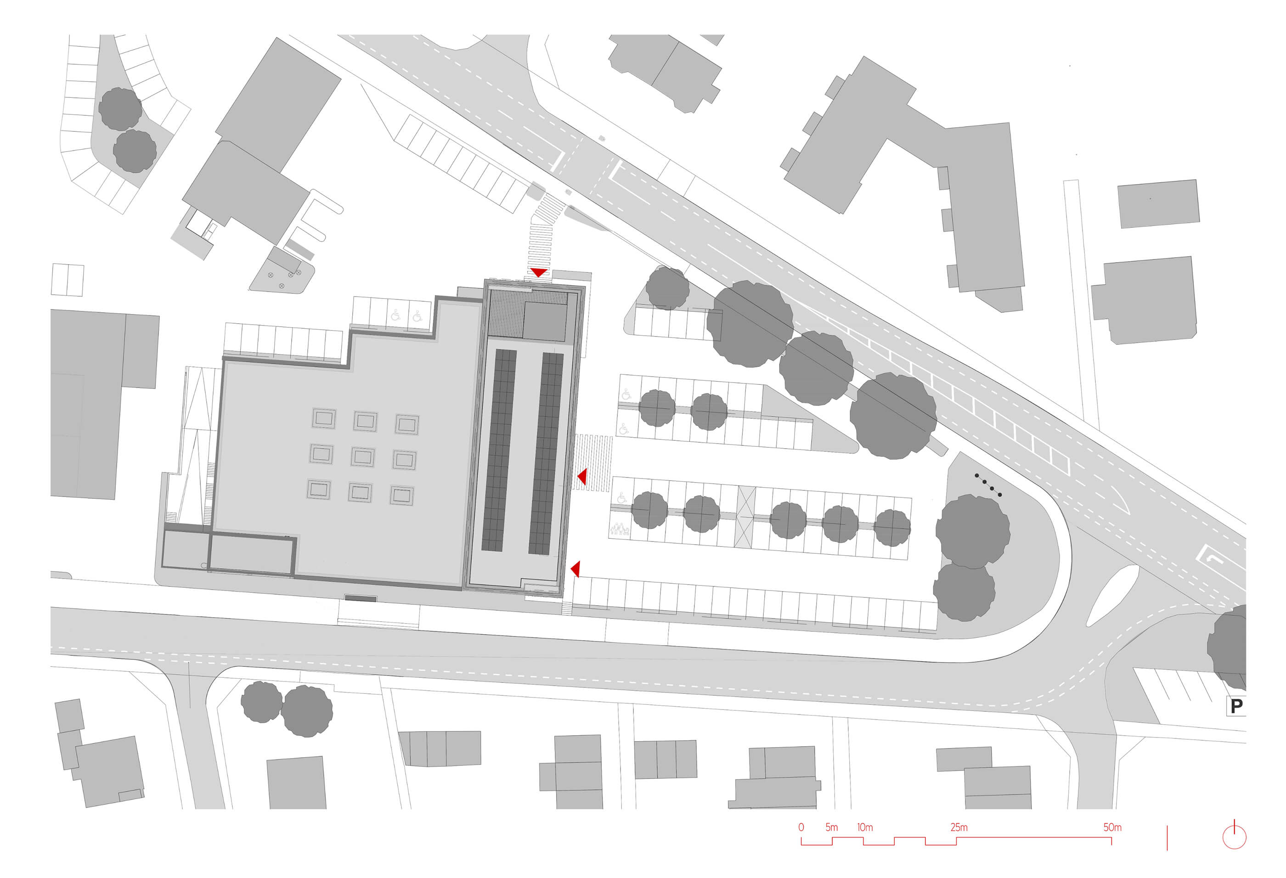
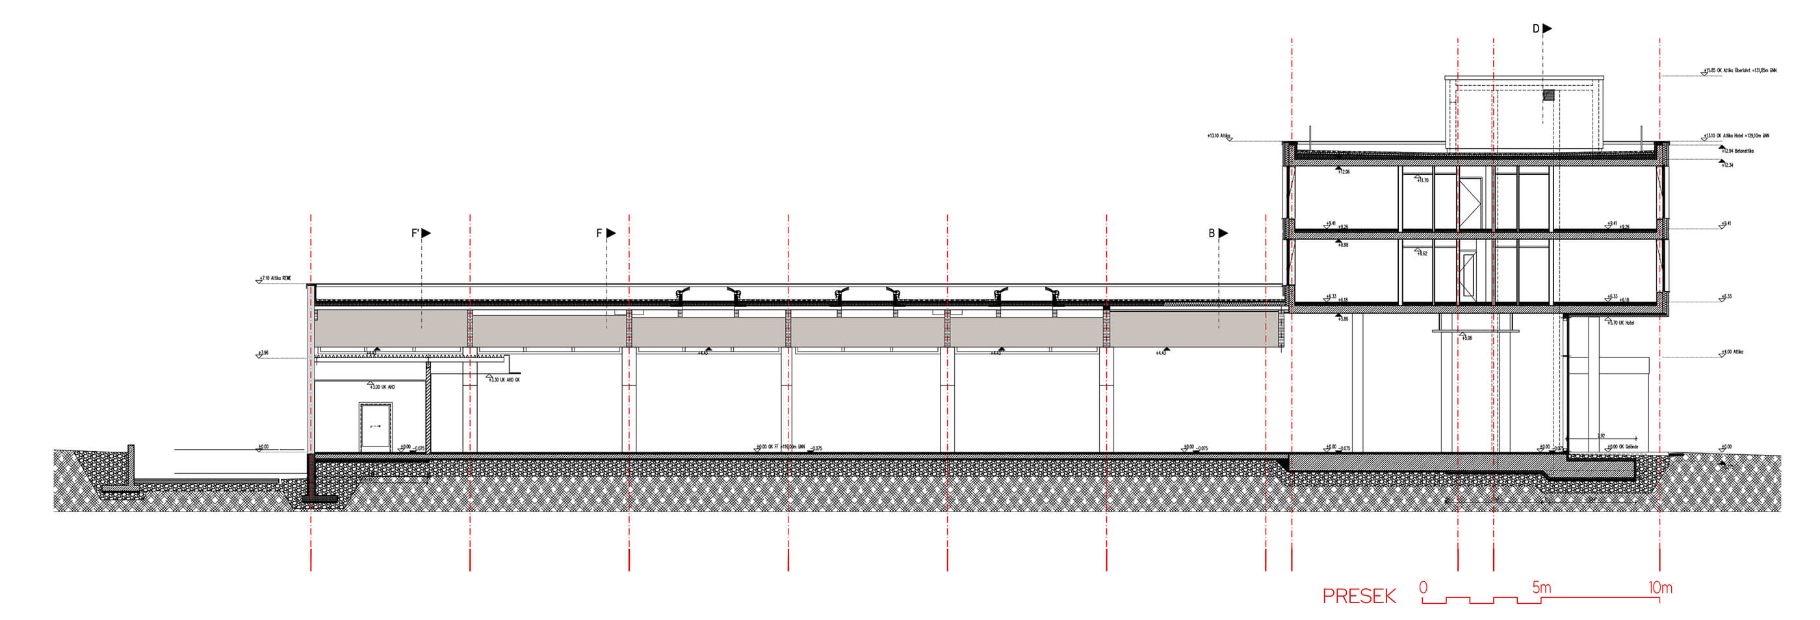
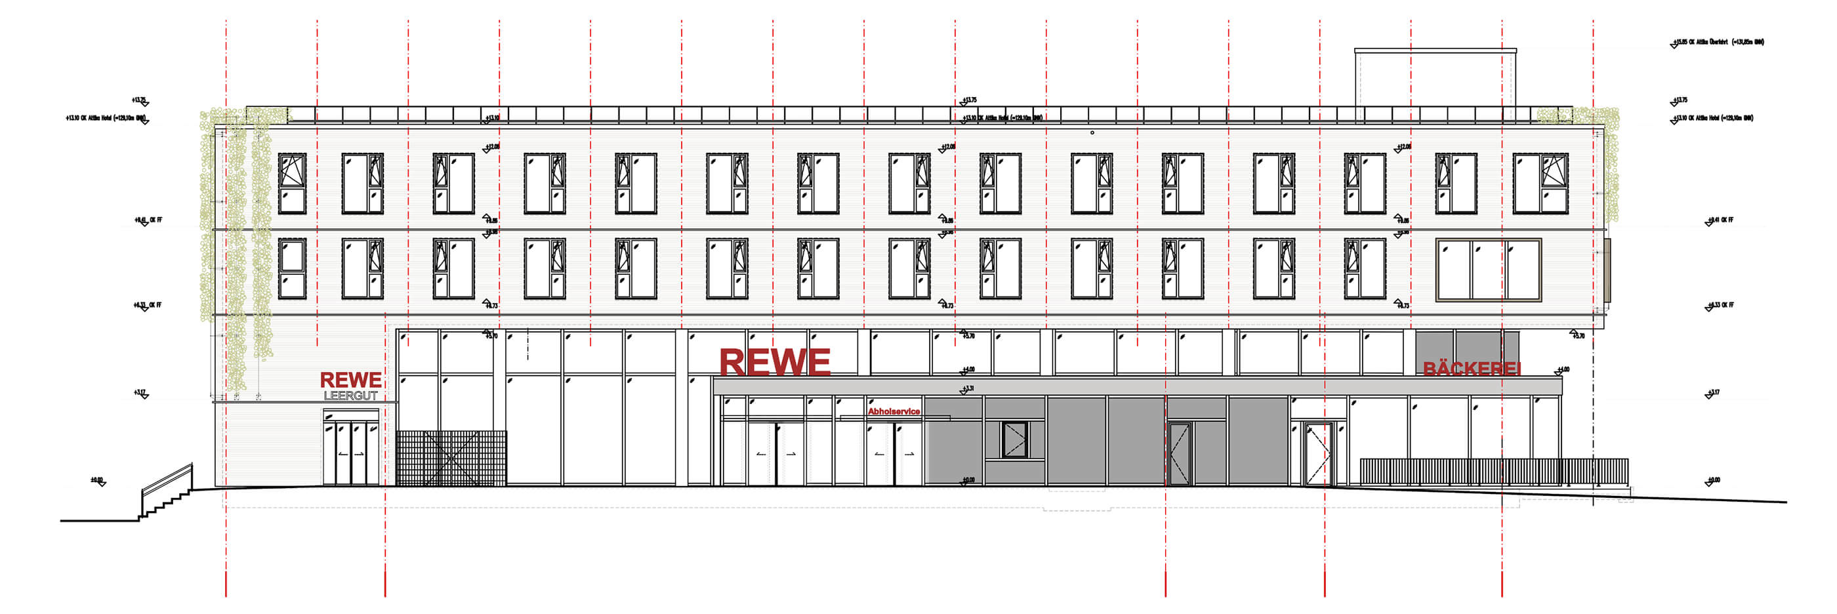
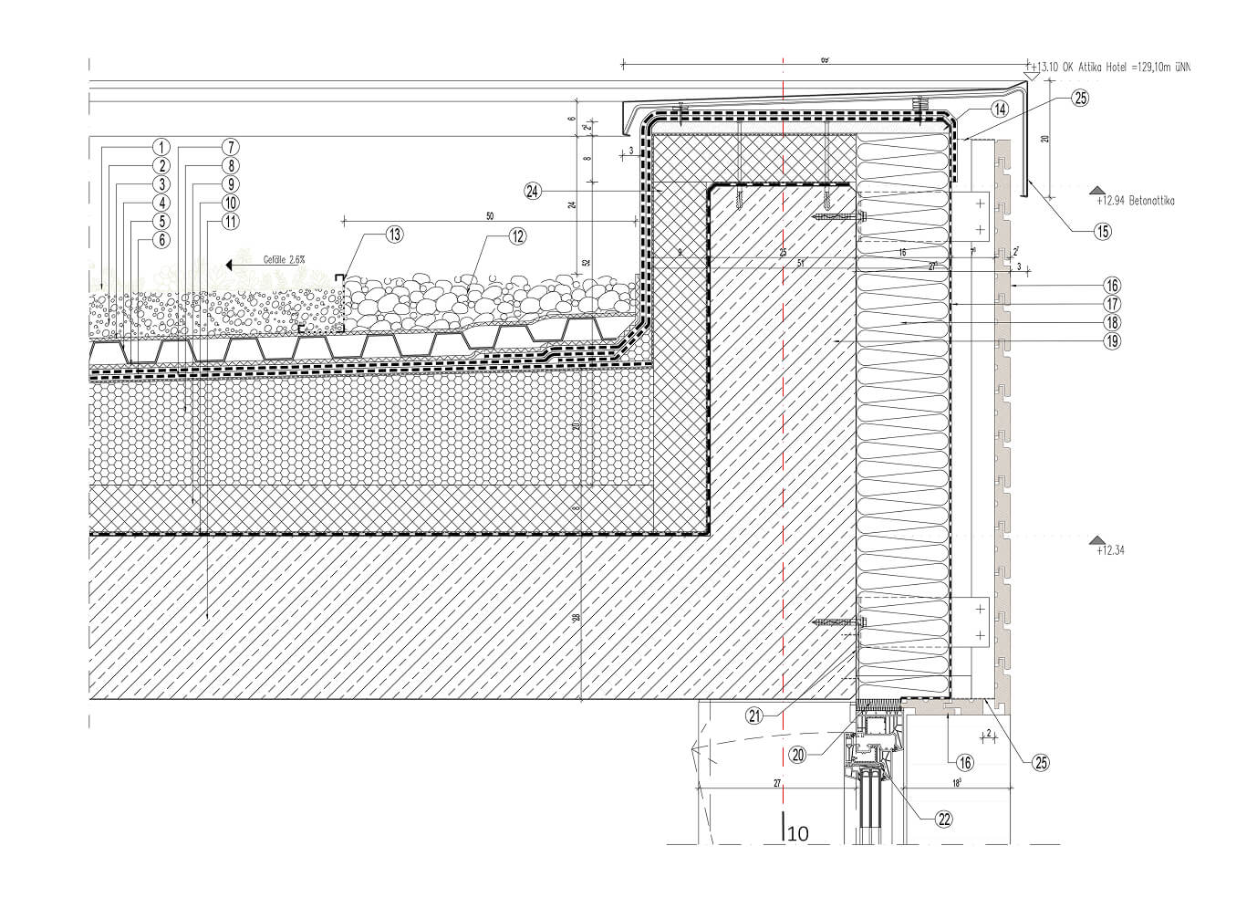
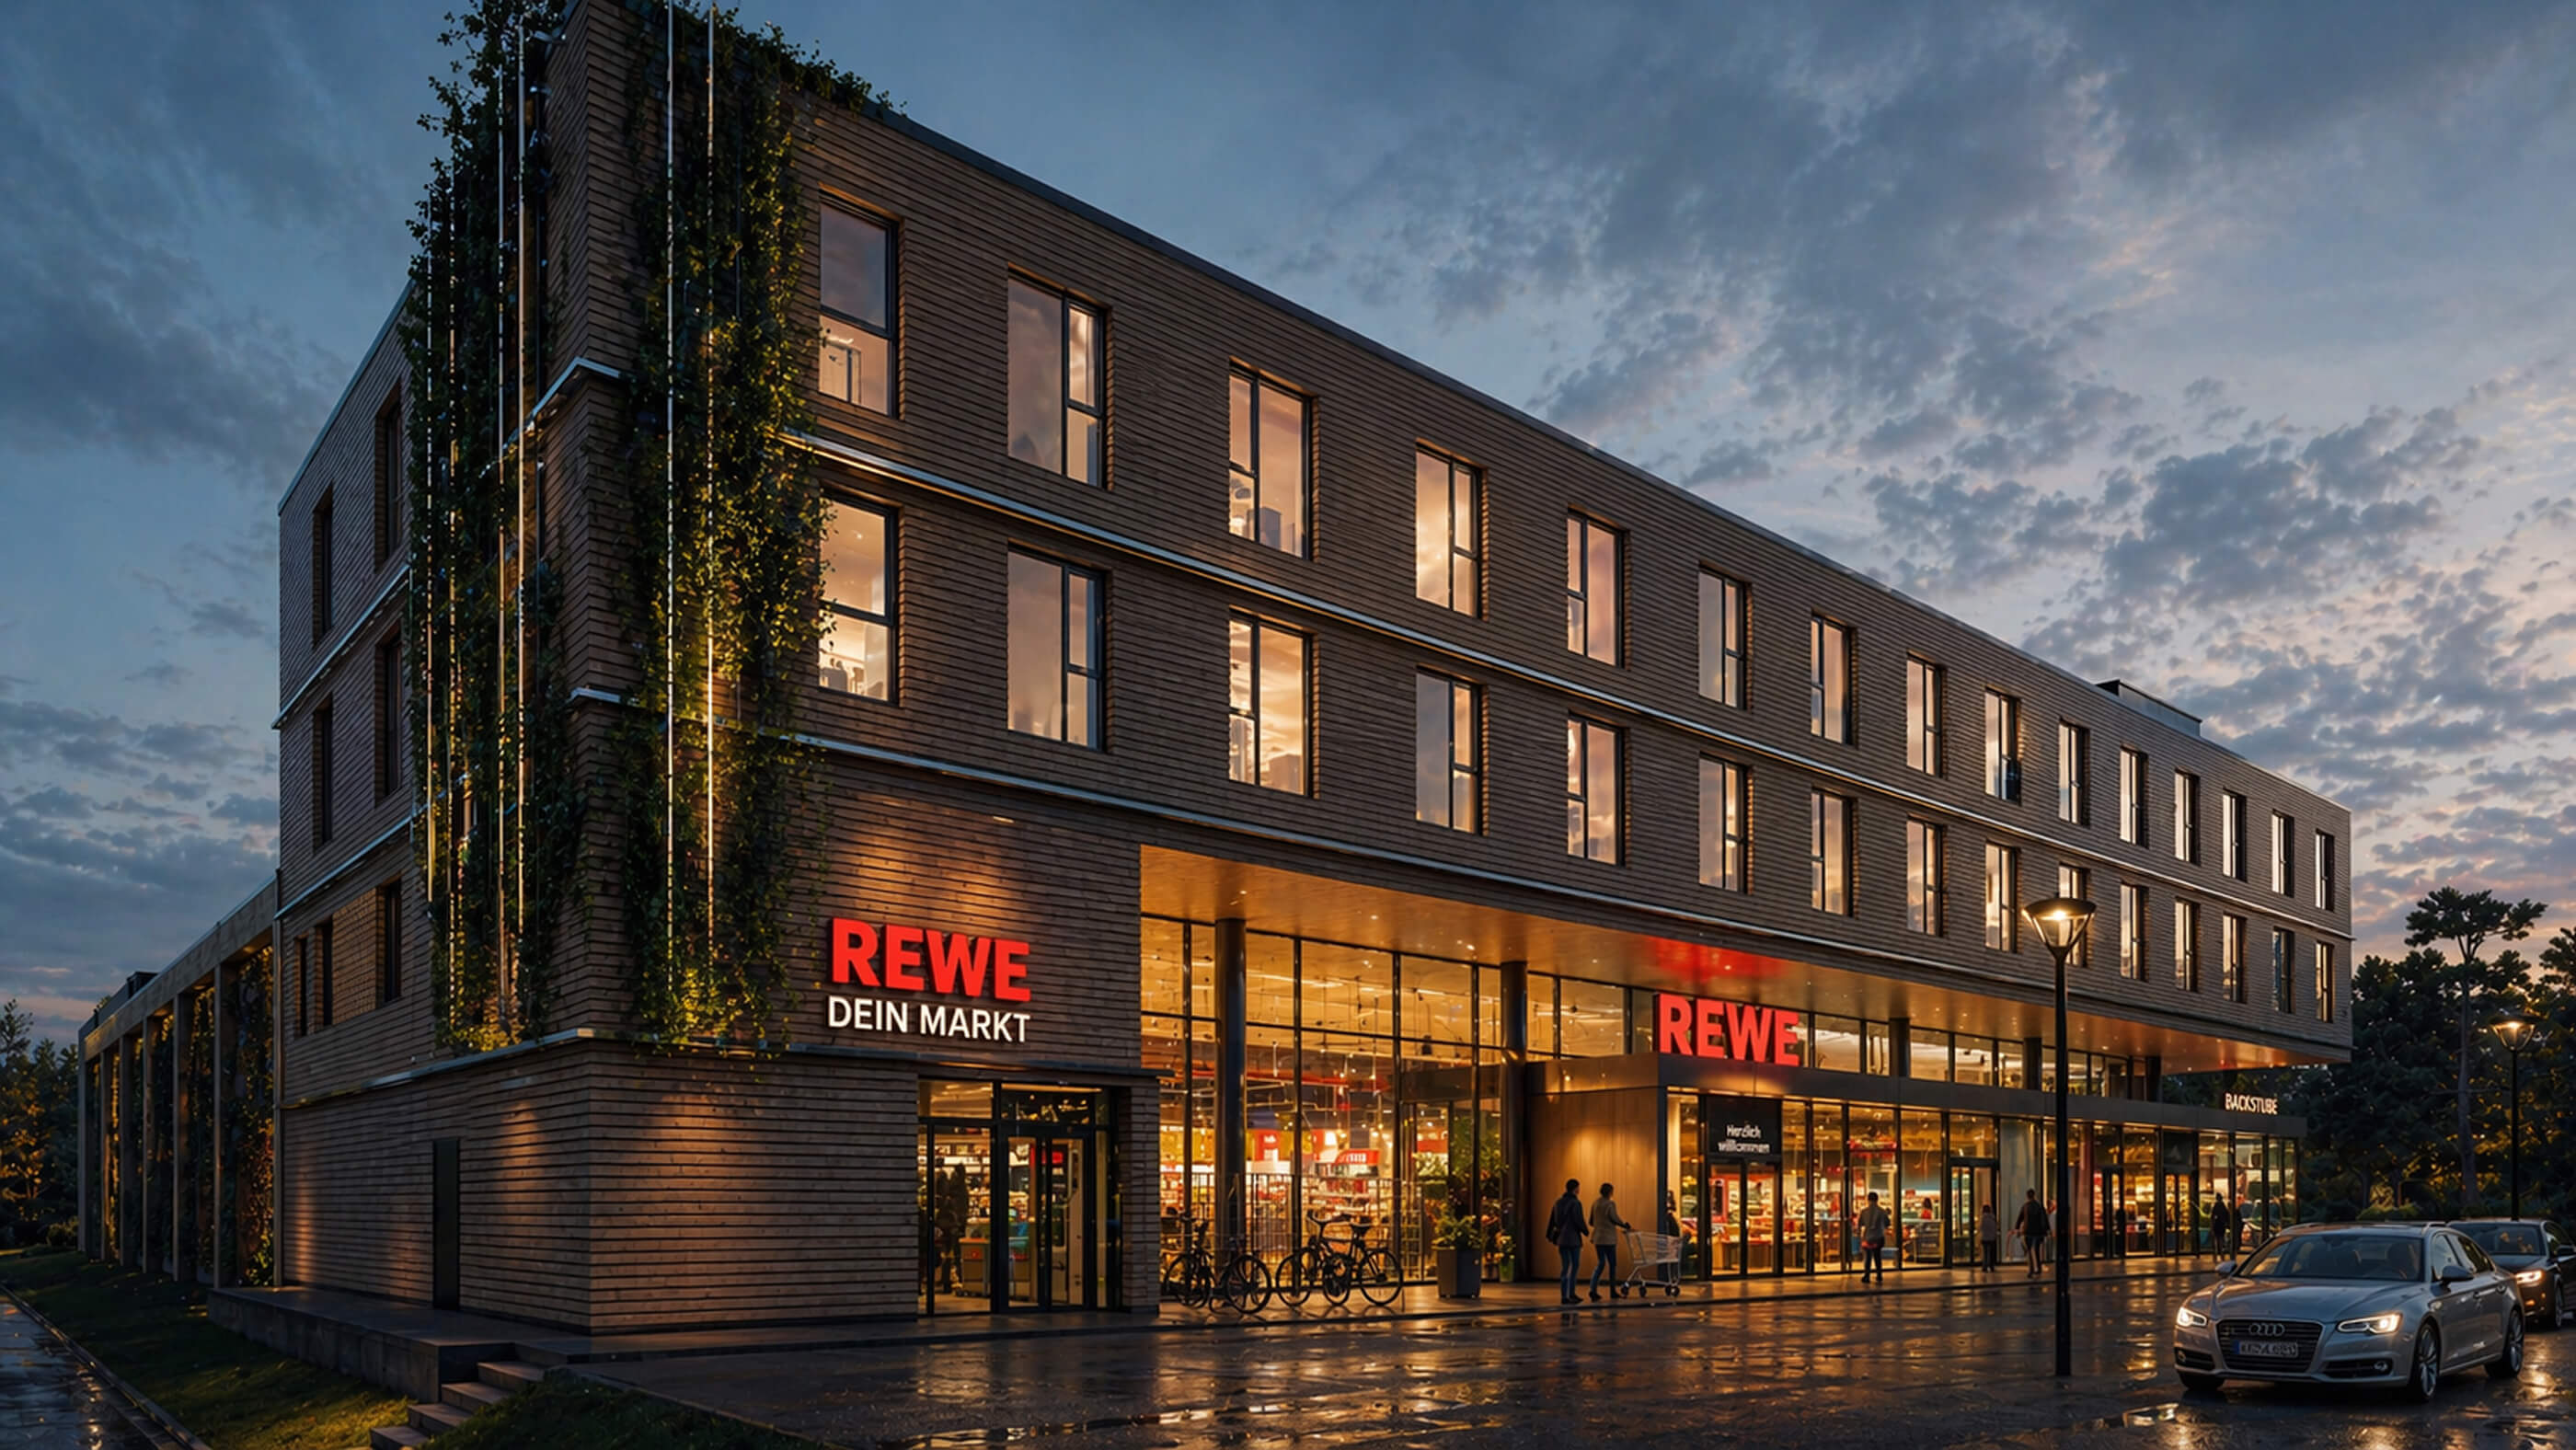
Detailed design and bills of quantities were prepared for a new mixed-use building comprising a food retail market on the ground floor and a hotel across the two upper floors. The various functional, technical and structural requirements were integrated into a coordinated overall design, including the coordination of all specialist disciplines involved in the project.