BGWHaus
Design of a Contemporary Bungalow with Carport
General
information
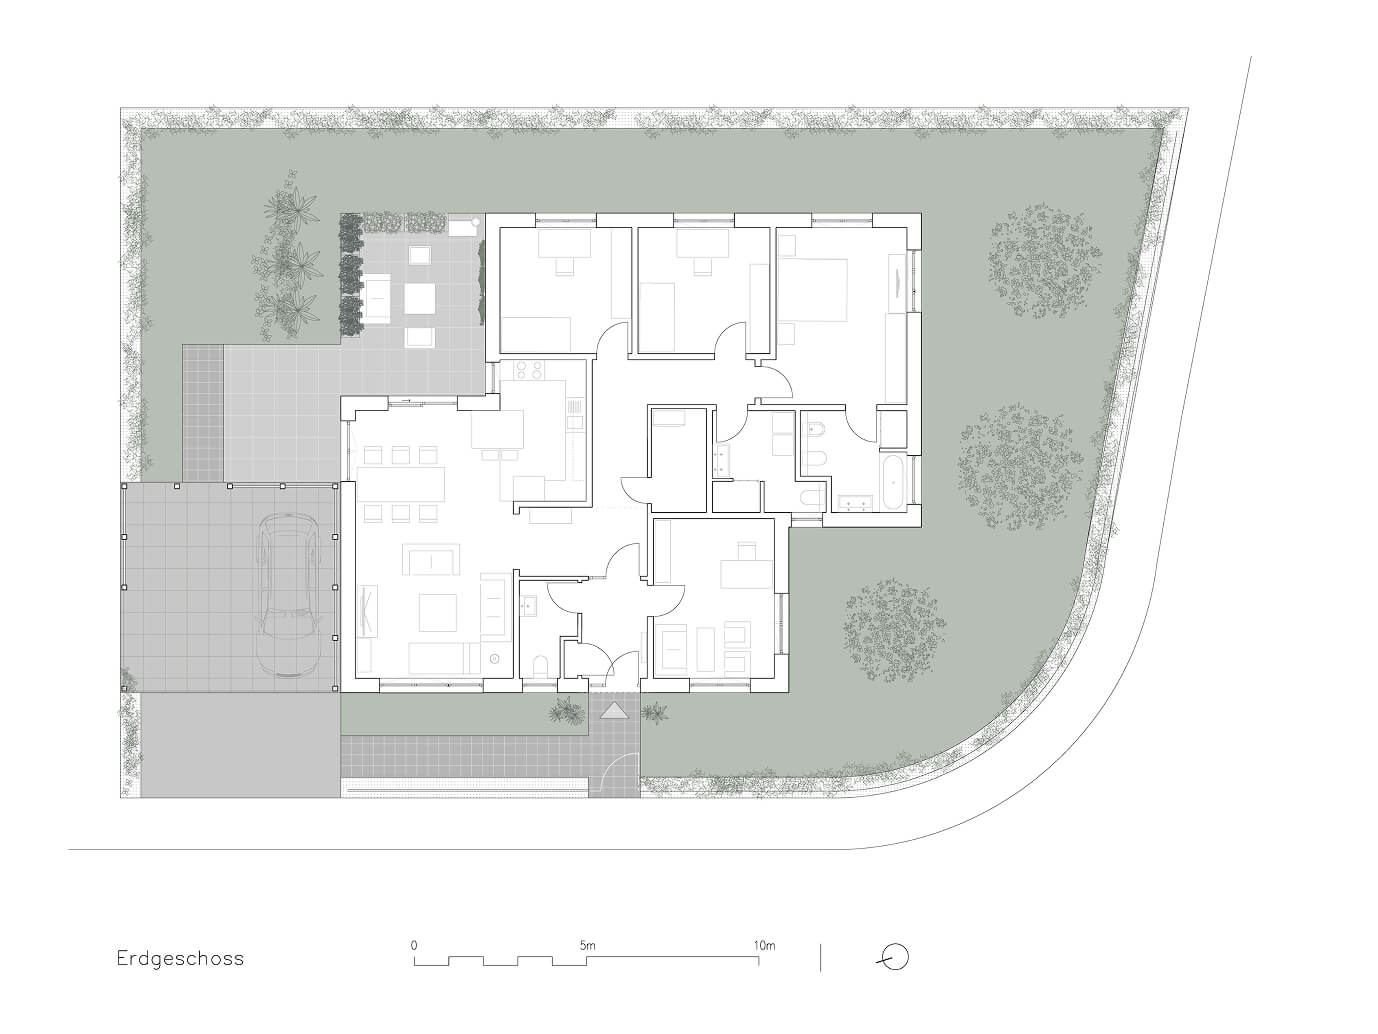
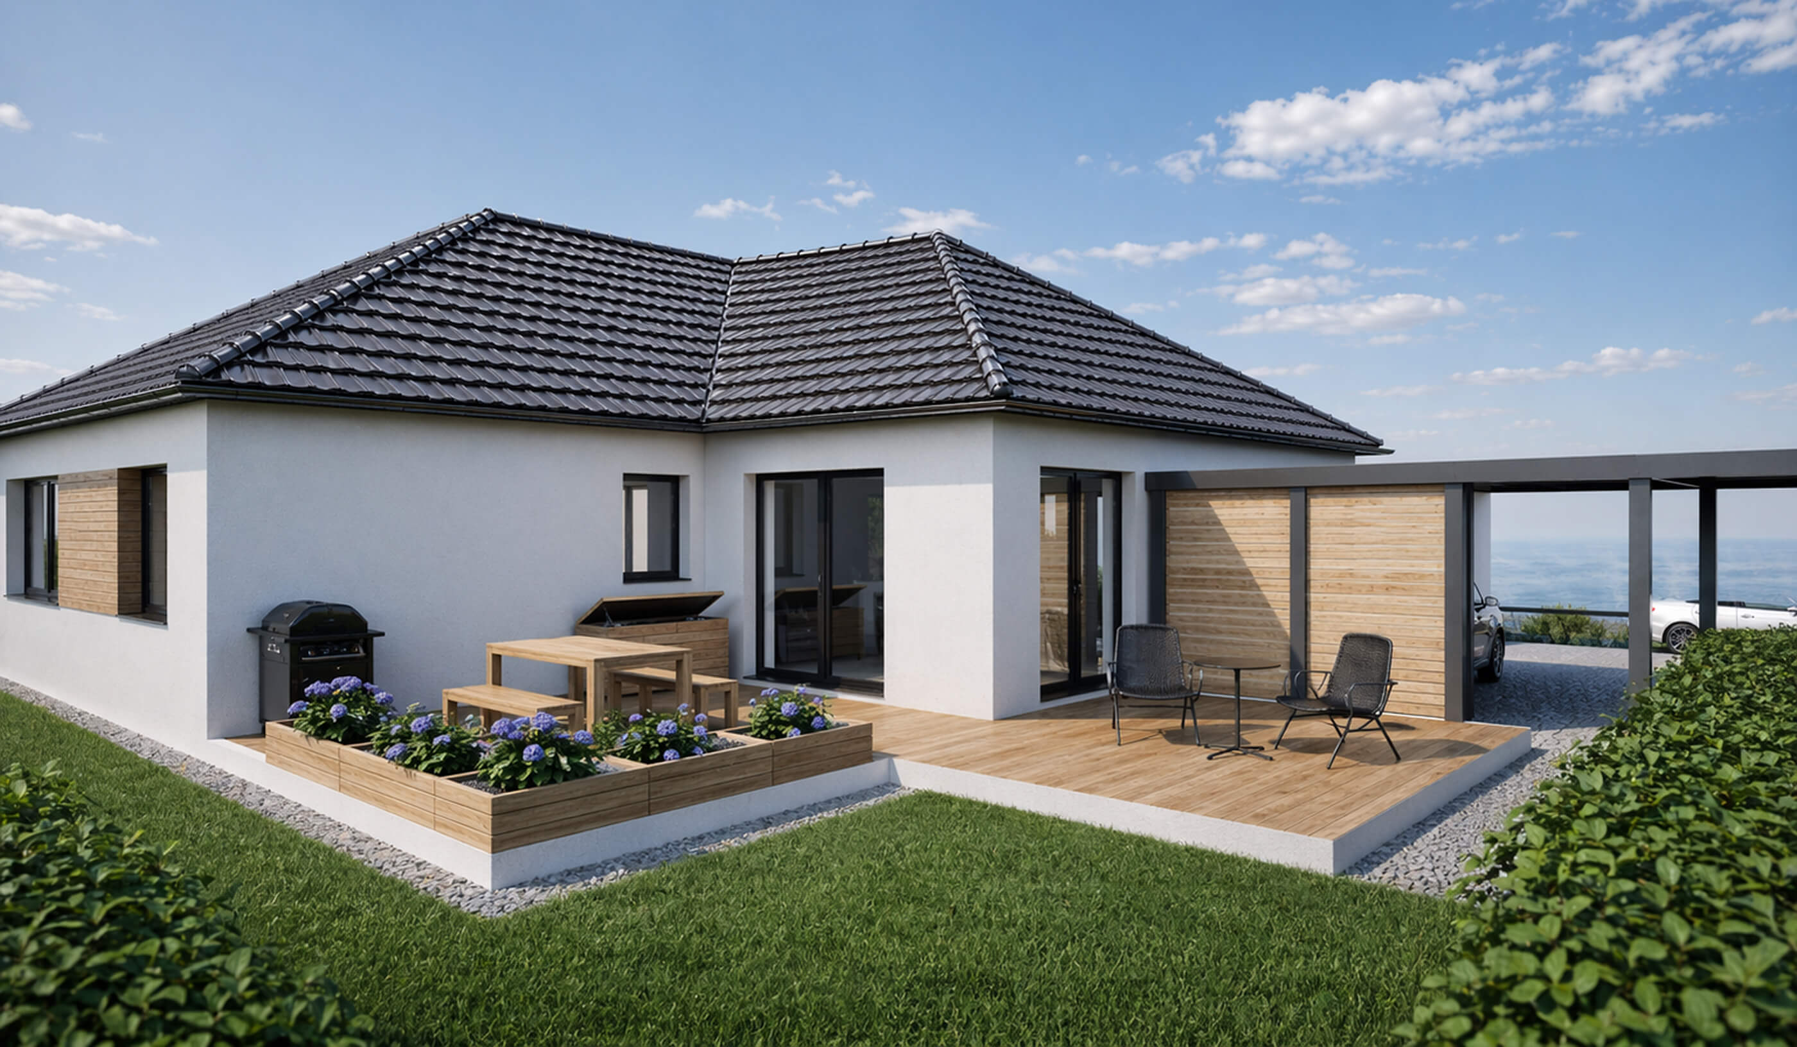
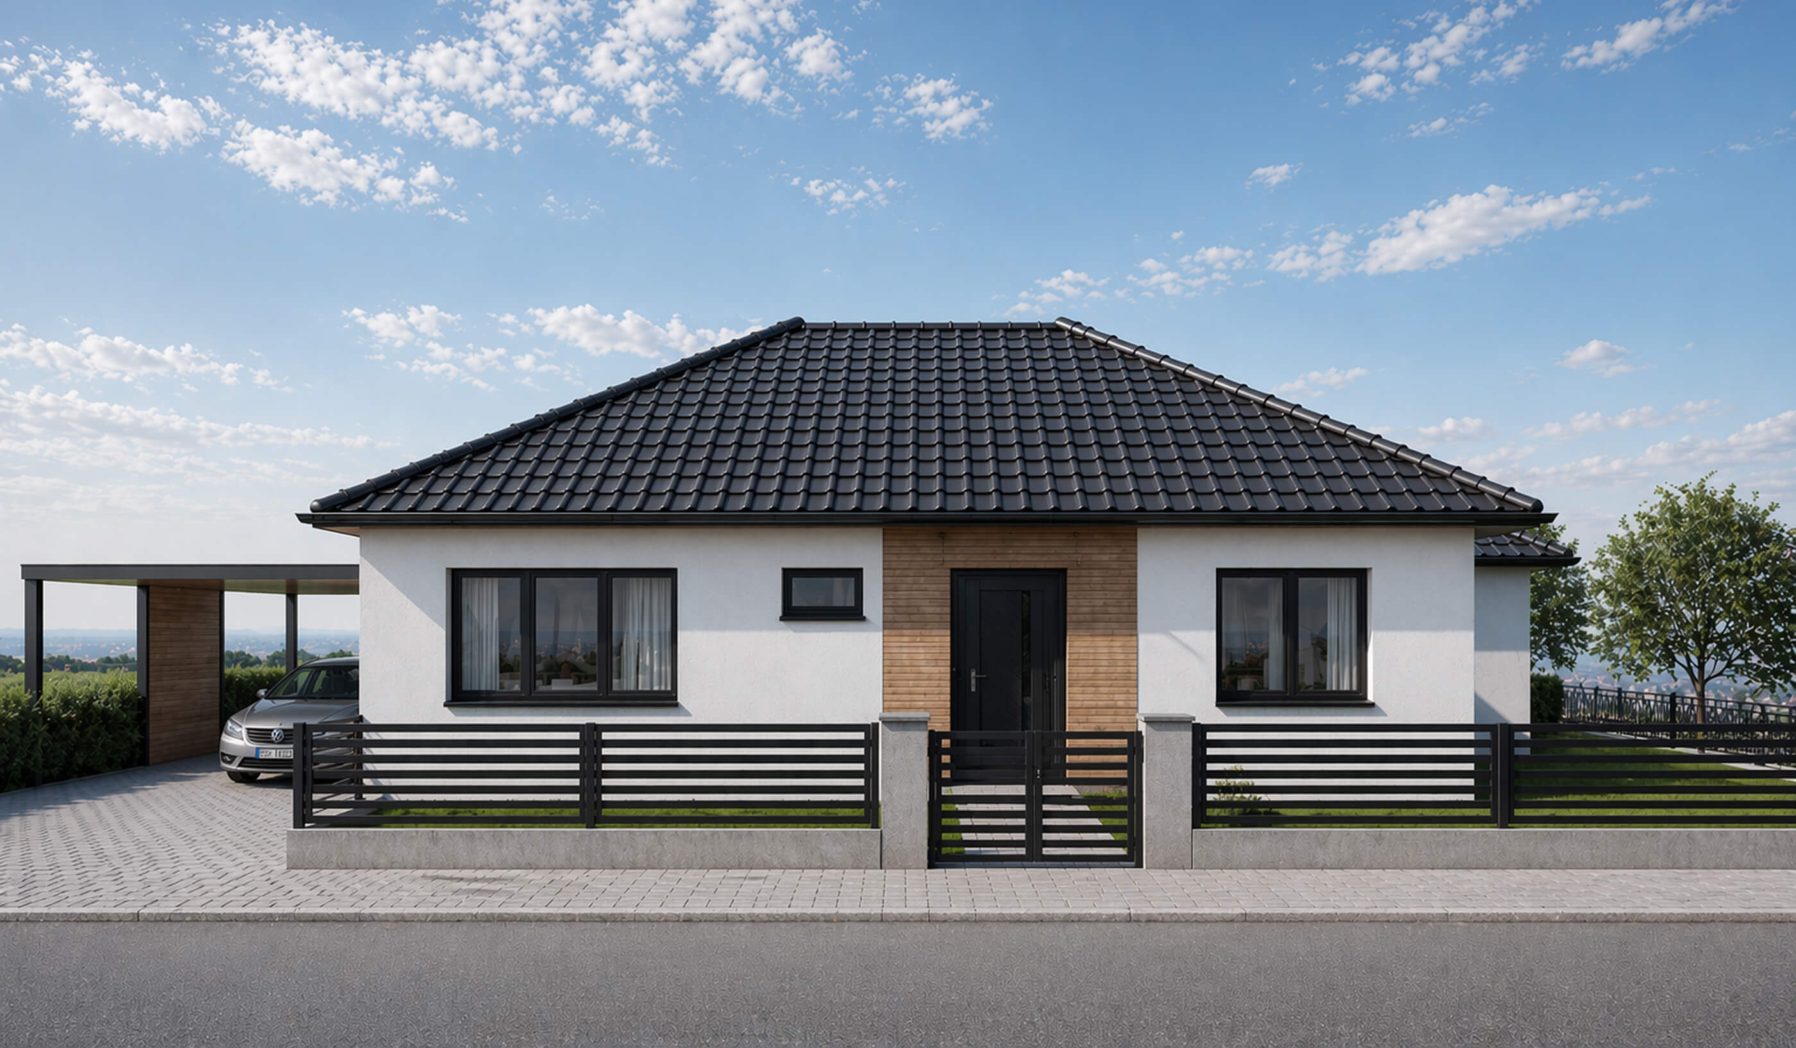
The design arranges all living spaces on a single level, combining a compact floor plan with a high level of residential comfort. The articulated building form creates a sheltered terrace that is directly connected to the interiors through generous glazed openings. Light rendered surfaces, the dark hipped roof and carefully placed timber elements give the bungalow a warm and contemporary appearance. The adjoining carport complements the house as a lightweight and understated structure.