
Services
Design, planning
and integrated
coordination
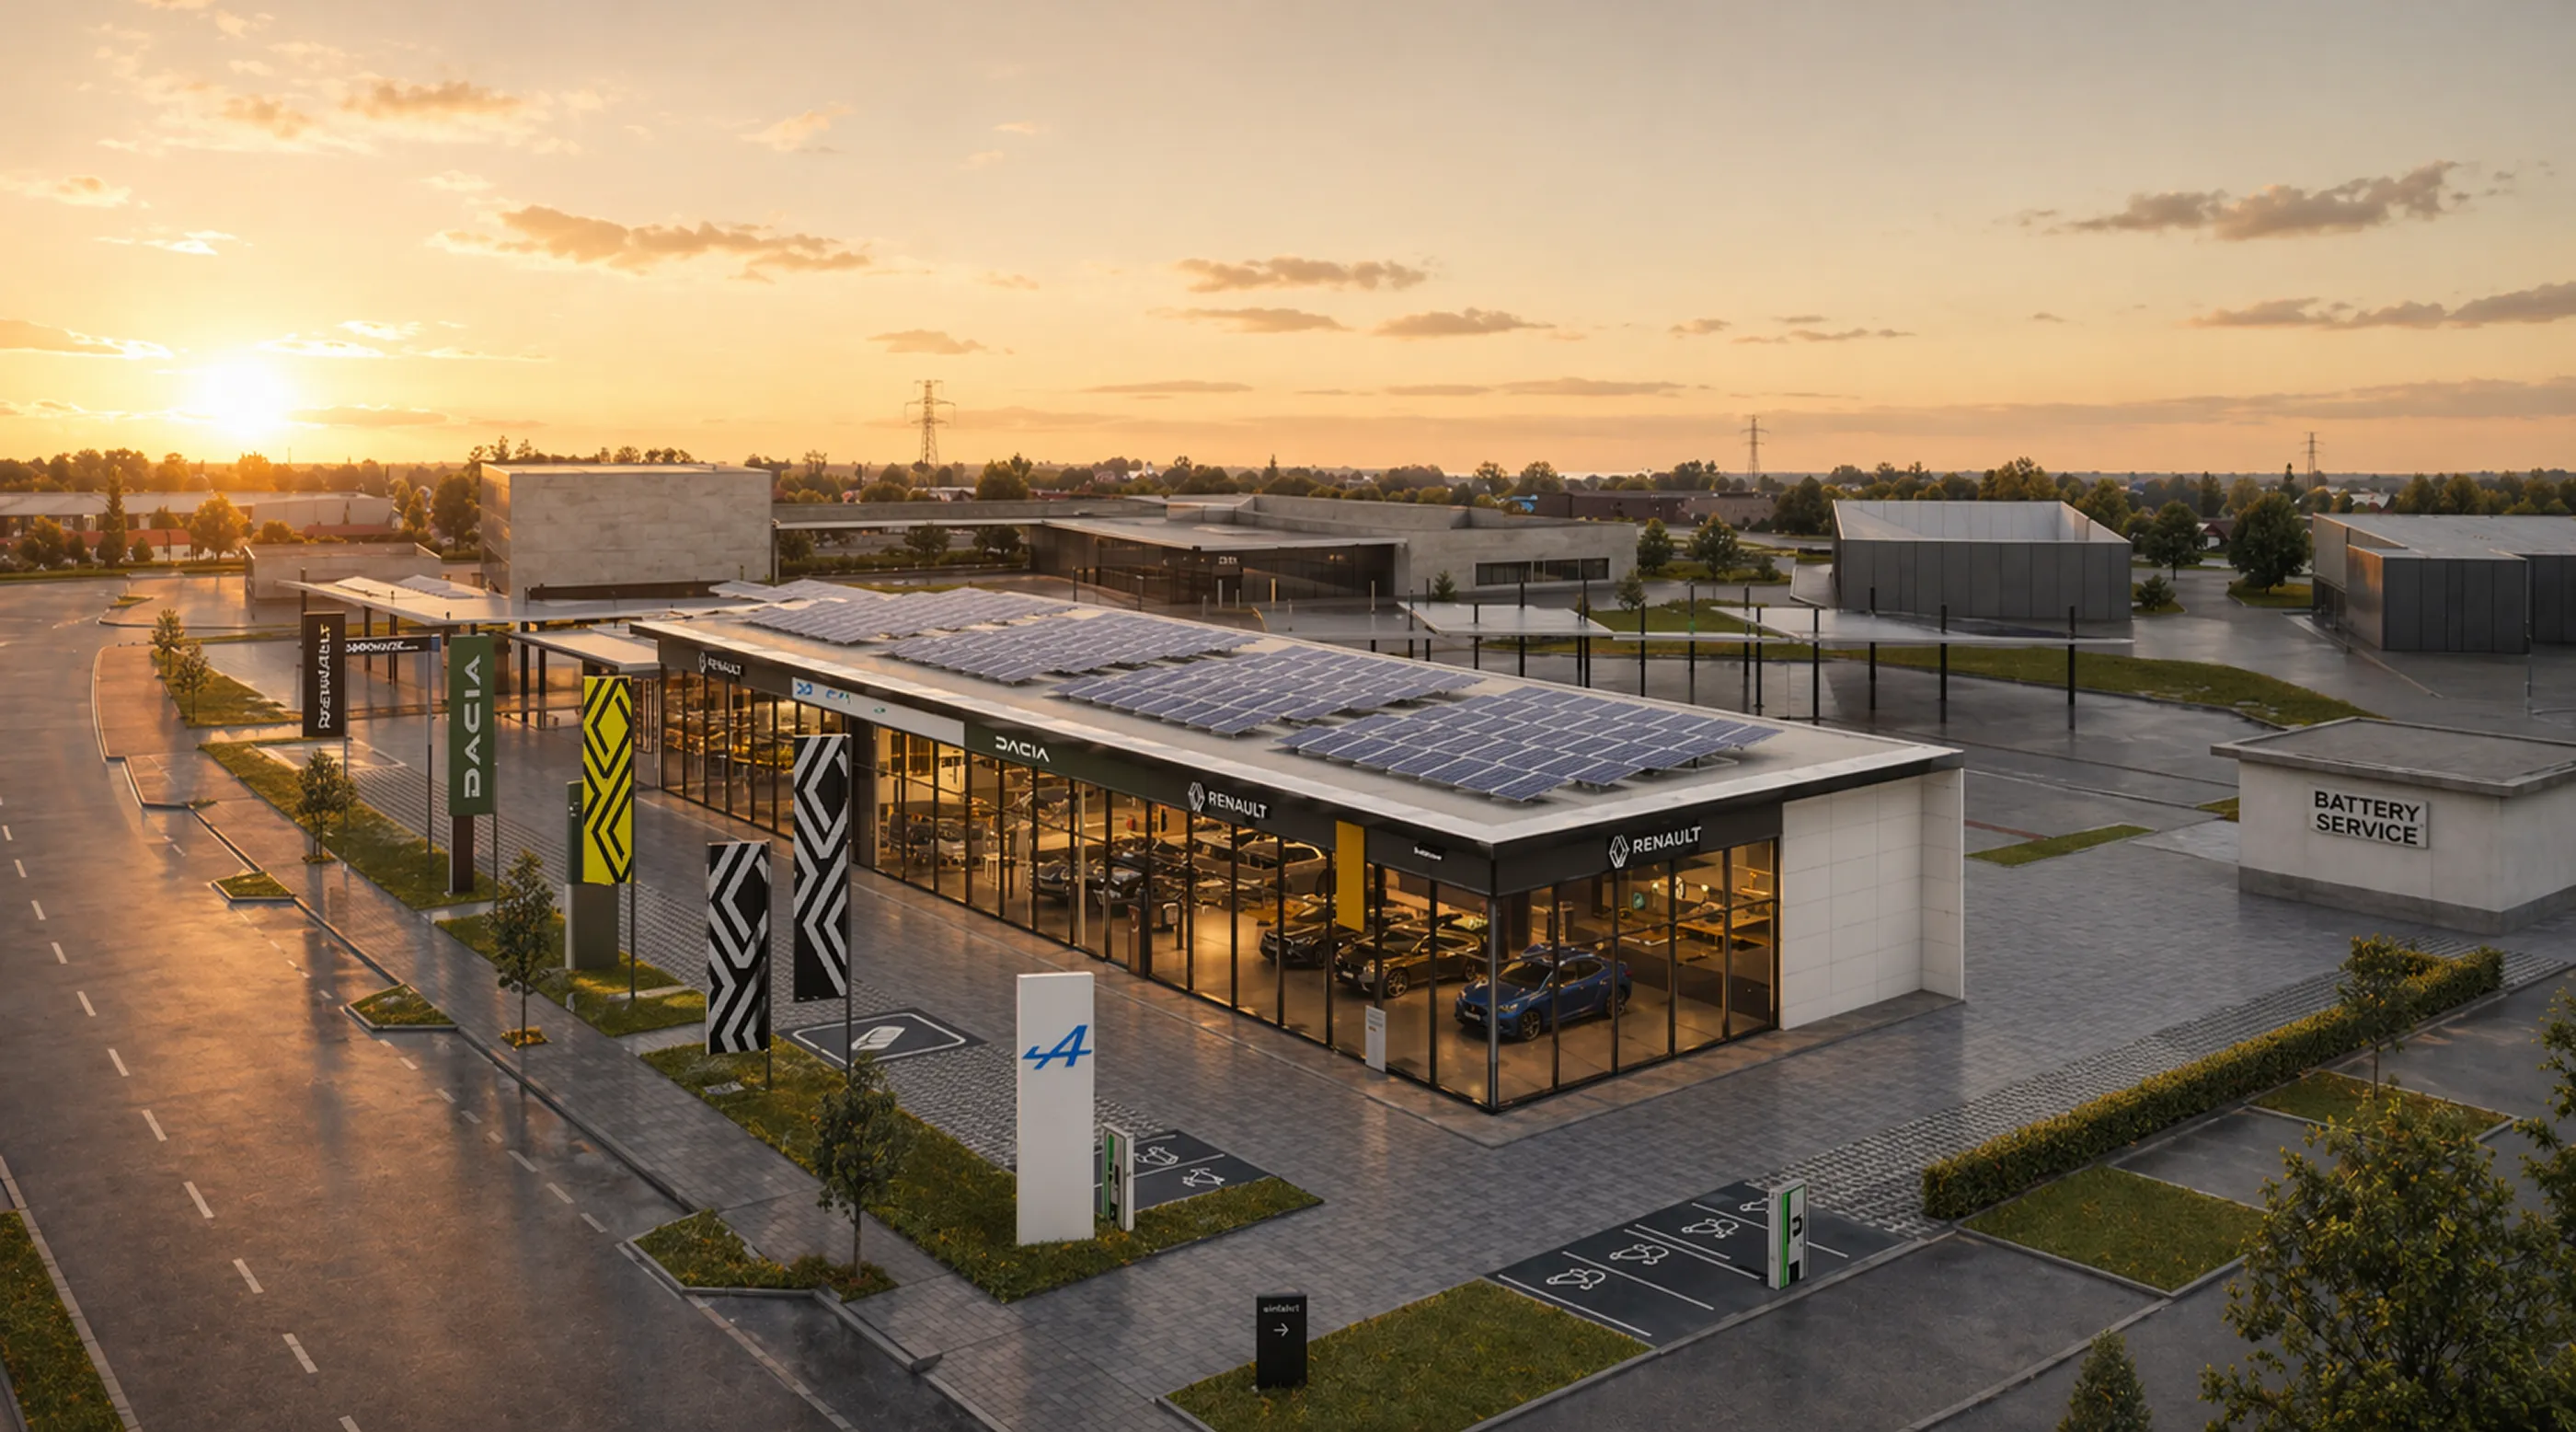
We provide design, planning, coordination and engineering services for complex building projects – with precision, reliability and a clear focus on the specific requirements of each project.
As a partner to companies, investors and institutional clients, we bring together functional efficiency, economic clarity and design quality.
We see design and planning as an integrated process: from the initial idea through to implementation – clearly structured, technically sound and economically responsible.
Services
Integrated design
& planning
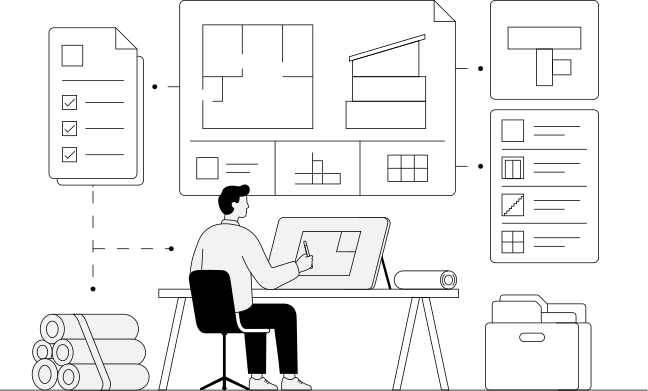
Working with an established network of specialist engineers, we coordinate the planning
of all relevant disciplines.
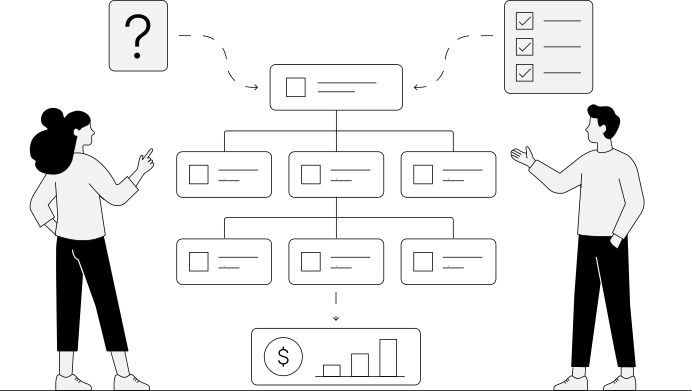
We provide overall coordination of the project team, creating an efficient and transparent
planning process.
Depending on the scope and commission, our services are aligned with the service profiles and
project phases defined by the HOAI. Services requiring specific authorisations under public law
are prepared and submitted by appropriately authorised project participants.
LP1 Project Brief & Initial Assessment
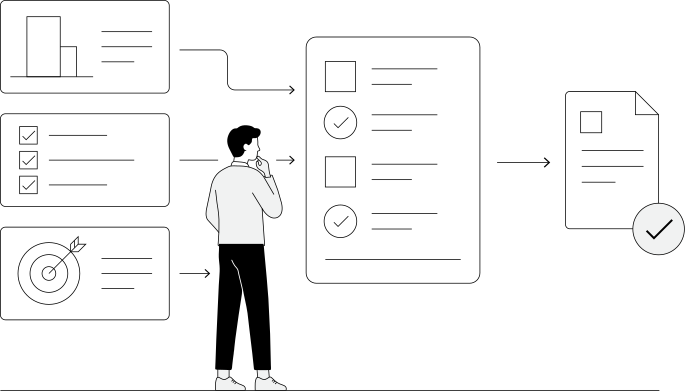
LP2 Preliminary Design
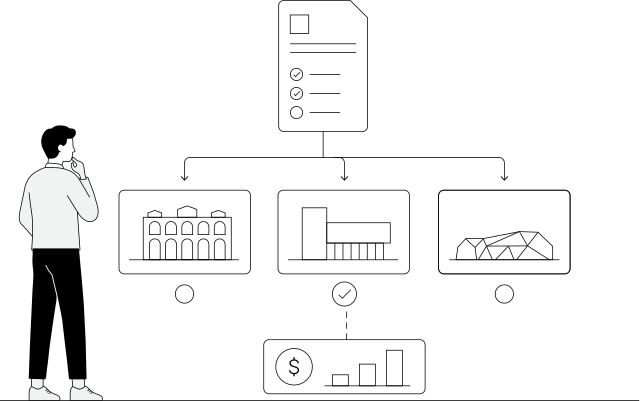
LP3 Design Development
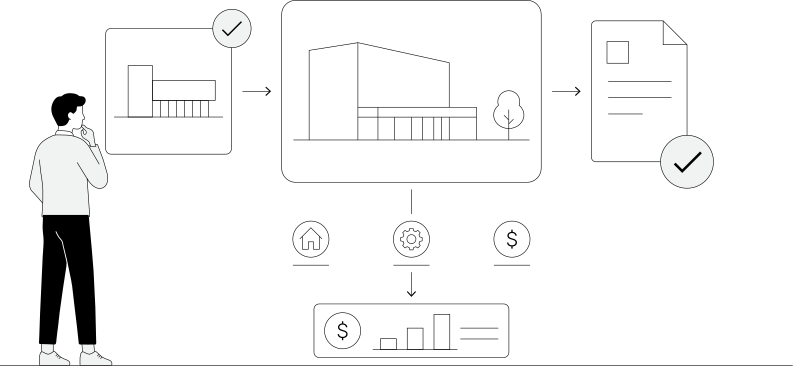
LP4 Approval Planning

LP5 Detailed Design
LP6 Tender Preparation
LP7 Tendering & Award Support
LP8 Construction Supervision
LP9 Project Close-Out
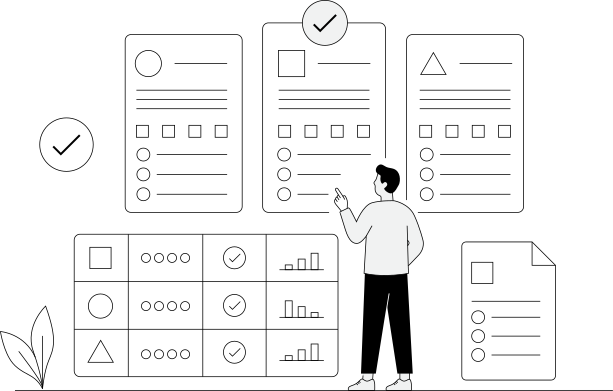
Expertize across
A WIDE RANGE OF
BUILDING TYPES
We have extensive experience across a wide range of building projects – from new-build
developments and refurbishment to the transformation of existing buildings.
Our projects include:
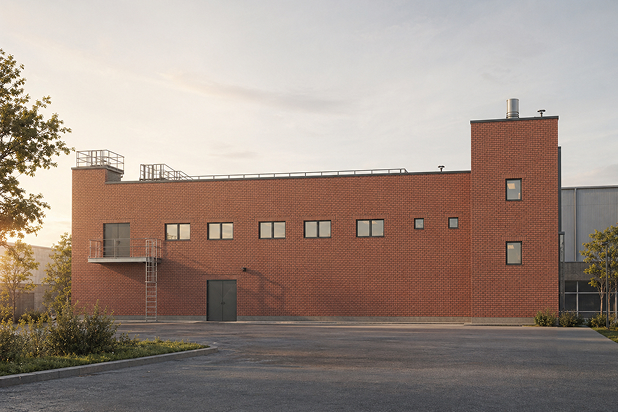 1
1
Industrial and commercial
buildings
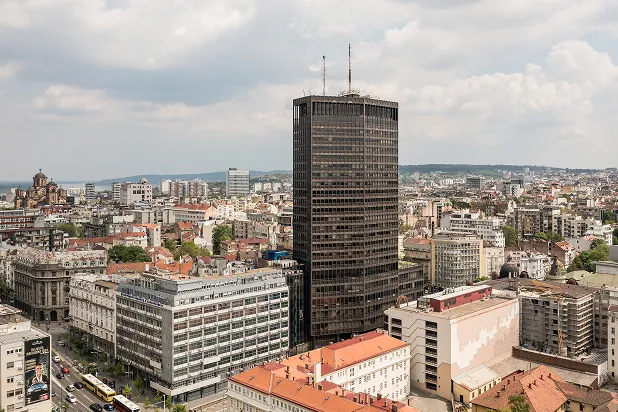 2
2
Office, laboratory, research and educational buildings
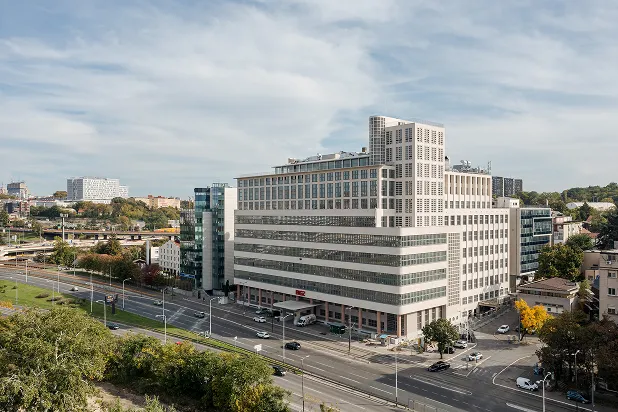 3
3
Retail, hotel and mixed-use developments
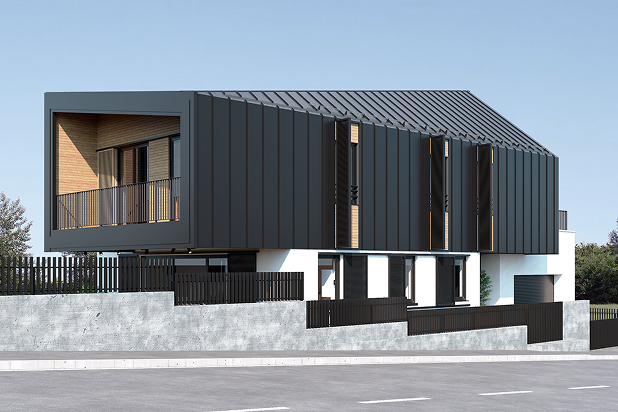 4
4
Residential buildings and
private developments
Design
Clear expression.
Contemporary approach.
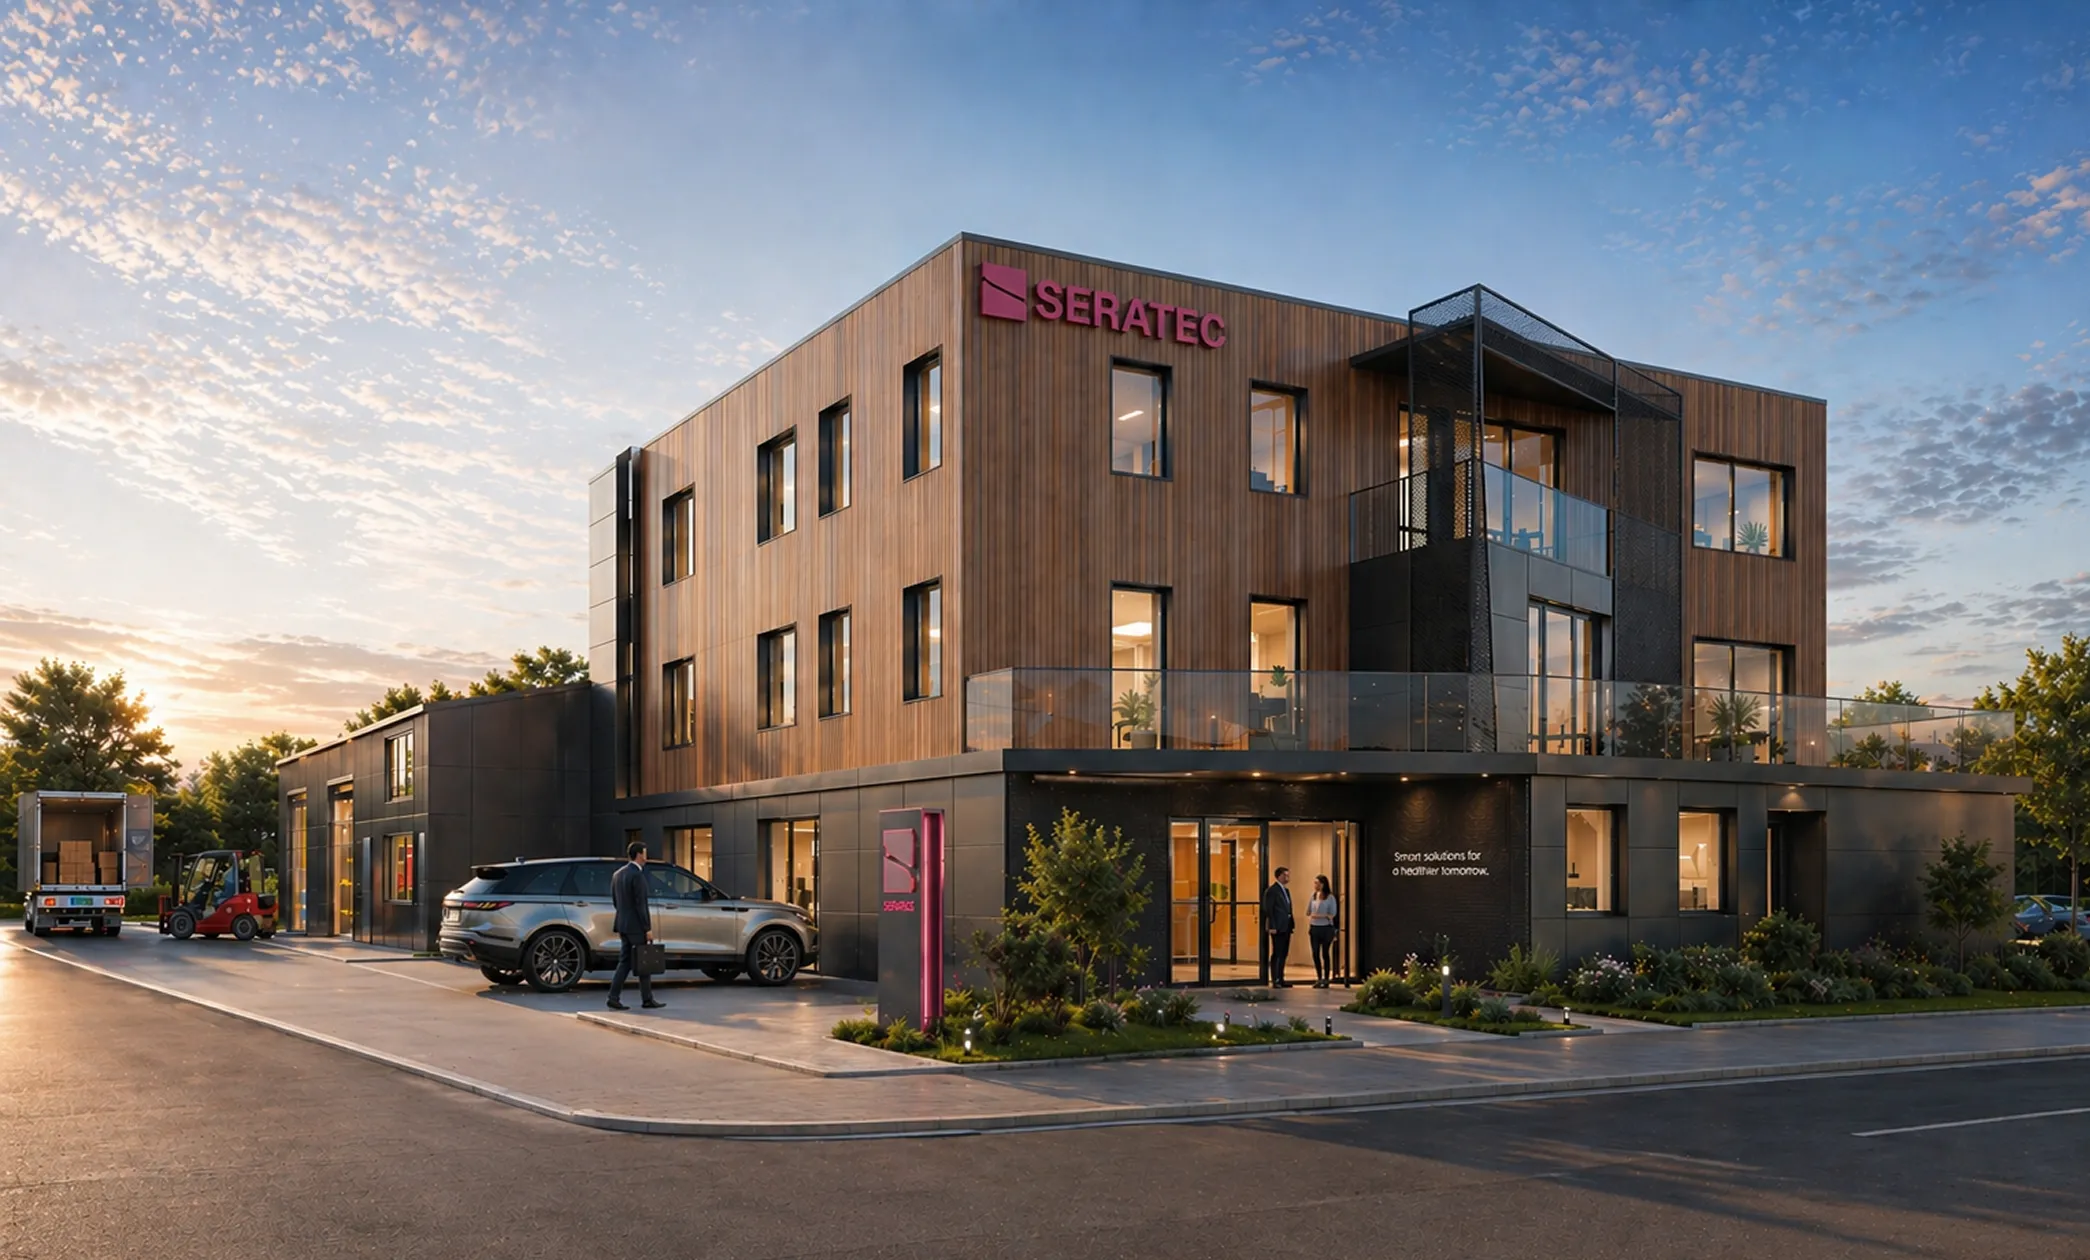
Alongside functional and economic requirements,
design expression is an essential part of our work.
We develop solutions with a clear, contemporary approach that reflects the context,
intended use and identity of each client.
BIM-based planning
Precision
through model-based
processes
Our planning is consistently based on BIM.
Model-based processes enable a high degree of precision, transparency
and control throughout all project phases. They support:
- Consistent data across all planning phases
- Efficient coordination of all specialist disciplines
- Early detection of conflicts
- A reliable basis for informed decision-making

Cost and Process Management
Transparency and
planning reliability
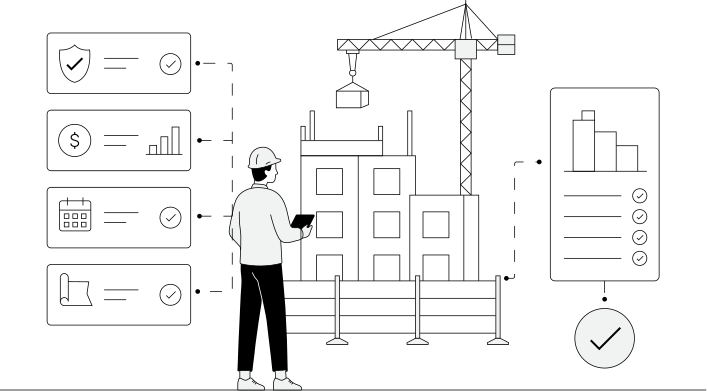
Cost and process management is an integral part of our planning approach.
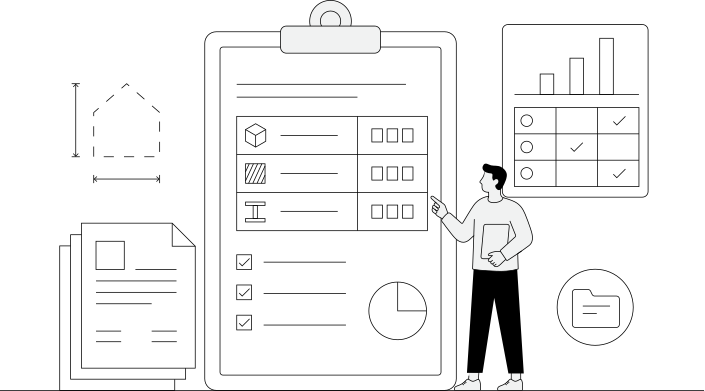
Using specialised digital tools, we link quantities, quality requirements and costs,
continuously monitoring the economic parameters of each project. This provides:
- Transparency and planning reliability
- Early opportunities for control and corrective action
- A reliable basis for decision-making